
5925 Chimney Springs Road, Buford, GA 30518
Local realty services provided by:Better Homes and Gardens Real Estate Metro Brokers
5925 Chimney Springs Road,Buford, GA 30518
$550,000
- 3 Beds
- 3 Baths
- 3,138 sq. ft.
- Single family
- Active
Listed by: susan zanders
Office: avenues & acres real estate
MLS#:10881520
Source:METROMLS
Price summary
- Price:$550,000
- Price per sq. ft.:$175.27
About this home
This Lake Lanier home is in one of the prettiest, sought after neighborhoods on the lake and presents an exceptional residential opportunity. This 2,862-square-foot property is in great condition, offering an attractive living environment that balances classic architecture with functional design. The kitchen is designed for both efficiency and gathering. It serves as a central hub, featuring high-quality stone counters, a double oven for streamlined culinary preparation, and a generous island that provides ample workspace. The living room, sunroom and large screened in porch serves as the primary retreat and entertaining dream. A central fireplace acts as an architectural focal point, creating an inviting atmosphere that enhances the room's comfort and utility. This property encompasses three bedrooms and two and a half bathrooms, providing a well-proportioned layout suited for modern living requirements. Minutes away from Shoal Creek Boat Ramp and Park, make this home a private oasis of lake living and fun memories....
Contact an agent
Home facts
- Year built:1987
- Subdivision & Development:SMOKE CHASE
- Listing ID #:10881520
- Updated:October 30, 2026 at 12:10 PM
Rooms and interior
- Bedrooms:3
- Total bathrooms:3
- Full bathrooms:2
- Half bathrooms:1
- Flooring:Hardwood
- Dining Description:Separate Room
- Bathrooms Description:Double Vanity
- Kitchen Description:Breakfast Bar, Dishwasher, Disposal, Double Oven, Microwave, Refrigerator, Solid Surface Counters, Walk-in Pantry
- Basement Description:Finished, Partial
- Living area:3,138 sq. ft.
Heating and cooling
- Cooling:Central Air
- Heating:Forced Air, Natural Gas
- Central air:Yes
Structure and exterior
- Roof:Composition
- Year built:1987
- Building area:3,138 sq. ft.
- Lot area:0.44 Acres
- Lot Features:Private
- Architectural Style:Traditional
- Construction Materials:Brick, Vinyl Siding
- Exterior Features:Deck, Deck/Patio, Garden
- Levels:2 Story
Schools
- High school:Flowery Branch
- Middle school:C W Davis
- Elementary school:Friendship
Utilities
- Water:Public, Water Available
- Sewer:Septic Tank, Sewer Available
Finances and disclosures
- Price:$550,000
- Price per sq. ft.:$175.27
- Tax amount:$4,900 (2025)
Features and amenities
- Appliances:Dishwasher, Disposal, Double Oven, Dryer, Microwave, Refrigerator, Washer
- Laundry features:Dryer, Laundry Closet, Upper Level, Washer
- Amenities:Carbon Monoxide Detector(s), Double Pane Windows, Smoke Detector(s)
Parking
- Parking description:Garage
- Garage:Yes
 2026 Georgia MLS. All rights reserved. Information Deem Reliable But Not Guaranteed October 30, 2026
New listings near 5925 Chimney Springs Road
- Coming Soon
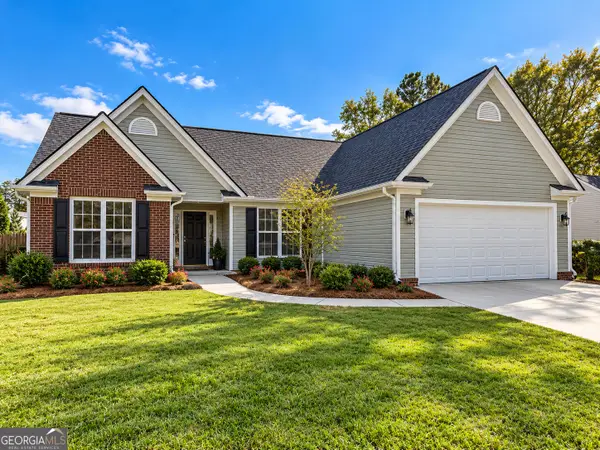 $399,000Coming Soon3 beds 2 baths1,609 sq. ft.
3349 Woodtree Lane, Buford, GA 30519
MLS# 10875078Listed by: Keller Williams Atlanta Perimeter - Coming Soon
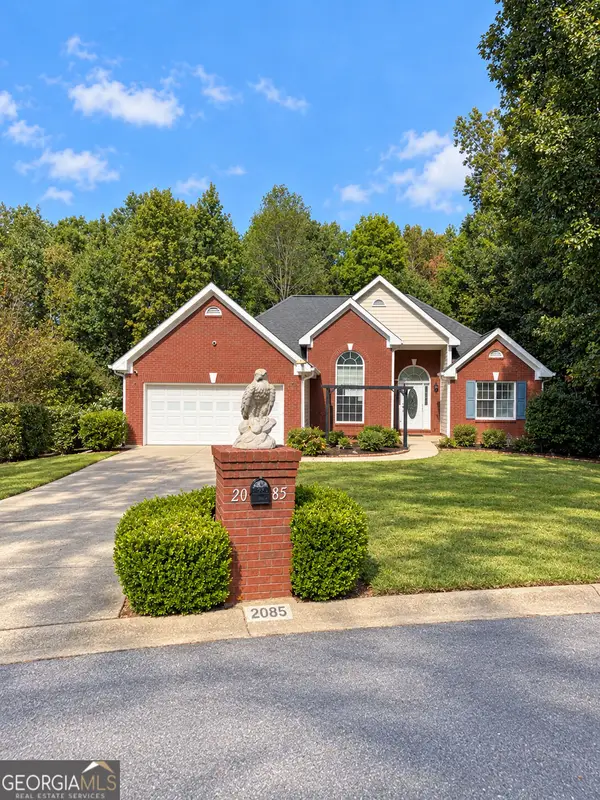 $439,999Coming Soon4 beds 3 baths3,030 sq. ft.
2085 Oakpointe Court, Buford, GA 30519
MLS# 10873642Listed by: Mark Spain Real Estate - Coming Soon
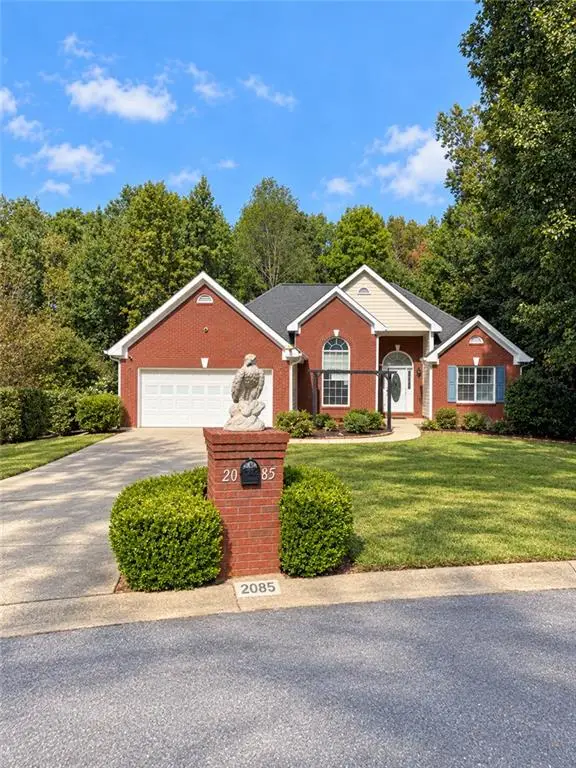 $439,999Coming Soon4 beds 3 baths3,030 sq. ft.
2085 Oakpointe Court, Buford, GA 30519
MLS# 7854850Listed by: MARK SPAIN REAL ESTATE - Coming Soon
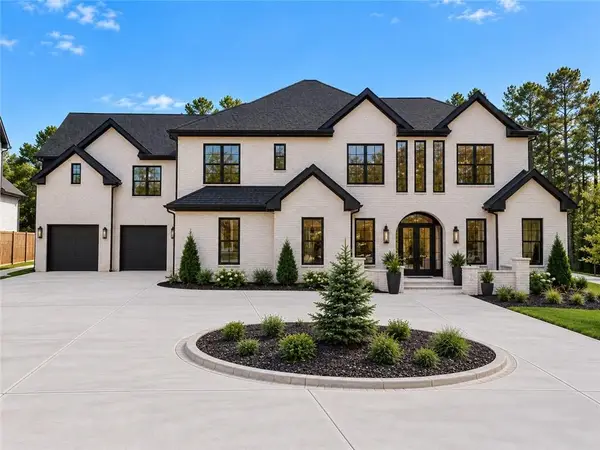 $1,990,000Coming Soon5 beds 7 baths7,978 sq. ft.
2361 Kilgore Rd Lot 2, Buford, GA 30519
MLS# 7854551Listed by: KELLER WILLIAMS REALTY COMMUNITY PARTNERS - Coming Soon
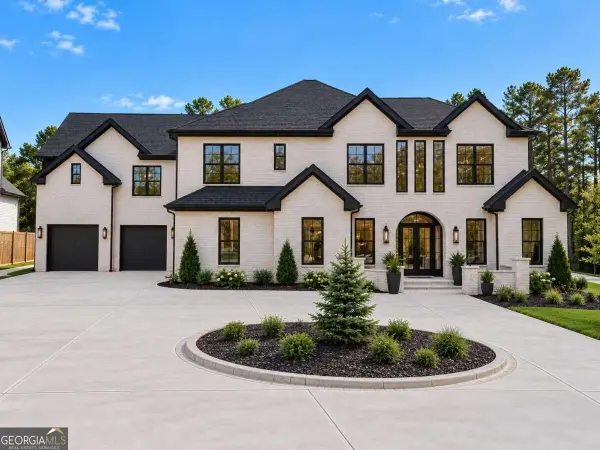 $1,990,000Coming Soon5 beds 7 baths7,978 sq. ft.
2361 Kilgore Road #LOT 2, Buford, GA 30519
MLS# 10873567Listed by: Keller Williams Community Partners - New
 $600,000Active5 beds 4 baths4,370 sq. ft.
600 Kyle Trace Court, Buford, GA 30518
MLS# 7861338Listed by: IN-TRANSITION REALTY INC. - New
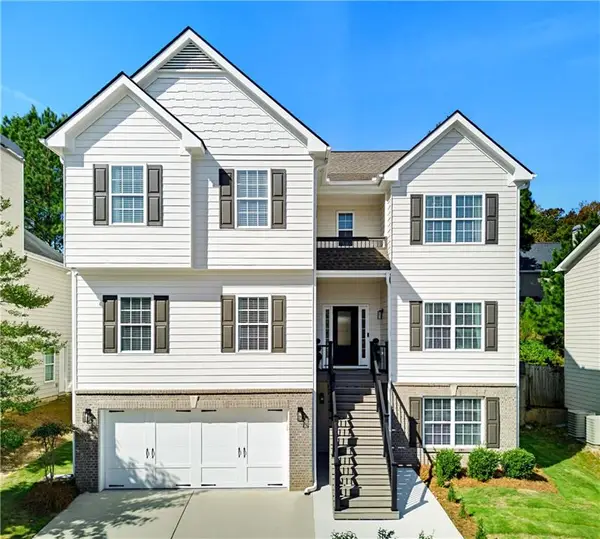 $595,000Active6 beds 4 baths4,037 sq. ft.
1530 Stewart Ridge Drive, Buford, GA 30518
MLS# 7860463Listed by: KELLER WILLIAMS REALTY ATLANTA PARTNERS - New
 $409,900Active4 beds 3 baths2,526 sq. ft.
3695 Bradford Walk Trail, Buford, GA 30519
MLS# 10881655Listed by: Virtual Properties Realty.com - New
 $2,395,000Active3 beds 4 baths2,464 sq. ft.
6011 Blackberry Lane, Buford, GA 30518
MLS# 7861163Listed by: ENGEL & VOLKERS ATLANTA - New
 $439,000Active5 beds 4 baths4,490 sq. ft.
2020 Skylar Leigh Drive, Buford, GA 30518
MLS# 7861350Listed by: SUNBELT HOMES


Protect your home and budget from life's surprises with an Assurant Home Warranty, backed by a partner that supports you through every step of homeownership. Explore Plans.
© 2026 Better Homes and Gardens Real Estate LLC. An Anywhere Real Estate company. All rights reserved. Better Homes and Gardens® Real Estate is a registered trademark owned by Meredith Operations Corporation, licensed to Better Homes and Gardens Real Estate LLC and used with permission. Better Homes and Gardens Real Estate LLC fully supports the principles of the Fair Housing Act and the Equal Opportunity Act. Listing information is deemed reliable but is not guaranteed accurate.
Each office is independently owned and operated.
Any services or products provided by third parties are not provided by, affiliated with or related to Better Homes and Gardens Real Estate LLC, or its affiliated companies.