
6011 Blackberry Lane, Buford, GA 30518
Local realty services provided by:Better Homes and Gardens Real Estate Metro Brokers
6011 Blackberry Lane,Buford, GA 30518
$2,395,000
- 3 Beds
- 4 Baths
- 2,464 sq. ft.
- Single family
- Active
Listed by: adrian schmidt
Office: engel & volkers atlanta
MLS#:7861163
Source:FIRSTMLS
Price summary
- Price:$2,395,000
- Price per sq. ft.:$972
About this home
INTRODUCING 6011 BLACKBERRY LANE—THE BOUTIQUE WATERFRONT LUXURY YOU'VE DREAMED OF, ON THE WATERFRONT YOU NEVER THOUGHT YOU'D FIND. An extraordinary departure from the conventional Lake Lanier estate, this intimate contemporary retreat offers a distinctly personal expression of luxury—one defined by striking Scandinavian-inspired architecture, exceptional craftsmanship, sophisticated technology, and thoughtfully curated spaces. Designed for the discerning buyer who values quality over sheer quantity, every element has been considered to create an ownership experience as exceptional as its remarkable waterfront setting.Featuring three bedrooms, three spa-inspired ensuite baths, and a convenient powder room, this recently completed contemporary chalet embraces its spectacular natural surroundings while delivering the comfort, convenience, and refined finishes of a sophisticated luxury residence. Many homes are often described as "lakefront", while a rare few actually make you feel as though you're living at the water's edge.Occupying a remarkable .67-acre peninsula setting with approximately 240'of shoreline, this homw enjoys captivating water views and an extraordinary sense of connection to Lake Lanier. With protected parkland across the cove and no neighboring docks interrupting the immediate waterfront panorama, the setting offers a rare combination of natural beauty, tranquility, and visual openness. Here, the lake feels like an extension of the home itself, becoming an ever-present part of daily life. The experience is almost dreamlike. Inside, understated elegance unfolds beneath soaring vaulted ceilings and exposed timber beams. Warm natural finishes complement dramatic expanses of glass that frame the surrounding landscape and lake views. Sunlight fills the open-concept living spaces, while a beautifully appointed contemporary kitchen and inviting gathering areas create an atmosphere that is simultaneously sophisticated and wonderfully relaxed. Premium Low-E glazing enhances comfort and energy efficiency without compromising the home's remarkable visual connection to its surroundings. Outdoor living is nothing short of exceptional. Expansive lake-facing decks, an integrated entertaining bar, and a spacious covered terrace with outdoor shower create inviting settings for everything from leisurely morning coffee and sunset cocktails to intimate dinners and memorable gatherings.
Meticulously maintained grounds, broad expanses of lush lawn, mature trees, and thoughtfully designed landscape lighting extend the living experience toward the shoreline. Private entry gates introduce the property, while exceptionally generous parking areas accommodate more than ten vehicles, with additional flexibility for full-size RVs, boats, and trailers—an uncommon convenience for a luxury waterfront retreat. A private two-level dock with boat lift, lighting, and electrical power provides effortless access to the pleasures of Lake Lanier. Imagine quiet mornings fishing, afternoons exploring the lake, and evenings relaxing on the dock as the surrounding landscape settles into twilight. An impressive collection of modern technologies includes Lutron Caseta smart controls for interior and exterior/landscape illumination, a 9-zone WiFi-controlled irrigation system, Starlink satellite internet and a WiFi 7 mesh network for advanced connectivity. Remote-access security cameras and WiFi-enabled security and fire alarm systems add another level of convenience and peace of mind. OFFERED FULLY FURNISHED AND TURNKEY: Far more than the opportunity to acquire a beautiful home, the home's thoughtfully selected furnishings, décor, and accessories complete a cohesive architectural experience, allowing its next owner to begin enjoying the lakefront lifestyle immediately.
For those who understand that true luxury is measured by the quality of the space and setting, you'll find this to be a genuinely special home that must be experienced....
Contact an agent
Home facts
- Year built:2025
- Subdivision & Development:Lake Lanier
- Listing ID #:7861163
- Updated:October 30, 2026 at 03:48 AM
Rooms and interior
- Bedrooms:3
- Total bathrooms:4
- Full bathrooms:3
- Half bathrooms:1
- Flooring:Carpet, Hardwood
- Dining Description:Open Concept
- Bathrooms Description:Double Vanity, Separate Tub/Shower, Skylights, Vaulted Ceiling(s)
- Kitchen Description:Cabinets Other, Dishwasher, Disposal, Eat-in Kitchen, Gas Range, Kitchen Island, Microwave, Range Hood, Refrigerator, Solid Surface Counters, View to Family Room
- Bedroom Description:Master on Main
- Basement Description:Exterior Entry, Finished, Full, Interior Entry
- Living area:2,464 sq. ft.
Heating and cooling
- Cooling:Ceiling Fan(s), Central Air, Zoned
- Heating:Central, Electric, Forced Air, Zoned
- Central air:Yes
Structure and exterior
- Roof:Metal
- Year built:2025
- Building area:2,464 sq. ft.
- Lot area:0.67 Acres
- Lot Features:Back Yard, Borders US/State Park, Front Yard, Landscaped, Wooded
- Architectural Style:Chalet
- Construction Materials:Concrete, Frame, Wood Siding
- Exterior Features:Balcony, Covered, Deck, Garden, Gas Grill, Patio, Private Yard, Wrap Around
- Levels:3+ Story
Schools
- High school:West Hall
- Middle school:West Hall
- Elementary school:Flowery Branch
Utilities
- Water:Water Available, Well
- Sewer:Septic Tank, Sewer Available
Finances and disclosures
- Price:$2,395,000
- Price per sq. ft.:$972
- Tax amount:$8,598 (2025)
Features and amenities
- Appliances:Irrigation Equipment, Satellite Dish
- Laundry features:Dryer, Laundry Room, Lower Level, Washer
- Amenities:Beamed Ceilings, Entrance Foyer, Gas Water Heater, High Ceilings 10 ft Main, High Ceilings 10 ft Upper, High Ceilings 9 ft Lower, Smart Home, Walk-In Closet(s), Wet Bar
Parking
- Total parking spaces:9
- Parking description:Driveway, Electric Vehicle Charging Station(s), Level Driveway, RV Access/Parking
 Listings identified with the FMLS IDX logo come from FMLS and are held by brokerage firms other than the owner of this website. The listing brokerage is identified in any listing details. Information is deemed reliable but is not guaranteed. If you believe any FMLS listing contains material that infringes your copyrighted work please click here (https://www.fmls.com/dmca) to review our DMCA policy and learn how to submit a takedown request. ©2026 First Multiple Listing Service, Inc.
New listings near 6011 Blackberry Lane
- Coming Soon
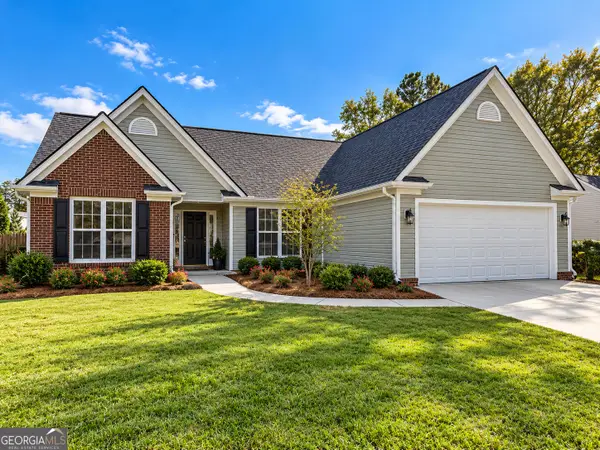 $399,000Coming Soon3 beds 2 baths1,609 sq. ft.
3349 Woodtree Lane, Buford, GA 30519
MLS# 10875078Listed by: Keller Williams Atlanta Perimeter - Coming Soon
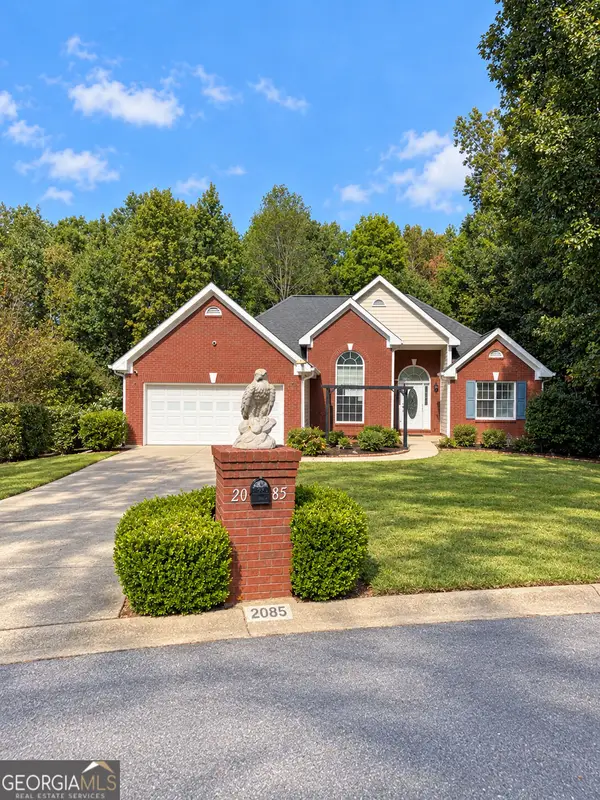 $439,999Coming Soon4 beds 3 baths3,030 sq. ft.
2085 Oakpointe Court, Buford, GA 30519
MLS# 10873642Listed by: Mark Spain Real Estate - Coming Soon
 $439,999Coming Soon4 beds 3 baths3,030 sq. ft.
2085 Oakpointe Court, Buford, GA 30519
MLS# 7854850Listed by: MARK SPAIN REAL ESTATE - Coming Soon
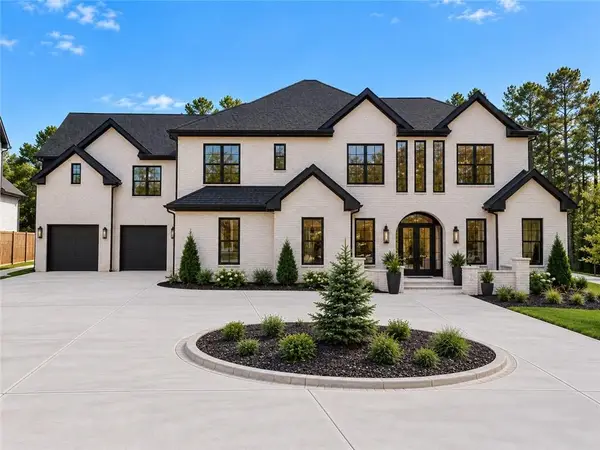 $1,990,000Coming Soon5 beds 7 baths7,978 sq. ft.
2361 Kilgore Rd Lot 2, Buford, GA 30519
MLS# 7854551Listed by: KELLER WILLIAMS REALTY COMMUNITY PARTNERS - Coming Soon
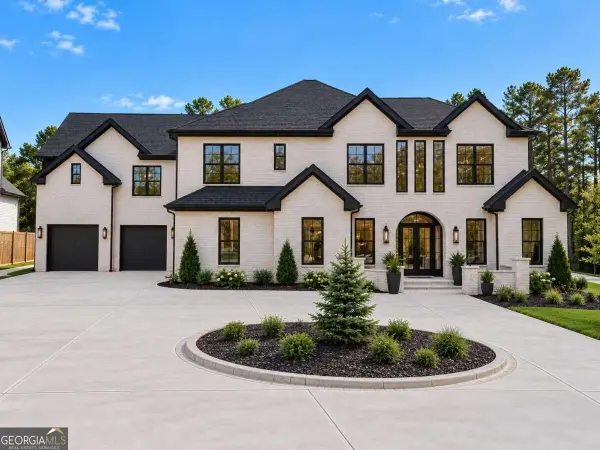 $1,990,000Coming Soon5 beds 7 baths7,978 sq. ft.
2361 Kilgore Road #LOT 2, Buford, GA 30519
MLS# 10873567Listed by: Keller Williams Community Partners - New
 $409,900Active4 beds 3 baths2,526 sq. ft.
3695 Bradford Walk Trail, Buford, GA 30519
MLS# 10881655Listed by: Virtual Properties Realty.com - New
 $439,000Active5 beds 4 baths4,490 sq. ft.
2020 Skylar Leigh Drive, Buford, GA 30518
MLS# 7861350Listed by: SUNBELT HOMES - New
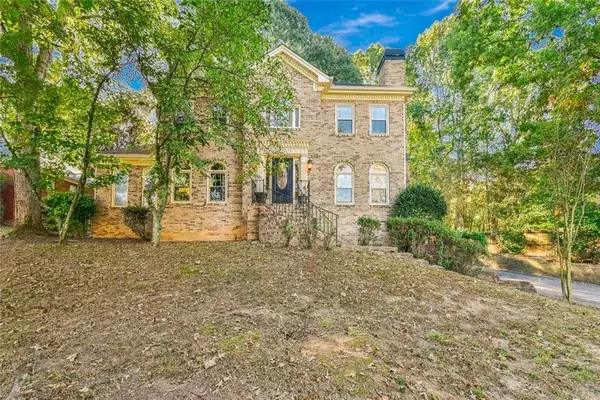 $550,000Active3 beds 3 baths2,862 sq. ft.
5925 Chimney Springs Road, Buford, GA 30518
MLS# 7861238Listed by: AVENUES & ACRES REAL ESTATE - New
 $519,900Active5 beds 3 baths3,414 sq. ft.
3380 Fall Branch Lane, Buford, GA 30519
MLS# 10881431Listed by: Keller Williams Realty Atl. Partners


Protect your home and budget from life's surprises with an Assurant Home Warranty, backed by a partner that supports you through every step of homeownership. Explore Plans.
© 2026 Better Homes and Gardens Real Estate LLC. An Anywhere Real Estate company. All rights reserved. Better Homes and Gardens® Real Estate is a registered trademark owned by Meredith Operations Corporation, licensed to Better Homes and Gardens Real Estate LLC and used with permission. Better Homes and Gardens Real Estate LLC fully supports the principles of the Fair Housing Act and the Equal Opportunity Act. Listing information is deemed reliable but is not guaranteed accurate.
Each office is independently owned and operated.
Any services or products provided by third parties are not provided by, affiliated with or related to Better Homes and Gardens Real Estate LLC, or its affiliated companies.