
6415 Rock Springs Circle, Buford, GA 30518
Local realty services provided by:Better Homes and Gardens Real Estate Jackson Realty
6415 Rock Springs Circle,Buford, GA 30518
$1,399,999
- 7 Beds
- 7 Baths
- 6,254 sq. ft.
- Single family
- Active
Listed by: jenai johnson
Office: real broker, llc
MLS#:10773743
Source:METROMLS
Price summary
- Price:$1,399,999
- Price per sq. ft.:$223.86
About this home
JUST UPDATED: Exclusive Tour & New Construction Milestone Photos added! 6415 Rock Springs is nearing completion. Step inside a home that reflects your lifestyle without the constraints of an HOA. Situated on a pristine corner lot just two minutes from Lake Lanier's boat launch, this estate offers the rare opportunity to park your boat and customize your interior as you see fit. This 7-bedroom masterpiece redefines upscale living, pairing soaring 10+ foot ceilings and sun-drenched airy spaces with the grounded, tactile feel of wide-plank white oak flooring and sleek, black-framed windows. The heart of the home is a chef's kitchen designed for grand entertaining, featuring custom cabinetry, premium appliances, and a breathtaking custom island. This level of craftsmanship extends to the primary sanctuary, where you'll find a spa-inspired bath with a freestanding soaking tub and two boutique-style walk-in closet for his/hers. For those seeking versatility, the fully finished basement level includes a private walk-out entry, making it the perfect footprint for a secluded in-law suite, an executive home gym, or an elite entertainment lounge with a wet bar. Scheduled for a July 2026 delivery, this residence is currently at a stage where your influence can still be felt through final structural and interior design selections. Secure this Lake Lanier treasure with added peace of mind through significant builder incentives, including up to $7,500 in lender credits toward rate buy-downs or closing costs with our preferred partner, Shelter Home Mortgage. Experience the freedom of Smoke Chase, luxury living on your own terms. July 2026 Delivery Disclaimer: RENDERINGS SHOW POTENTIAL OF HOME; SOME FEATURES PICTURED ARE NOT STANDARD FEATURES...
Contact an agent
Home facts
- Year built:2026
- Listing ID #:10773743
- Updated:May 29, 2026 at 10:46 AM
Rooms and interior
- Bedrooms:7
- Total bathrooms:7
- Full bathrooms:6
- Half bathrooms:1
- Flooring:Hardwood, Tile
- Bathrooms Description:Soaking Tub, Tile Bath
- Kitchen Description:Dishwasher, Disposal, Microwave, Oven/Range (Combo), Stainless Steel Appliance(s)
- Bedroom Description:Walk-In Closet(s)
- Basement Description:Bath Finished, Exterior Entry, Finished, Full
- Living area:6,254 sq. ft.
Heating and cooling
- Cooling:Ceiling Fan(s), Central Air
- Heating:Central, Electric, Forced Air, Natural Gas
- Central air:Yes
Structure and exterior
- Roof:Composition
- Year built:2026
- Building area:6,254 sq. ft.
- Lot area:0.35 Acres
- Lot Features:Corner Lot, Private, Sloped
- Architectural Style:Contemporary
- Construction Materials:Brick, Concrete
- Exterior Features:Deck
- Foundation Description:Block
- Levels:3+ Story
Schools
- High school:Flowery Branch
- Middle school:C W Davis
- Elementary school:Friendship
Utilities
- Water:Public
- Sewer:Septic Tank
Finances and disclosures
- Price:$1,399,999
- Price per sq. ft.:$223.86
- Tax amount:$850 (2025)
Features and amenities
- Appliances:Dishwasher, Disposal, Microwave, Oven/Range (Combo), Stainless Steel Appliance(s)
- Laundry features:Laundry Closet, Upper Level
- Amenities:High Ceilings
Parking
- Parking description:Attached, Garage, Guest, Kitchen Level
- Garage:Yes
 2026 Georgia MLS. All rights reserved. Information Deem Reliable But Not Guaranteed May 29, 2026
New listings near 6415 Rock Springs Circle
- New
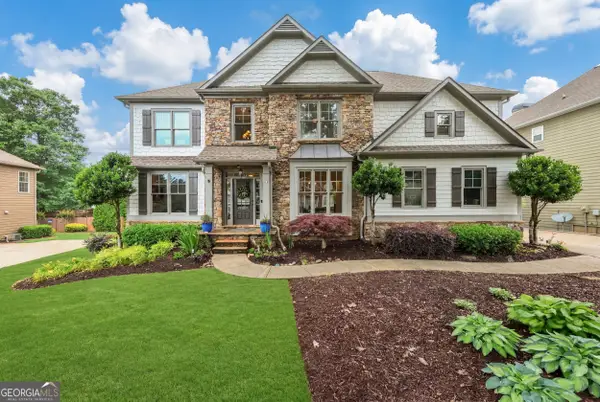 $649,900Active5 beds 4 baths4,218 sq. ft.
4038 Sandy Branch Drive, Buford, GA 30519
MLS# 10773699Listed by: Realty ONE Group Experts - New
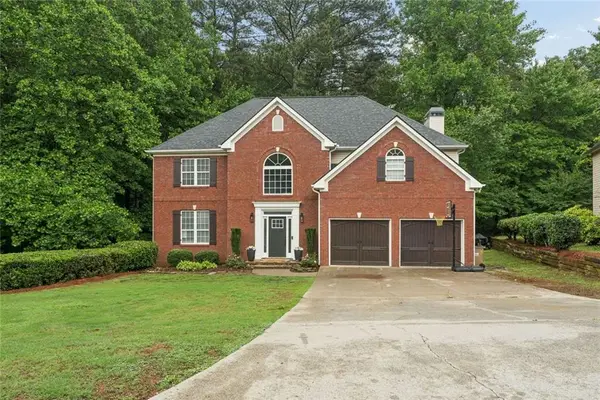 $525,000Active3 beds 3 baths2,750 sq. ft.
3659 Silver Fox Path, Buford, GA 30519
MLS# 7778274Listed by: DUFFY REALTY OF ATLANTA - New
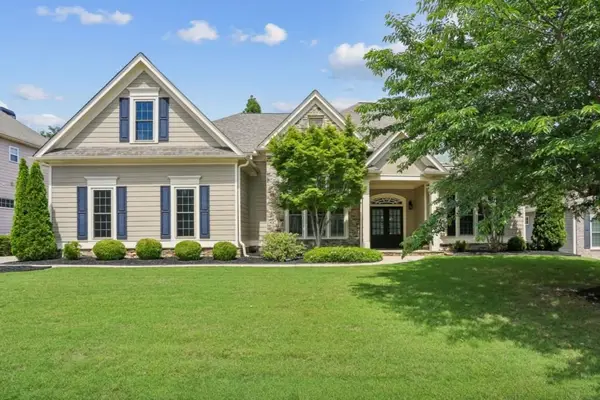 $565,000Active5 beds 4 baths3,287 sq. ft.
4061 Copper Creek Way, Buford, GA 30519
MLS# 7778010Listed by: BOLST, INC. - New
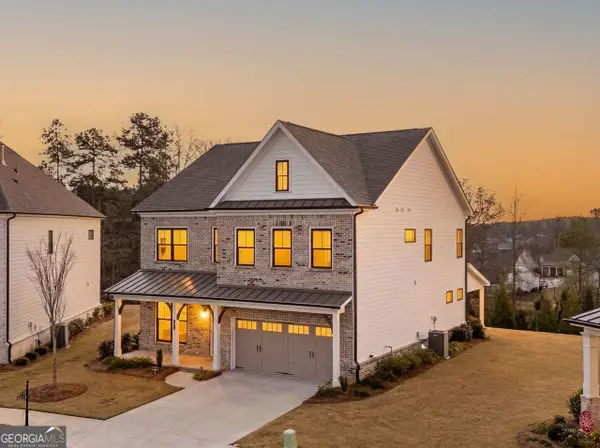 Listed by BHGRE$729,990Active5 beds 3 baths2,864 sq. ft.
4469 Burton Bend Way, Buford, GA 30518
MLS# 10773061Listed by: BHGRE Metro Brokers - New
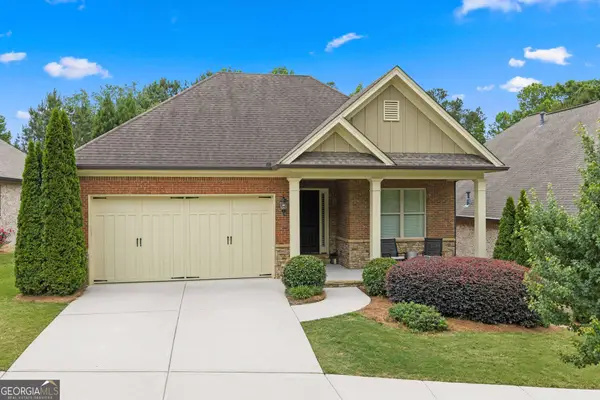 $697,000Active3 beds 3 baths
1307 Magnolia Path Way, Sugar Hill, GA 30518
MLS# 10773231Listed by: Keller Williams Realty - New
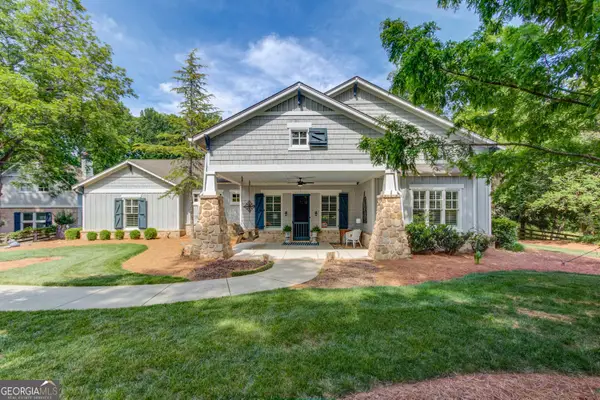 $1,395,000Active4 beds 4 baths4,116 sq. ft.
5741 Shadburn Ferry Road, Buford, GA 30518
MLS# 10773255Listed by: Atlanta Communities - New
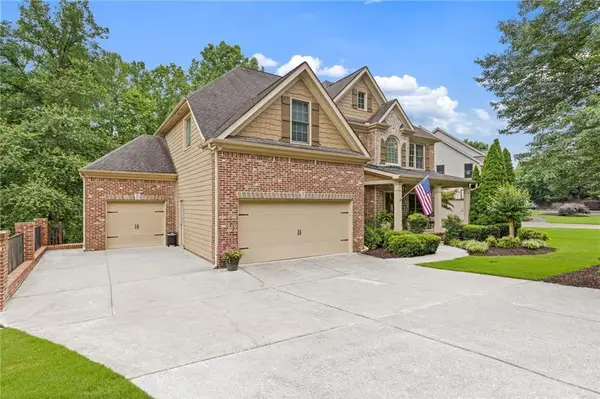 $619,000Active5 beds 4 baths4,243 sq. ft.
3105 Promenade Place, Buford, GA 30519
MLS# 7777568Listed by: FUNARI REALTY, LLC. - New
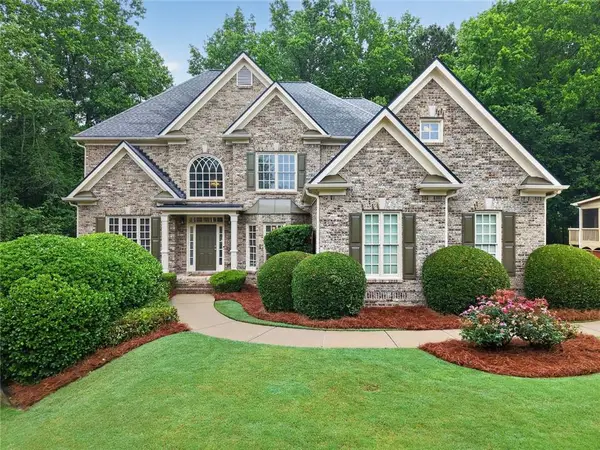 $775,000Active5 beds 4 baths3,980 sq. ft.
2530 Trailing Ivy Way, Buford, GA 30519
MLS# 7777810Listed by: REMAX CENTER - New
 $450,000Active4 beds 2 baths
3590 Hamilton Creek Trail, Buford, GA 30519
MLS# 10772891Listed by: Keller Williams Realty North Atlanta


Protect your home and budget from life's surprises with an Assurant Home Warranty, backed by a partner that supports you through every step of homeownership. Explore Plans.
© 2026 Better Homes and Gardens Real Estate LLC. An Anywhere Real Estate company. All rights reserved. Better Homes and Gardens® Real Estate is a registered trademark owned by Meredith Operations Corporation, licensed to Better Homes and Gardens Real Estate LLC and used with permission. Better Homes and Gardens Real Estate LLC fully supports the principles of the Fair Housing Act and the Equal Opportunity Act. Listing information is deemed reliable but is not guaranteed accurate.
Each office is independently owned and operated.
Any services or products provided by third parties are not provided by, affiliated with or related to Better Homes and Gardens Real Estate LLC, or its affiliated companies.