
943 Island Cove Way, Buford, GA 30518
Local realty services provided by:Better Homes and Gardens Real Estate Metro Brokers
943 Island Cove Way,Buford, GA 30518
$489,900
- 4 Beds
- 3 Baths
- 2,578 sq. ft.
- Single family
- Active
Listed by: tom peters, kathalee peters
Office: coldwell banker realty
MLS#:7809017
Source:FIRSTMLS
Price summary
- Price:$489,900
- Price per sq. ft.:$190.03
- Monthly HOA dues:$30
About this home
Welcome to 943 Island Cove Way: Custom Craftsmanship & Unmatched Value Under $500k!
Rarely does a property of this caliber enter the market at this price point. Custom-built by the previous owner/builder and meticulously maintained as a pristine two-owner home, this residence boasts the largest floor plan available in Island Pointe subdivision. Unlike standard tract homes, this property showcases superior structural integrity, incredible architectural character, and an open, separate living room featuring soaring 17-foot ceilings that flood the space with natural light. The main level welcomes you with an expansive layout, an open kitchen with premium granite countertops, a separate formal dining room, and a delightfully charming surprise—a custom-built kids' playhouse tucked under the stairs behind a whimsical red door. Upstairs, the home features oversized bedrooms and a truly unique, dedicated home office. Perfect for remote work, this workspace showcases incredible custom built-ins and a striking, durable brick floor that adds a touch of rustic elegance. Massive high-ticket capital improvements provide immediate equity and years of worry-free living: a BRAND NEW ROOF (July 2025), a brand-new uninstalled water heater included in the sale, a modern stainless steel dishwasher (2024), and zoned dual HVAC systems. Step outside into your private oasis. The property backs directly up to quiet, protected green space with private walking trail access leading straight to the historic Chattahoochee River. Located in the highly sought-after Island Pointe community in Buford, GA, you are just minutes from Lake Lanier, vibrant downtown Buford, and top-tier Gwinnett County schools. Schedule your tour today!...
Contact an agent
Home facts
- Year built:2004
- Listing ID #:7809017
- Updated:July 23, 2026 at 02:44 AM
Rooms and interior
- Bedrooms:4
- Total bathrooms:3
- Full bathrooms:2
- Half bathrooms:1
- Flooring:Carpet
- Dining Description:Open Concept, Separate Dining Room
- Bathrooms Description:Double Vanity, Separate Tub/Shower, Soaking Tub
- Kitchen Description:Breakfast Bar, Cabinets Stain, Dishwasher, Disposal, Eat-in Kitchen, Gas Range, Kitchen Island, Microwave, Pantry Walk-In, Self Cleaning Oven, View to Family Room
- Bedroom Description:Split Bedroom Plan
- Living area:2,578 sq. ft.
Heating and cooling
- Cooling:Central Air
- Heating:Heat Pump, Natural Gas
- Central air:Yes
Structure and exterior
- Roof:Composition
- Year built:2004
- Building area:2,578 sq. ft.
- Lot area:0.14 Acres
- Lot Features:Back Yard, Cul-De-Sac, Wooded
- Architectural Style:Craftsman, Traditional
- Construction Materials:Frame, Stone, Vinyl Siding
- Exterior Features:Front Porch, Patio, Private Yard, Rain Gutters
- Levels:1.5 Story
Schools
- High school:Lanier
- Middle school:Lanier
- Elementary school:White Oak - Gwinnett
Utilities
- Water:Public, Water Available
- Sewer:Public Sewer, Sewer Available
Finances and disclosures
- Price:$489,900
- Price per sq. ft.:$190.03
- Tax amount:$5,027 (2025)
Features and amenities
- Laundry features:Upper Level
- Amenities:Disappearing Attic Stairs, Entrance Foyer, Gas Water Heater, High Ceilings 9 ft Main, High Speed Internet
Parking
- Parking description:Garage, Garage Door Opener
- Garage spaces:2
 Listings identified with the FMLS IDX logo come from FMLS and are held by brokerage firms other than the owner of this website. The listing brokerage is identified in any listing details. Information is deemed reliable but is not guaranteed. If you believe any FMLS listing contains material that infringes your copyrighted work please click here (https://www.fmls.com/dmca) to review our DMCA policy and learn how to submit a takedown request. ©2026 First Multiple Listing Service, Inc.
New listings near 943 Island Cove Way
- New
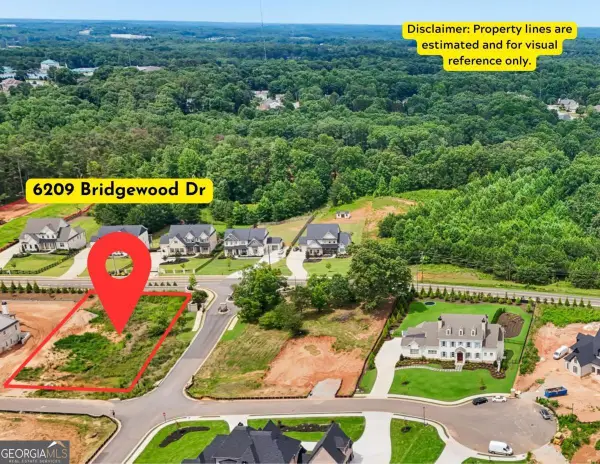 $500,000Active0.72 Acres
6209 Bridgewood Dr, Buford, GA 30518
MLS# 10810809Listed by: Keller Williams Community Partners - Coming Soon
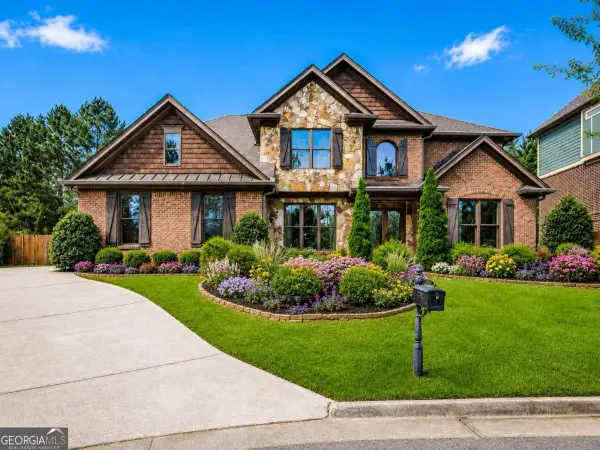 $624,985Coming Soon5 beds 5 baths
1335 Whisper Cove Drive, Buford, GA 30518
MLS# 10810829Listed by: Keller Williams Community Partners - New
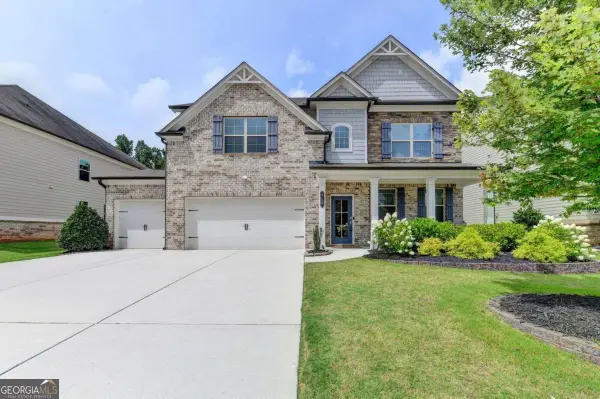 $729,000Active4 beds 4 baths3,892 sq. ft.
955 Laura Jean Court, Buford, GA 30518
MLS# 10810665Listed by: Kelly Kim Real Estate - New
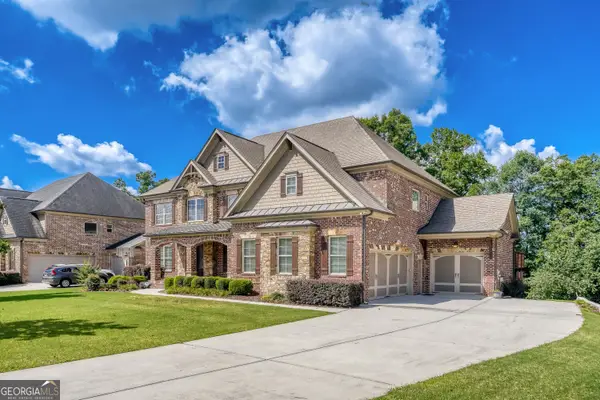 $875,000Active5 beds 4 baths3,866 sq. ft.
3066 Walking Horse Trail, Buford, GA 30519
MLS# 10810671Listed by: Chapman Hall Premier, Realtors - New
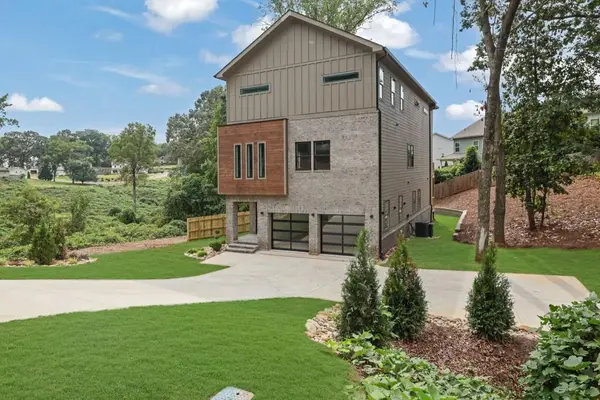 $924,999Active5 beds 5 baths4,229 sq. ft.
120 N Gwinnett Street, Buford, GA 30518
MLS# 7809022Listed by: RE/MAX TRU - Coming Soon
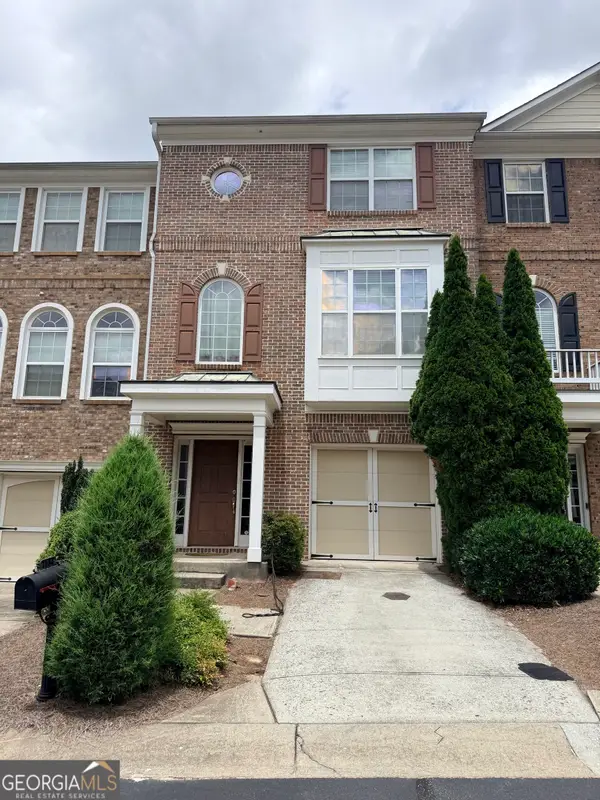 $330,000Coming Soon3 beds 4 baths
1854 Appaloosa Mill Court, Buford, GA 30519
MLS# 10810554Listed by: Mark Spain Real Estate - New
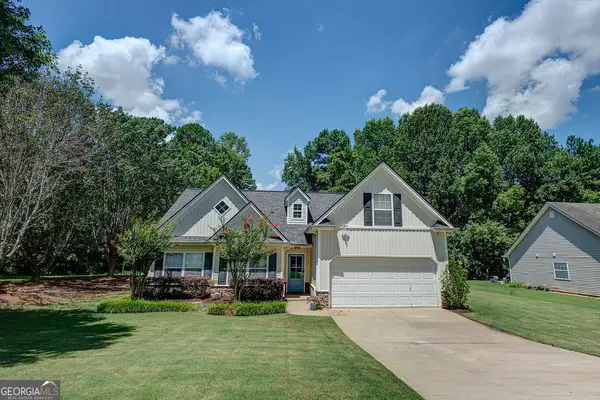 $399,900Active4 beds 2 baths2,000 sq. ft.
5238 Leecroft Drive, Buford, GA 30518
MLS# 10810558Listed by: Keller Knapp, Inc - New
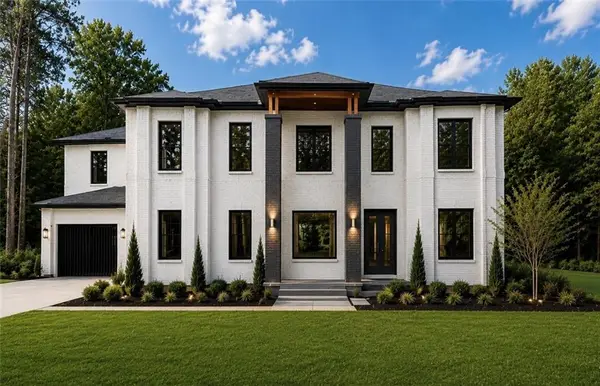 $1,850,000Active5 beds 7 baths6,145 sq. ft.
4692 Spout Springs Road (lot 5) Road, Buford, GA 30519
MLS# 7809000Listed by: SUN REALTY GROUP, LLC. - New
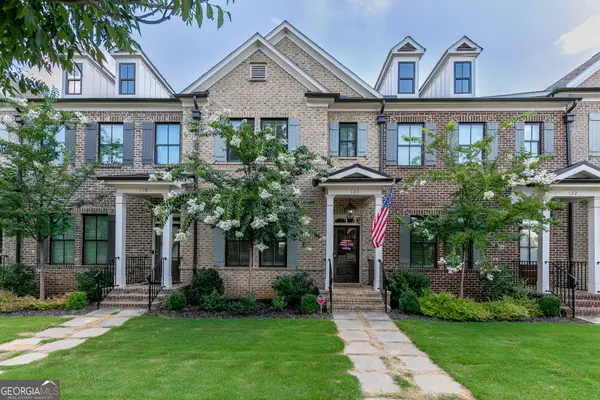 $640,000Active3 beds 4 baths2,562 sq. ft.
120 W Main Street, Buford, GA 30518
MLS# 10810497Listed by: Keller Williams Realty Atl. Partners


Protect your home and budget from life's surprises with an Assurant Home Warranty, backed by a partner that supports you through every step of homeownership. Explore Plans.
© 2026 Better Homes and Gardens Real Estate LLC. An Anywhere Real Estate company. All rights reserved. Better Homes and Gardens® Real Estate is a registered trademark owned by Meredith Operations Corporation, licensed to Better Homes and Gardens Real Estate LLC and used with permission. Better Homes and Gardens Real Estate LLC fully supports the principles of the Fair Housing Act and the Equal Opportunity Act. Listing information is deemed reliable but is not guaranteed accurate.
Each office is independently owned and operated.
Any services or products provided by third parties are not provided by, affiliated with or related to Better Homes and Gardens Real Estate LLC, or its affiliated companies.