
114 Fox Glove, Byron, GA 31008
Local realty services provided by:Better Homes and Gardens Real Estate Metro Brokers
114 Fox Glove,Byron, GA 31008
$371,800
- 4 Beds
- 2 Baths
- 2,010 sq. ft.
- Single family
- Active
Listed by: brandy garnto
Office: southern classic realtors
MLS#:10812274
Source:METROMLS
Price summary
- Price:$371,800
- Price per sq. ft.:$184.98
About this home
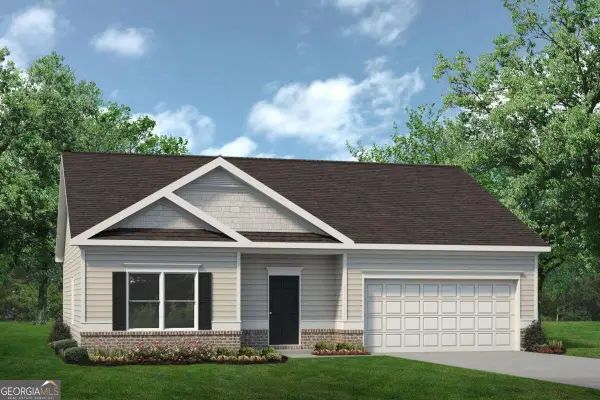
Welcome to Abbeville! Thisstunning all-brick home inone of Byron's newestsubdivisions offers theperfect blend of qualitycraftsmanship and modernstyle. Featuring 4 bedrooms,2 bathrooms, and an invitingopen-concept floor plan, thishome is designed forcomfortable everyday livingand entertaining. Thespacious kitchen boastsgranite countertops,abundant cabinetry, andoverlooks the main livingarea. Enjoy the beauty anddurability of LVP flooringthroughout, creating aseamless, low-maintenancefinish. Relax with yourmorning coffee on thecovered front porch orunwind on the covered backporch overlooking thebackyard. A 2-car garageprovides plenty of storage,and the convenient locationjust off Gunn Road puts youminutes from I-75, shopping,restaurants, schools, andRobins Air Force Base. Don'tmiss your opportunity to ownthis beautiful new home inthe highly desirable Abbevillecommunity!
Contact an agent
Home facts
- Year built:2026
- Subdivision & Development:Abbeville
- Listing ID #:10812274
- Updated:September 25, 2026 at 11:29 AM
Rooms and interior
- Bedrooms:4
- Total bathrooms:2
- Full bathrooms:2
- Flooring:Hardwood
- Kitchen Description:Dishwasher, Microwave, Oven/Range (Combo)
- Bedroom Description:Master On Main Level
- Living area:2,010 sq. ft.
Heating and cooling
- Cooling:Electric, Heat Pump
- Heating:Electric, Heat Pump
Structure and exterior
- Roof:Composition
- Year built:2026
- Building area:2,010 sq. ft.
- Lot area:0.22 Acres
- Architectural Style:Brick 4 Side
- Construction Materials:Brick
- Levels:1 Story
Schools
- High school:Peach
- Middle school:Byron
- Elementary school:Byron
Utilities
- Water:Public, Water Available
- Sewer:Public Sewer, Sewer Available, Sewer Connected
Finances and disclosures
- Price:$371,800
- Price per sq. ft.:$184.98
Features and amenities
- Appliances:Dishwasher, Microwave, Oven/Range (Combo)
Parking
- Parking description:Attached, Garage, Garage Door Opener
- Garage:Yes
 2026 Georgia MLS. All rights reserved. Information Deem Reliable But Not Guaranteed September 25, 2026
New listings near 114 Fox Glove
- New
 $252,000Active3 beds 2 baths1,479 sq. ft.
141 Red Tail Circle, Byron, GA 31008
MLS# 10852096Listed by: Keller Williams Middle Georgia - New
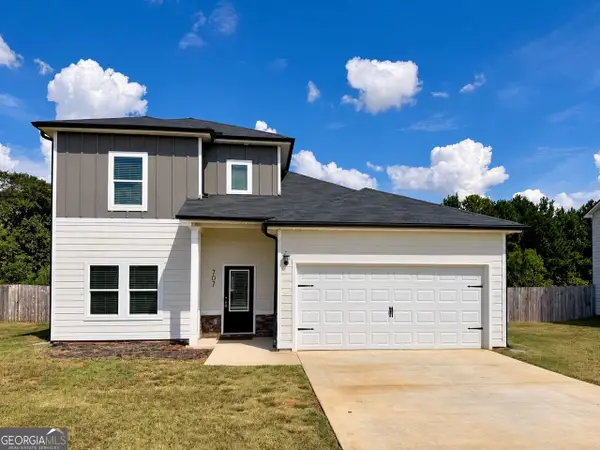 $304,900Active4 beds 3 baths1,956 sq. ft.
707 Georgian Walk, Byron, GA 31008
MLS# 10851794Listed by: eXp Realty - New
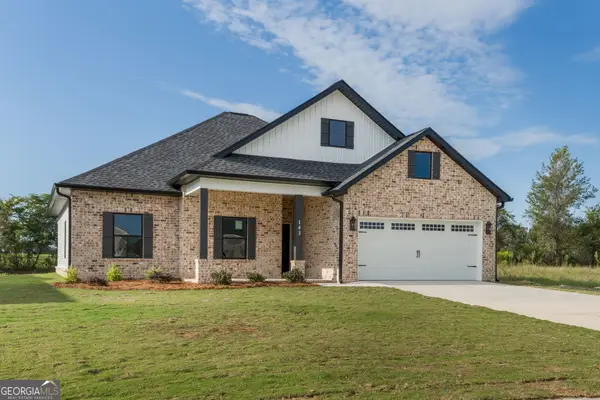 $299,900Active4 beds 2 baths1,700 sq. ft.
143 Early Drive, Byron, GA 31008
MLS# 10850402Listed by: Keller Williams Middle Georgia - New
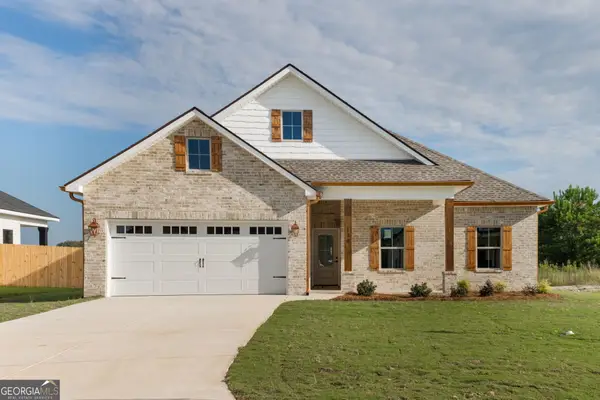 $299,900Active4 beds 2 baths1,700 sq. ft.
130 Early Drive, Byron, GA 31008
MLS# 10851197Listed by: Keller Williams Middle Georgia - New
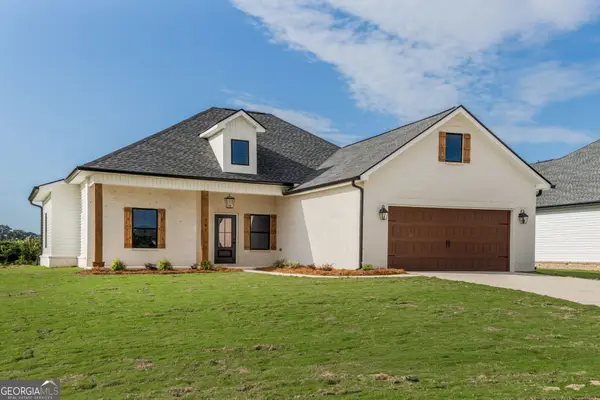 $290,000Active4 beds 2 baths1,640 sq. ft.
141 Early Drive, Byron, GA 31008
MLS# 10850226Listed by: Keller Williams Middle Georgia - New
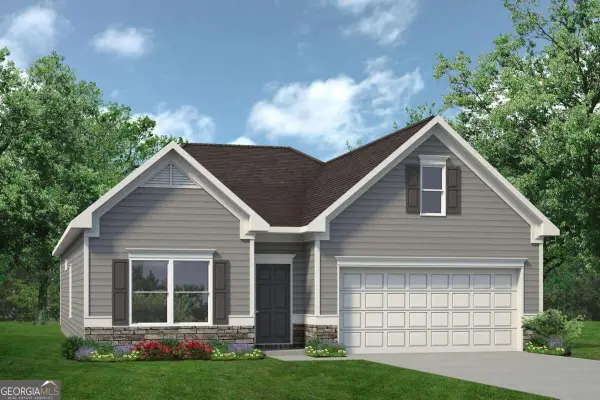 $281,065Active3 beds 2 baths1,826 sq. ft.
513 Lamplight Drive #LOT E14, Byron, GA 31008
MLS# 10850411Listed by: SDC Realty Central Georgia - New
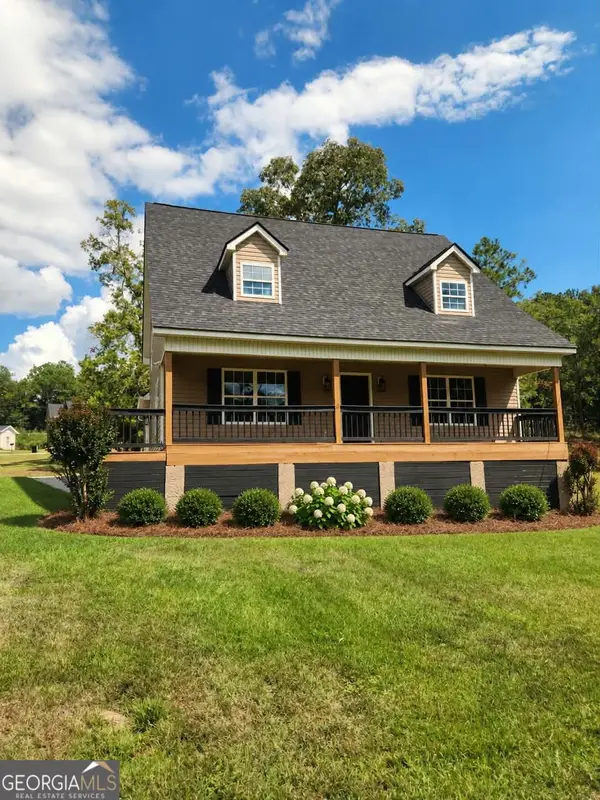 $275,000Active4 beds 3 baths1,846 sq. ft.
104 Silver Maple Court, Byron, GA 31008
MLS# 10850240Listed by: Southern Classic Realtors - New
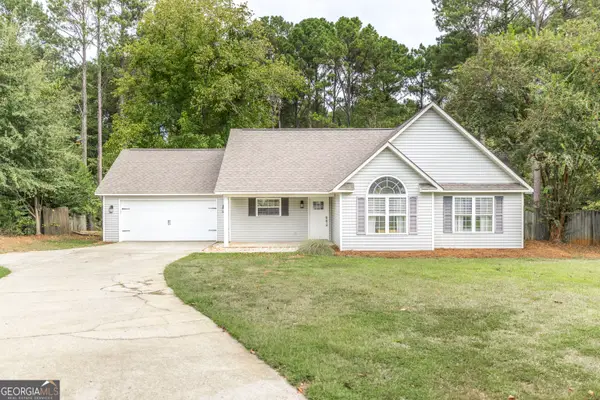 $264,900Active3 beds 2 baths1,430 sq. ft.
221 Muirfield Lane, Byron, GA 31008
MLS# 10849892Listed by: Southern Classic Realtors - New
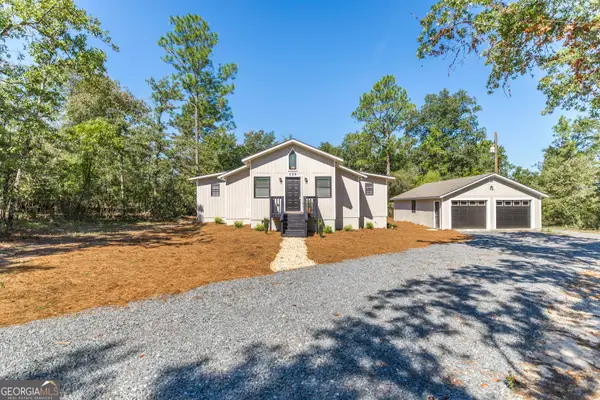 $260,000Active2 beds 2 baths1,408 sq. ft.
559 Shawnee Circle, Byron, GA 31008
MLS# 10848540Listed by: Southern Classic Realtors - New
 $249,995Active3 beds 2 baths1,436 sq. ft.
506 Lamplight Drive #LOT D82, Byron, GA 31008
MLS# 10846456Listed by: SDC Realty Central Georgia


Protect your home and budget from life's surprises with an Assurant Home Warranty, backed by a partner that supports you through every step of homeownership. Explore Plans.
© 2026 Better Homes and Gardens Real Estate LLC. An Anywhere Real Estate company. All rights reserved. Better Homes and Gardens® Real Estate is a registered trademark owned by Meredith Operations Corporation, licensed to Better Homes and Gardens Real Estate LLC and used with permission. Better Homes and Gardens Real Estate LLC fully supports the principles of the Fair Housing Act and the Equal Opportunity Act. Listing information is deemed reliable but is not guaranteed accurate.
Each office is independently owned and operated.
Any services or products provided by third parties are not provided by, affiliated with or related to Better Homes and Gardens Real Estate LLC, or its affiliated companies.