
2696 Lower Hartley Bridge Road, Byron, GA 31008
Local realty services provided by:Better Homes and Gardens Real Estate Metro Brokers
2696 Lower Hartley Bridge Road,Byron, GA 31008
$350,000
- 4 Beds
- 3 Baths
- 2,184 sq. ft.
- Single family
- Active
Listed by: kimberly pace, macy hughes
Office: maximum one platinum realtors
MLS#:10889263
Source:METROMLS
Price summary
- Price:$350,000
- Price per sq. ft.:$160.26
About this home
rue Country Living with privacy and room to roam at 2696 Lower Hartley Bridge Road. Situated on 4 fully fenced acres with no HOA, this 2,184-square-foot home offers the ideal blend of secluded outdoor living and spacious indoor comfort. Step outside to your own private retreat, where the expansive, fenced-in acreage provides plenty of space for pets, hobbies, and peaceful relaxation. Outdoor enthusiasts and travelers will love the convenience of dedicated RV hookups right on the property. When it is time to host family and friends, the large deck serves as the ultimate outdoor entertaining hub, overlooking your sprawling, level yard. Inside, the home welcomes you with an inviting layout anchored by a large, functional kitchen perfect for preparing big meals, gathering around, and effortless hosting. With 2 full baths and generous living space throughout, you have all the room you need to spread out and make it your own. Enjoy the quiet serenity of country living in Byron while still keeping everyday conveniences within easy reach. Schedule your private showing today to experience everything this versatile 4-acre property has to offer!...
Contact an agent
Home facts
- Year built:1994
- Subdivision & Development:NA
- Listing ID #:10889263
- Updated:November 13, 2026 at 12:59 PM
Rooms and interior
- Bedrooms:4
- Total bathrooms:3
- Full bathrooms:2
- Half bathrooms:1
- Flooring:Laminate, Tile, Vinyl
- Bathrooms Description:Double Vanity, Soaking Tub
- Kitchen Description:Cooktop, Dishwasher, Microwave, Oven (Wall)
- Bedroom Description:Master On Main Level, Walk-In Closet(s)
- Basement Description:Crawl Space
- Living area:2,184 sq. ft.
Heating and cooling
- Cooling:Central Air, Electric
- Heating:Central, Electric
- Central air:Yes
Structure and exterior
- Roof:Composition
- Year built:1994
- Building area:2,184 sq. ft.
- Lot area:4 Acres
- Lot Features:Pasture, Private
- Architectural Style:Country/Rustic, Ranch
- Construction Materials:Vinyl Siding
- Levels:1 Story
Schools
- High school:Crawford
- Middle school:Crawford
- Elementary school:Crawford
Utilities
- Water:Well
- Sewer:Septic Tank
Finances and disclosures
- Price:$350,000
- Price per sq. ft.:$160.26
- Tax amount:$3,200 (2026)
Features and amenities
- Appliances:Cooktop, Dishwasher, Dryer, Electric Water Heater, Microwave, Oven (Wall), Washer
- Laundry features:Dryer, In Hall, In Kitchen, Laundry Closet, Washer
- Amenities:Electric Water Heater, Pulldown Attic Stairs
Parking
- Parking description:Attached, Garage
- Garage:Yes
 2026 Georgia MLS. All rights reserved. Information Deem Reliable But Not Guaranteed November 13, 2026
New listings near 2696 Lower Hartley Bridge Road
- New
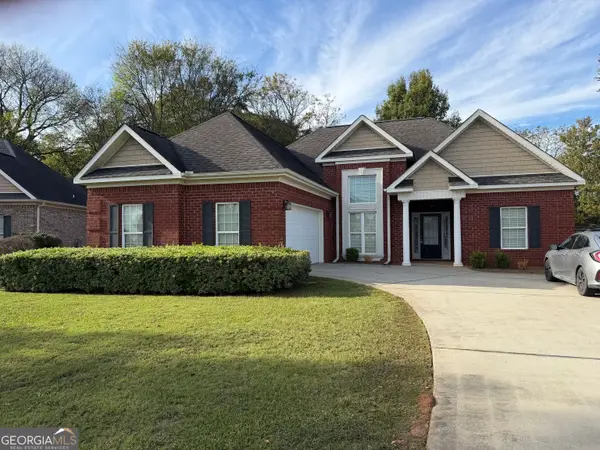 $265,000Active3 beds 2 baths1,620 sq. ft.
204 Manchester Lane, Byron, GA 31008
MLS# 10889516Listed by: Dynamic Realty Inc. - New
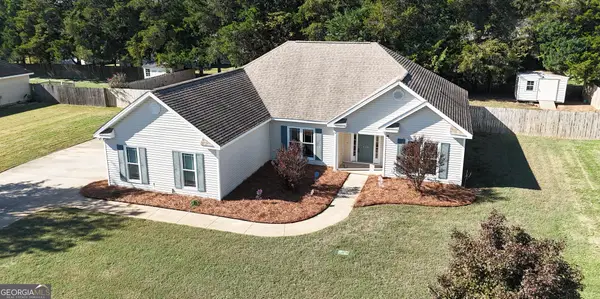 $275,000Active3 beds 2 baths1,800 sq. ft.
110 Crystal Ridge Circle, Byron, GA 31008
MLS# 10888715Listed by: Maximum One Platinum Realtors - New
 $350,000Active1.12 Acres
0 Ga-hwy 49, Byron, GA 31008
MLS# 10887261Listed by: Atlanta First Realty Group - New
 $274,500Active3 beds 2 baths1,732 sq. ft.
209 Sugar Maple Court, Byron, GA 31008
MLS# 10887151Listed by: Southern Classic Realtors 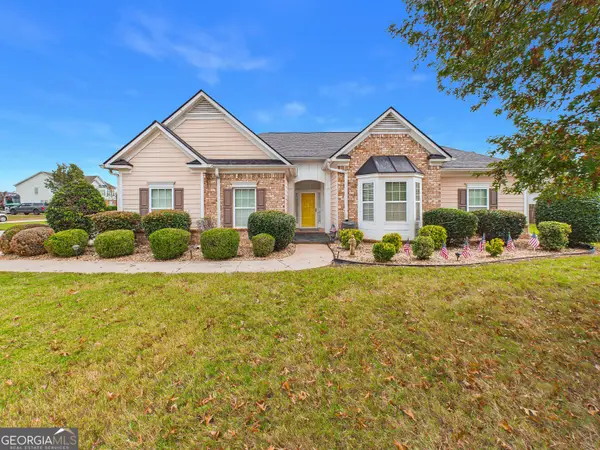 $268,000Pending3 beds 2 baths2,064 sq. ft.
101 Oyster Trail, Byron, GA 31008
MLS# 10886945Listed by: Keller Williams Realty Middle GA- New
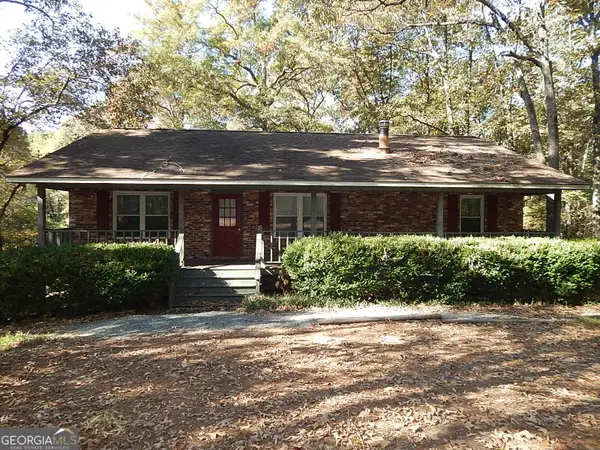 $199,900Active3 beds 3 baths2,538 sq. ft.
242 Red Oak Road, Byron, GA 31008
MLS# 10886831Listed by: Sellers Realty LLC - New
 $235,000Active3 beds 2 baths1,577 sq. ft.
209 Southland Trail, Byron, GA 31008
MLS# 10884459Listed by: Maximum One Platinum Realtors - New
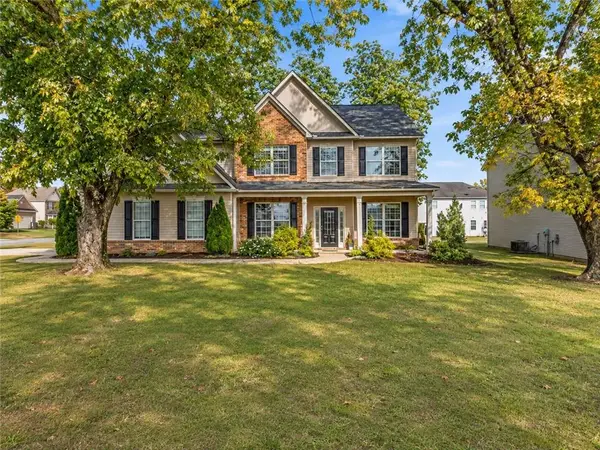 $340,000Active5 beds 3 baths3,478 sq. ft.
126 Meadows Walk Drive, Byron, GA 31008
MLS# 7863342Listed by: NORLUXE REALTY ATLANTA - New
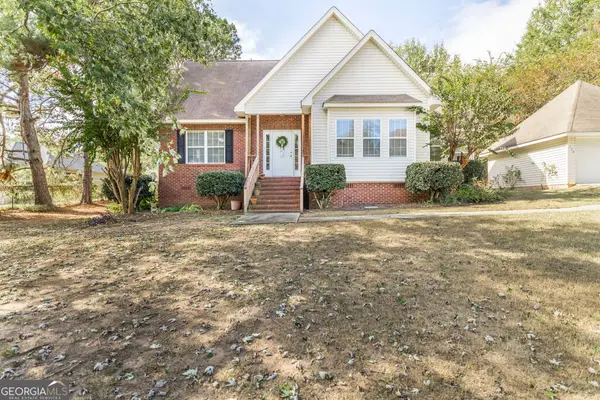 $264,900Active3 beds 3 baths1,978 sq. ft.
110 Buckskin Trail, Byron, GA 31008
MLS# 10883749Listed by: Real Broker, LLC 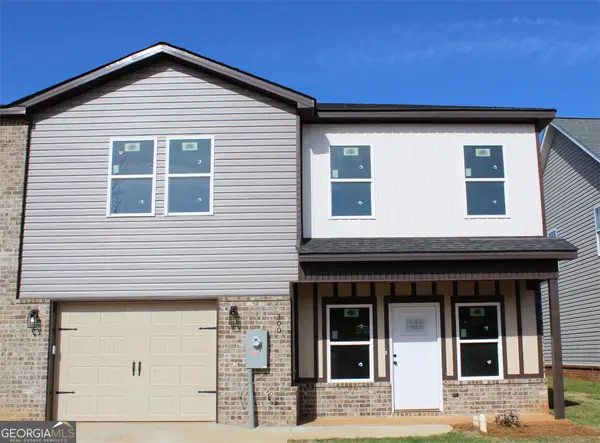 $242,312Active3 beds 3 baths1,636 sq. ft.
300 Beau Claire Circle, Byron, GA 31008
MLS# 10881989Listed by: House To Home Properties &Commercial


Protect your home and budget from life's surprises with an Assurant Home Warranty, backed by a partner that supports you through every step of homeownership. Explore Plans.
© 2026 Better Homes and Gardens Real Estate LLC. An Anywhere Real Estate company. All rights reserved. Better Homes and Gardens® Real Estate is a registered trademark owned by Meredith Operations Corporation, licensed to Better Homes and Gardens Real Estate LLC and used with permission. Better Homes and Gardens Real Estate LLC fully supports the principles of the Fair Housing Act and the Equal Opportunity Act. Listing information is deemed reliable but is not guaranteed accurate.
Each office is independently owned and operated.
Any services or products provided by third parties are not provided by, affiliated with or related to Better Homes and Gardens Real Estate LLC, or its affiliated companies.