
360 Hayes Road, Byron, GA 31008
Local realty services provided by:Better Homes and Gardens Real Estate Metro Brokers
360 Hayes Road,Byron, GA 31008
$172,500
- 3 Beds
- 2 Baths
- 1,836 sq. ft.
- Single family
- Active
Listed by: julie noel-hastings, danielle tate
Office: southern classic realtors
MLS#:10804507
Source:METROMLS
Price summary
- Price:$172,500
- Price per sq. ft.:$93.95
About this home
The Trane A/C unit was installed in 2021. The Roof is approximately 2 years old. Enjoy peaceful country living in this charming 3-bedroom, 2-bath home! Featuring a spacious kitchen, large living room, and plenty of room to spread out. This property offers comfort and tranquility. Relax on the cozy back porch overlooking the spacious backyard, while the gated area provides a safe space for children and pets to play. A large outbuilding offers excellent storage, and the expansive lot gives you plenty of room to roam and enjoy the outdoors. And to top it off, it is county taxes only.
Contact an agent
Home facts
- Year built:1998
- Subdivision & Development:Mills Farms
- Listing ID #:10804507
- Updated:September 25, 2026 at 11:29 AM
Rooms and interior
- Bedrooms:3
- Total bathrooms:2
- Full bathrooms:2
- Flooring:Carpet, Laminate, Vinyl
- Dining Description:Separate Room
- Kitchen Description:Breakfast Area, Dishwasher, Kitchen Island, Microwave, Oven/Range (Combo), Refrigerator
- Bedroom Description:Walk-In Closet(s)
- Living area:1,836 sq. ft.
Heating and cooling
- Cooling:Heat Pump
- Heating:Heat Pump
Structure and exterior
- Roof:Composition
- Year built:1998
- Building area:1,836 sq. ft.
- Lot area:1.15 Acres
- Lot Features:Level
- Architectural Style:Ranch
- Construction Materials:Vinyl Siding
- Exterior Features:Deck
- Foundation Description:Block
- Levels:1 Story
Schools
- High school:Peach
- Middle school:Byron
- Elementary school:Byron
Utilities
- Water:Private, Water Available, Well
- Sewer:Septic Tank, Sewer Connected
Finances and disclosures
- Price:$172,500
- Price per sq. ft.:$93.95
- Tax amount:$947 (25)
Features and amenities
- Appliances:Dishwasher, Dryer, Microwave, Oven/Range (Combo), Refrigerator, Washer
- Laundry features:Dryer, In Mud Room, Washer
Parking
- Total parking spaces:8
- Parking description:Carport, Detached Parking
 2026 Georgia MLS. All rights reserved. Information Deem Reliable But Not Guaranteed September 25, 2026
New listings near 360 Hayes Road
- New
 $252,000Active3 beds 2 baths1,479 sq. ft.
141 Red Tail Circle, Byron, GA 31008
MLS# 10852096Listed by: Keller Williams Middle Georgia - New
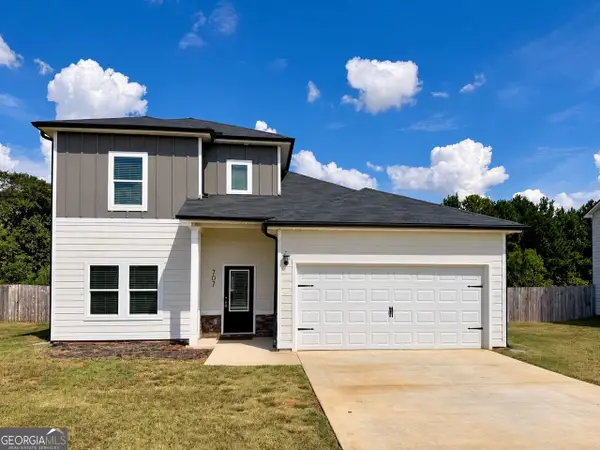 $304,900Active4 beds 3 baths1,956 sq. ft.
707 Georgian Walk, Byron, GA 31008
MLS# 10851794Listed by: eXp Realty - New
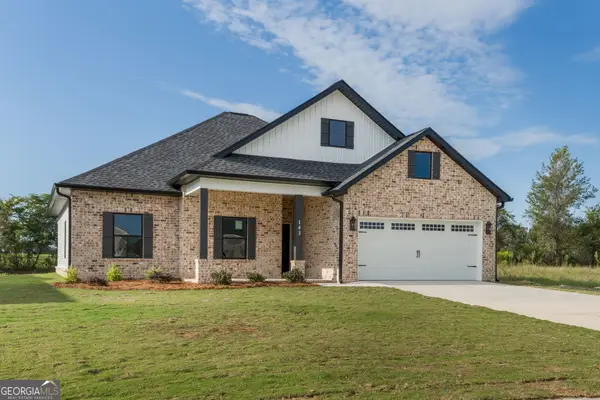 $299,900Active4 beds 2 baths1,700 sq. ft.
143 Early Drive, Byron, GA 31008
MLS# 10850402Listed by: Keller Williams Middle Georgia - New
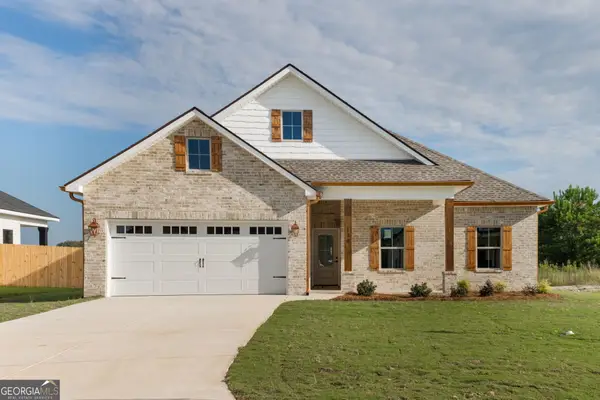 $299,900Active4 beds 2 baths1,700 sq. ft.
130 Early Drive, Byron, GA 31008
MLS# 10851197Listed by: Keller Williams Middle Georgia - New
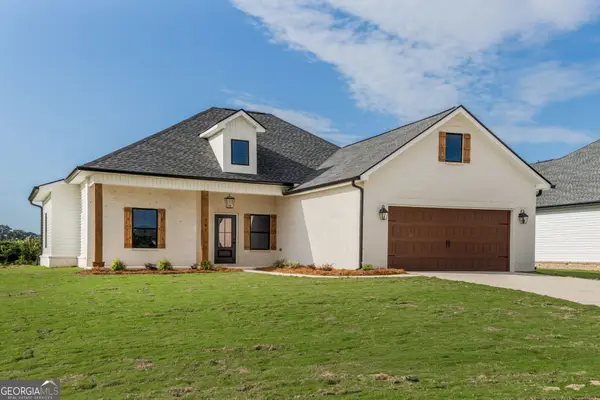 $290,000Active4 beds 2 baths1,640 sq. ft.
141 Early Drive, Byron, GA 31008
MLS# 10850226Listed by: Keller Williams Middle Georgia - New
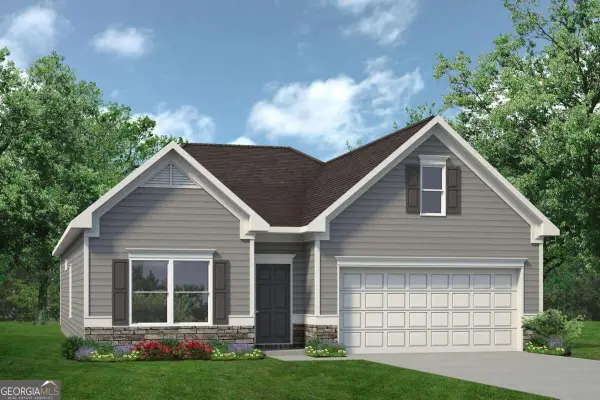 $281,065Active3 beds 2 baths1,826 sq. ft.
513 Lamplight Drive #LOT E14, Byron, GA 31008
MLS# 10850411Listed by: SDC Realty Central Georgia - New
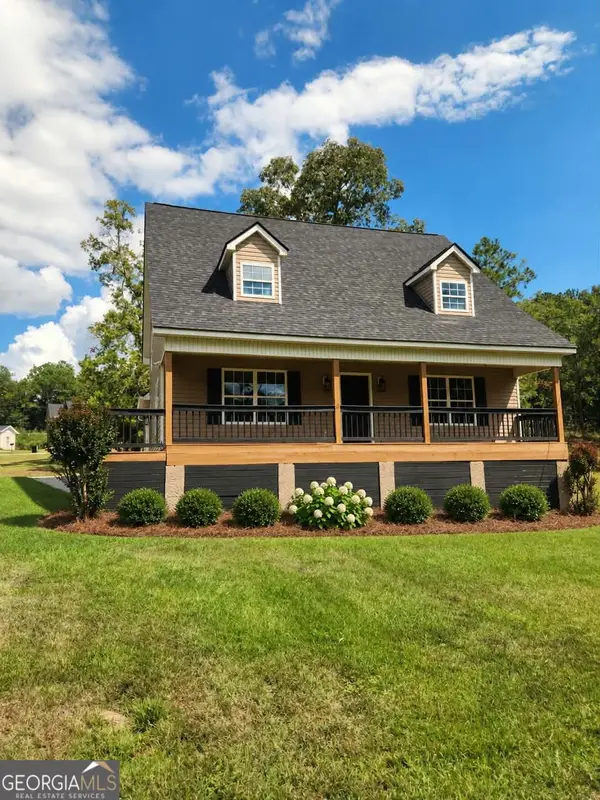 $275,000Active4 beds 3 baths1,846 sq. ft.
104 Silver Maple Court, Byron, GA 31008
MLS# 10850240Listed by: Southern Classic Realtors - New
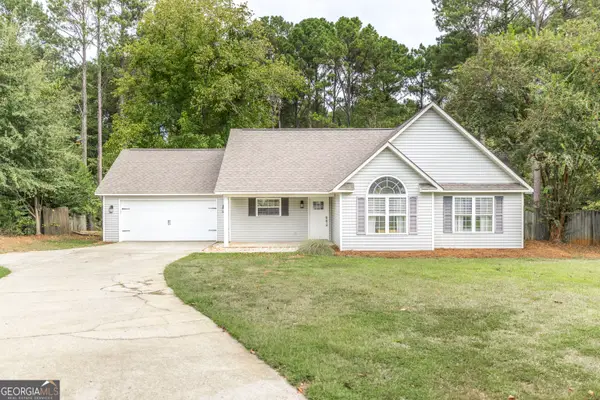 $264,900Active3 beds 2 baths1,430 sq. ft.
221 Muirfield Lane, Byron, GA 31008
MLS# 10849892Listed by: Southern Classic Realtors - New
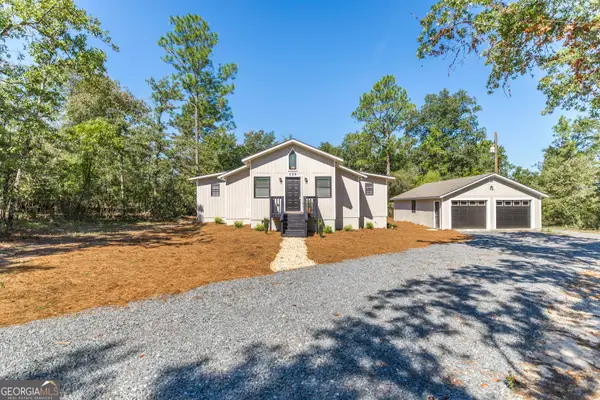 $260,000Active2 beds 2 baths1,408 sq. ft.
559 Shawnee Circle, Byron, GA 31008
MLS# 10848540Listed by: Southern Classic Realtors - New
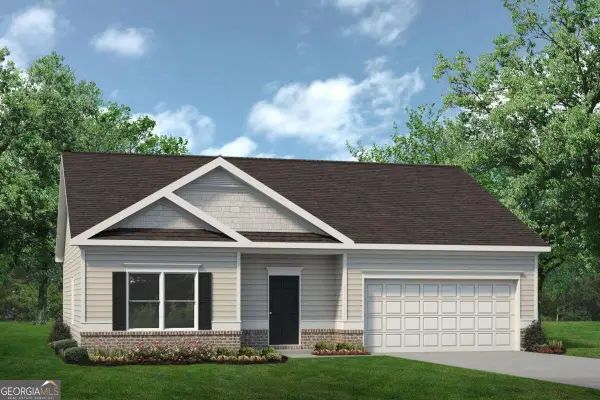 $249,995Active3 beds 2 baths1,436 sq. ft.
506 Lamplight Drive #LOT D82, Byron, GA 31008
MLS# 10846456Listed by: SDC Realty Central Georgia


Protect your home and budget from life's surprises with an Assurant Home Warranty, backed by a partner that supports you through every step of homeownership. Explore Plans.
© 2026 Better Homes and Gardens Real Estate LLC. An Anywhere Real Estate company. All rights reserved. Better Homes and Gardens® Real Estate is a registered trademark owned by Meredith Operations Corporation, licensed to Better Homes and Gardens Real Estate LLC and used with permission. Better Homes and Gardens Real Estate LLC fully supports the principles of the Fair Housing Act and the Equal Opportunity Act. Listing information is deemed reliable but is not guaranteed accurate.
Each office is independently owned and operated.
Any services or products provided by third parties are not provided by, affiliated with or related to Better Homes and Gardens Real Estate LLC, or its affiliated companies.