
137 Avalon Drive, Calhoun, GA 30701
Local realty services provided by:Better Homes and Gardens Real Estate Metro Brokers
137 Avalon Drive,Calhoun, GA 30701
$209,900
- 3 Beds
- 3 Baths
- 1,622 sq. ft.
- Townhouse
- Active
Listed by: samantha lusk
Office: samantha lusk & associates realty, inc.
MLS#:7776238
Source:FIRSTMLS
Price summary
- Price:$209,900
- Price per sq. ft.:$129.41
- Monthly HOA dues:$120
About this home
Alluring on Avalon: The Best Positioned Townhome in The Glen at Riverside! Discover modern style and in-town convenience in what is arguably the best-positioned unit in the neighborhood. Situated as an end unit at the end of a cul-de-sac, this two-story townhome features a one-car garage and premium neighborhood amenities. Step inside to an inviting open-concept main level glowing with natural light and accented by low-maintenance luxury vinyl plank flooring that flows seamlessly throughout. The bright living room serves as a spacious setting for everyday lounging and entertaining, anchored by a charming decorative fireplace. The fully transformed kitchen overlooks the main living and dining spaces, boasting sleek white cabinetry, premium quartz countertops, a classic subway tile backsplash, and stainless steel appliances. The dining area opens directly to a private back patio, creating an intimate setting perfect for morning coffee or outdoor dining. A conveniently located powder room completes the main level layout. Plush carpeting leads up the stairway to the second floor, which opens back up to matching LVP flooring across all three upstairs bedrooms. The private master suite serves as a relaxing retreat with its own dedicated ensuite bathroom and massive walk-in closet space. Beyond the home, the community provides an exceptional lifestyle with affordable HOA fees of just $120 per month, covering full access to a sparkling community pool, a neighborhood pavilion, playground, and tennis courts.Schedule your private tour today!...
Contact an agent
Home facts
- Year built:2007
- Listing ID #:7776238
- Updated:May 27, 2026 at 03:44 PM
Rooms and interior
- Bedrooms:3
- Total bathrooms:3
- Full bathrooms:2
- Half bathrooms:1
- Dining Description:Open Concept
- Bathrooms Description:Tub/Shower Combo
- Kitchen Description:Breakfast Bar, Cabinets White, Dishwasher, Electric Range, Microwave, Pantry, Refrigerator, Solid Surface Counters, Stone Counters, View to Family Room
- Living area:1,622 sq. ft.
Heating and cooling
- Cooling:Ceiling Fan(s)
- Heating:Central
Structure and exterior
- Roof:Composition
- Year built:2007
- Building area:1,622 sq. ft.
- Lot area:0.09 Acres
- Architectural Style:Townhouse
- Construction Materials:Cement Siding
- Exterior Features:Patio
- Levels:2 Story
Schools
- High school:Calhoun
- Middle school:Calhoun
- Elementary school:Calhoun
Utilities
- Water:Public, Water Available
- Sewer:Public Sewer, Sewer Available
Finances and disclosures
- Price:$209,900
- Price per sq. ft.:$129.41
- Tax amount:$1,314 (2025)
Features and amenities
- Laundry features:Upper Level
- Amenities:Entrance Foyer, Walk-In Closet(s)
Parking
- Parking description:Attached, Garage
- Garage spaces:1
 Listings identified with the FMLS IDX logo come from FMLS and are held by brokerage firms other than the owner of this website. The listing brokerage is identified in any listing details. Information is deemed reliable but is not guaranteed. If you believe any FMLS listing contains material that infringes your copyrighted work please click here (https://www.fmls.com/dmca) to review our DMCA policy and learn how to submit a takedown request. ©2026 First Multiple Listing Service, Inc.
New listings near 137 Avalon Drive
- New
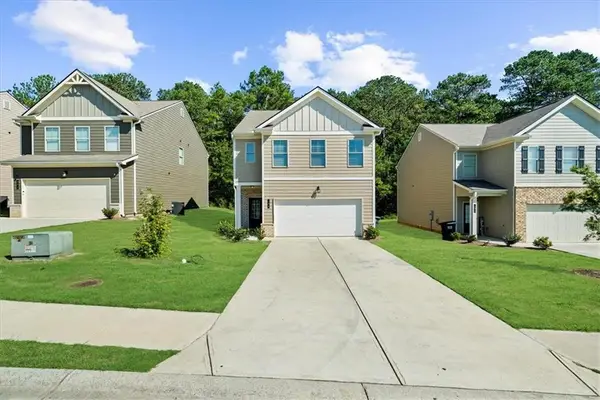 $279,000Active4 beds 3 baths1,832 sq. ft.
300 Harrison Dr., Calhoun, GA 30701
MLS# 7777069Listed by: WEPARTNER REALTY, LLC. - New
 $339,990Active4 beds 3 baths2,565 sq. ft.
106 Shire Loop, Calhoun, GA 30701
MLS# 7776861Listed by: SDC REALTY, LLC. - New
 $269,900Active3 beds 2 baths1,480 sq. ft.
202 Briarwood Drive, Calhoun, GA 30701
MLS# 7776252Listed by: SAMANTHA LUSK & ASSOCIATES REALTY, INC. - New
 $260,000Active3 beds 2 baths1,566 sq. ft.
212 Craigtown Road Ne, Calhoun, GA 30701
MLS# 7776356Listed by: MAXIMUM ONE COMMUNITY REALTORS - New
 $314,900Active4 beds 3 baths2,107 sq. ft.
110 Waterside Drive, Calhoun, GA 30701
MLS# 7776242Listed by: UNLOCK REALTY GROUP - New
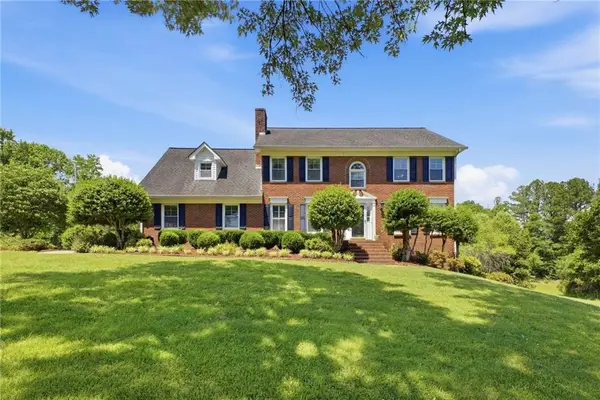 $775,000Active6 beds 4 baths4,770 sq. ft.
2630 Chatsworth Highway 225 Ne, Calhoun, GA 30701
MLS# 7775399Listed by: MAXIMUM ONE COMMUNITY REALTORS - New
 $625,000Active4 beds 3 baths2,869 sq. ft.
460 Saddlebrook Drive Se, Calhoun, GA 30701
MLS# 7775834Listed by: REAL BROKER, LLC. - New
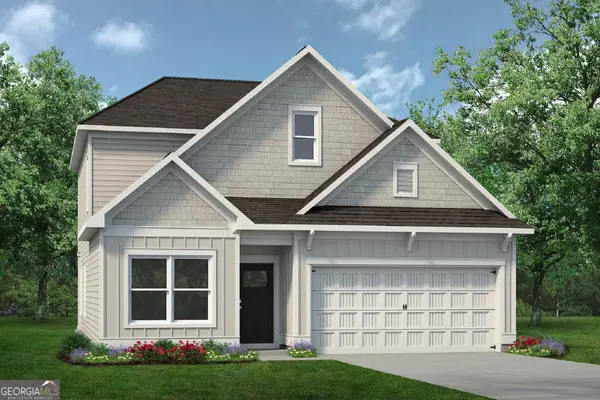 $308,900Active3 beds 3 baths2,231 sq. ft.
101 Alcovy Trail, Calhoun, GA 30701
MLS# 10770812Listed by: SDC Realty - New
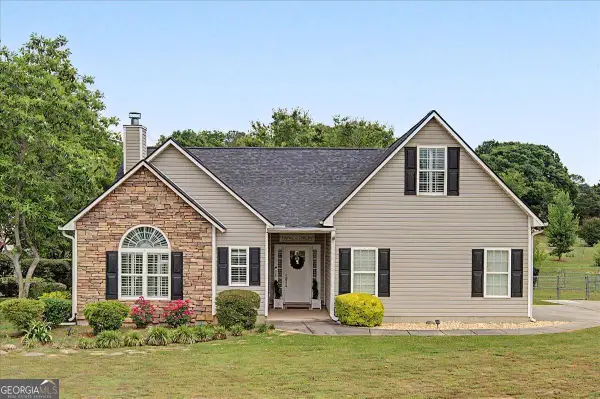 $415,000Active4 beds 2 baths2,168 sq. ft.
203 Rosewood Drive Se, Calhoun, GA 30701
MLS# 10770754Listed by: Maximum One Community Realtors


Protect your home and budget from life's surprises with an Assurant Home Warranty, backed by a partner that supports you through every step of homeownership. Explore Plans.
© 2026 Better Homes and Gardens Real Estate LLC. An Anywhere Real Estate company. All rights reserved. Better Homes and Gardens® Real Estate is a registered trademark owned by Meredith Operations Corporation, licensed to Better Homes and Gardens Real Estate LLC and used with permission. Better Homes and Gardens Real Estate LLC fully supports the principles of the Fair Housing Act and the Equal Opportunity Act. Listing information is deemed reliable but is not guaranteed accurate.
Each office is independently owned and operated.
Any services or products provided by third parties are not provided by, affiliated with or related to Better Homes and Gardens Real Estate LLC, or its affiliated companies.