
212 Craigtown Road Ne, Calhoun, GA 30701
Local realty services provided by:Better Homes and Gardens Real Estate Jackson Realty
212 Craigtown Road Ne,Calhoun, GA 30701
$249,990
- 3 Beds
- 2 Baths
- 1,566 sq. ft.
- Single family
- Active
Listed by: devin childers
Office: maximum one community realtors
MLS#:10771796
Source:METROMLS
Price summary
- Price:$249,990
- Price per sq. ft.:$159.64
About this home
Incredible opportunity to own a home with great bones and a direct view of the golf course! With just a little TLC, this property has the potential to truly shine. Tucked back off the road and surrounded by mature landscaping, the home offers privacy, space, and endless possibilities. Features include a detached garage, a large outbuilding perfect for storage or a workshop, spacious bedrooms, and an abundance of natural light throughout. The home also offers an oversized laundry room, an updated shared bathroom, and a large kitchen with plenty of cabinet and prep space. Enjoy the rear covered patio complete with ramp access, making the home easily accessible and functional for a variety of needs. Whether you are looking for your next primary residence, investment property, or renovation project, this home is the perfect blank canvas to make your own.
Contact an agent
Home facts
- Year built:1971
- Listing ID #:10771796
- Updated:July 11, 2026 at 03:29 PM
Rooms and interior
- Bedrooms:3
- Total bathrooms:2
- Full bathrooms:2
- Flooring:Laminate
- Dining Description:Living Room/Dining Room Combo
- Kitchen Description:Breakfast Area, Dishwasher, Kitchen Island, Refrigerator
- Bedroom Description:Master On Main Level, Walk-In Closet(s)
- Basement Description:Crawl Space
- Living area:1,566 sq. ft.
Heating and cooling
- Cooling:Ceiling Fan(s), Central Air
- Heating:Central, Heat Pump
- Central air:Yes
Structure and exterior
- Roof:Metal
- Year built:1971
- Building area:1,566 sq. ft.
- Lot area:0.39 Acres
- Lot Features:Level
- Architectural Style:Craftsman, Ranch
- Construction Materials:Brick
- Foundation Description:Block
- Levels:1 Story
Schools
- High school:Gordon Central
- Middle school:Ashworth
- Elementary school:Tolbert
Utilities
- Water:Public, Water Available
- Sewer:Septic Tank
Finances and disclosures
- Price:$249,990
- Price per sq. ft.:$159.64
- Tax amount:$567 (2025)
Features and amenities
- Appliances:Dishwasher, Electric Water Heater, Refrigerator
- Laundry features:Laundry, Laundry Closet
- Amenities:Electric Water Heater
Parking
- Total parking spaces:2
- Parking description:Carport, Detached Parking
 2026 Georgia MLS. All rights reserved. Information Deem Reliable But Not Guaranteed July 11, 2026
New listings near 212 Craigtown Road Ne
- New
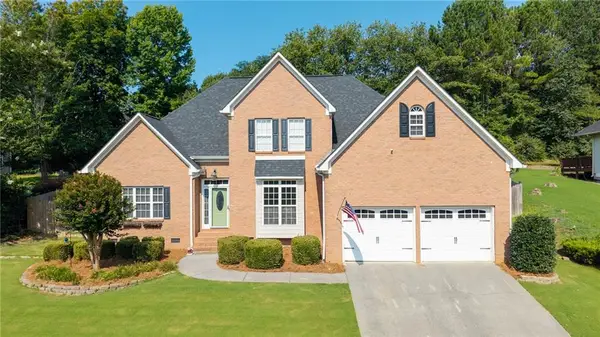 $379,900Active4 beds 3 baths2,149 sq. ft.
114 Towne Lake Drive Ne, Calhoun, GA 30701
MLS# 7801051Listed by: ATLANTA COMMUNITIES REAL ESTATE BROKERAGE - New
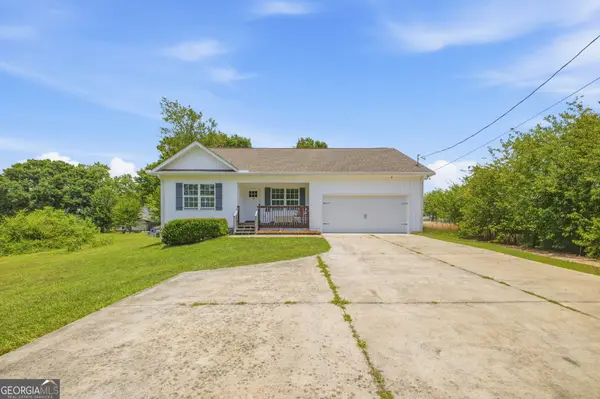 $249,900Active3 beds 2 baths1,210 sq. ft.
130 Whippoorwill Lane, Calhoun, GA 30701
MLS# 10803452Listed by: Atlanta Communities - New
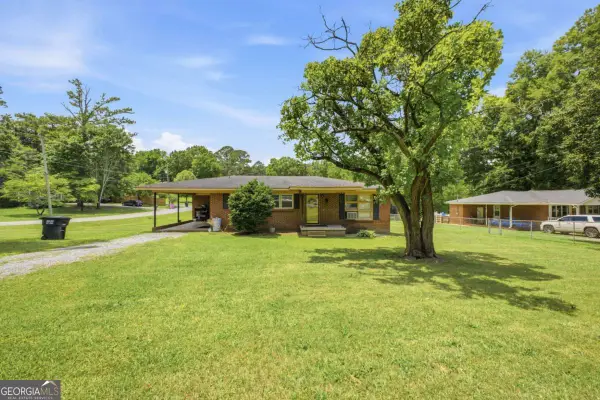 $200,000Active3 beds 1 baths1,203 sq. ft.
101 Jackson Street, Calhoun, GA 30701
MLS# 10803132Listed by: Amanda Jo Realty Group - New
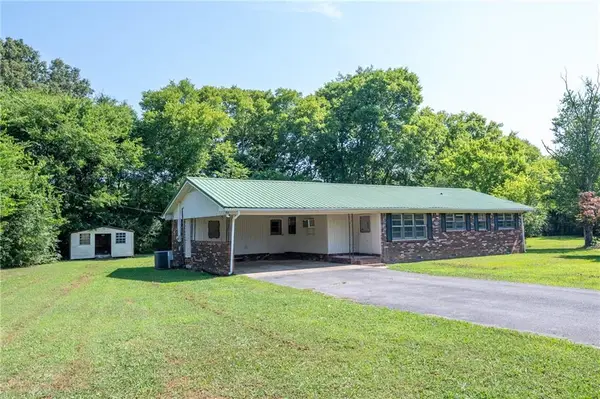 $215,000Active3 beds 2 baths1,507 sq. ft.
168 Holcomb Road, Calhoun, GA 30701
MLS# 7802863Listed by: FLIPPER MCDANIEL & ASSOCIATES - New
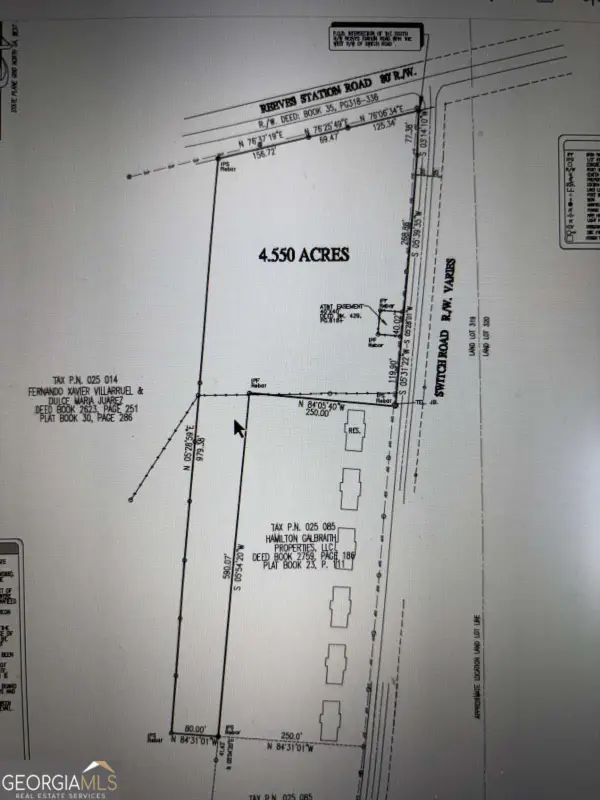 $80,000Active2.58 Acres
0 Reeves Station Road, Calhoun, GA 30701
MLS# 10802338Listed by: Coldwell Banker Realty  $1,200,000Active3 beds 4 baths3,992 sq. ft.
295 Craigtown Road Ne, Calhoun, GA 30701
MLS# 7774602Listed by: CENTURY 21 THE AVENUES- Coming Soon
 $300,000Coming Soon3 beds 2 baths
103 Sycamore Lane, Calhoun, GA 30701
MLS# 10797281Listed by: Keller Williams Realty First Atlanta - New
 $287,900Active3 beds 2 baths1,701 sq. ft.
102 Alcovy Trail, Calhoun, GA 30701
MLS# 10801797Listed by: SDC Realty - New
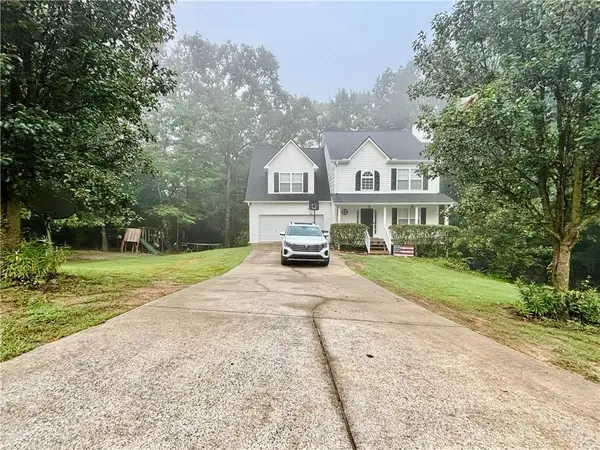 $419,900Active4 beds 4 baths2,938 sq. ft.
138 Dogwood Lane Se, Calhoun, GA 30701
MLS# 7801776Listed by: REBECCA BROWN AND ASSOCIATES REAL ESTATE, LLC. - New
 $325,000Active3 beds 3 baths1,771 sq. ft.
226 Charles Drive Ne, Calhoun, GA 30701
MLS# 10801587Listed by: BHHS Georgia Properties


Protect your home and budget from life's surprises with an Assurant Home Warranty, backed by a partner that supports you through every step of homeownership. Explore Plans.
© 2026 Better Homes and Gardens Real Estate LLC. An Anywhere Real Estate company. All rights reserved. Better Homes and Gardens® Real Estate is a registered trademark owned by Meredith Operations Corporation, licensed to Better Homes and Gardens Real Estate LLC and used with permission. Better Homes and Gardens Real Estate LLC fully supports the principles of the Fair Housing Act and the Equal Opportunity Act. Listing information is deemed reliable but is not guaranteed accurate.
Each office is independently owned and operated.
Any services or products provided by third parties are not provided by, affiliated with or related to Better Homes and Gardens Real Estate LLC, or its affiliated companies.