
102 Alcovy Trail, Calhoun, GA 30701
Local realty services provided by:Better Homes and Gardens Real Estate Metro Brokers
102 Alcovy Trail,Calhoun, GA 30701
$288,990
- 3 Beds
- 2 Baths
- 1,701 sq. ft.
- Single family
- Active
Listed by: connie dean
Office: sdc realty, llc.
MLS#:7801897
Source:FIRSTMLS
Price summary
- Price:$288,990
- Price per sq. ft.:$169.89
- Monthly HOA dues:$42
About this home
Move-In Ready October! The Pearson by Smith Douglas Homes in the sought-after Laurel Creek community. This beautifully designed new construction home offers the ease of single-level living with a spacious open-concept floor plan, thoughtfully crafted for today's lifestyle.
Step inside to find upgraded luxury vinyl plank flooring throughout the entire home—no carpet—along with soaring 9-foot ceilings that create a bright, open feel. At the heart of the home, the chef-inspired kitchen features a large center island, granite countertops, upgraded cabinetry, and abundant storage. Overlooking the spacious family room, the kitchen creates the perfect space for entertaining or everyday living. A sleek linear fireplace adds a modern focal point and warmth to the family room. The private primary suite is tucked away from the secondary bedrooms, offering a peaceful retreat with generous closet space and a spacious walk-in shower. Two additional bedrooms and a full bath complete this functional layout. Step outside to enjoy the backyard, offering plenty of space to relax, entertain, or personalize your outdoor living area. Planned resort-style amenities, including a swimming pool and cabana, provide wonderful opportunities to relax and connect with neighbors. Photos are representative of the floor plan and may not depict the exact property. Seller incentives are available with the use of the preferred lender....
Contact an agent
Home facts
- Year built:2026
- Subdivision & Development:Laurel Creek
- Listing ID #:7801897
- Updated:October 09, 2026 at 01:25 PM
Rooms and interior
- Bedrooms:3
- Total bathrooms:2
- Full bathrooms:2
- Dining Description:Open Concept
- Bathrooms Description:Double Vanity, Shower Only
- Kitchen Description:Dishwasher, Disposal, Electric Oven, Kitchen Island, Microwave, Pantry, Stone Counters, View to Family Room
- Bedroom Description:Master on Main
- Living area:1,701 sq. ft.
Heating and cooling
- Cooling:Central Air
- Heating:Electric, Forced Air, Heat Pump
- Central air:Yes
Structure and exterior
- Roof:Composition, Shingle
- Year built:2026
- Building area:1,701 sq. ft.
- Lot Features:Landscaped
- Architectural Style:Craftsman, Ranch
- Construction Materials:HardiPlank Type
- Exterior Features:Patio
- Levels:1 Story
Schools
- High school:Calhoun
- Middle school:Calhoun
- Elementary school:Calhoun
Utilities
- Water:Public, Water Available
- Sewer:Public Sewer, Sewer Available
Finances and disclosures
- Price:$288,990
- Price per sq. ft.:$169.89
- Tax amount:$1 (2026)
Features and amenities
- Laundry features:Laundry Room, Main Level
- Amenities:Electric Water Heater, Entrance Foyer, High Ceilings 9 ft Main, Walk-In Closet(s)
Parking
- Total parking spaces:2
- Parking description:Attached, Garage, Garage Faces Front
- Garage spaces:2
 Listings identified with the FMLS IDX logo come from FMLS and are held by brokerage firms other than the owner of this website. The listing brokerage is identified in any listing details. Information is deemed reliable but is not guaranteed. If you believe any FMLS listing contains material that infringes your copyrighted work please click here (https://www.fmls.com/dmca) to review our DMCA policy and learn how to submit a takedown request. ©2026 First Multiple Listing Service, Inc.
New listings near 102 Alcovy Trail
- Coming Soon
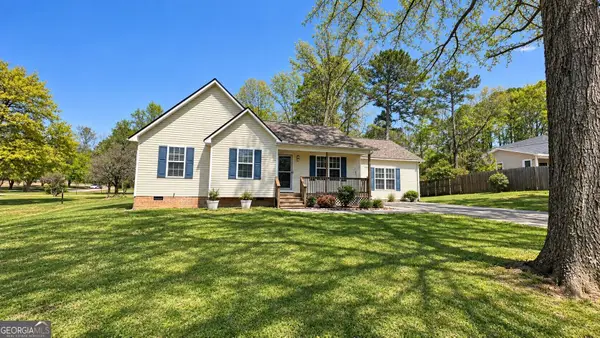 $309,000Coming Soon4 beds 2 baths1,746 sq. ft.
209 David Lake Road Nw, Calhoun, GA 30701
MLS# 10851826Listed by: Mark Spain Real Estate - Coming Soon
 $309,000Coming Soon4 beds 2 baths1,746 sq. ft.
209 David Lake Road Nw, Calhoun, GA 30701
MLS# 7842529Listed by: MARK SPAIN REAL ESTATE - New
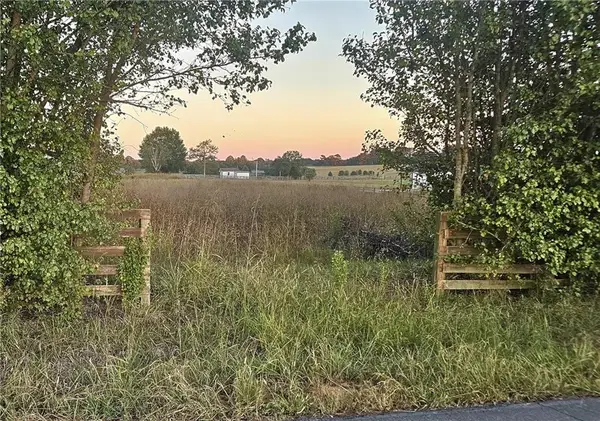 $137,000Active2.23 Acres
640 Pendley Road Se, Calhoun, GA 30701
MLS# 7851473Listed by: PRIME PROPERTIES ATLANTA - New
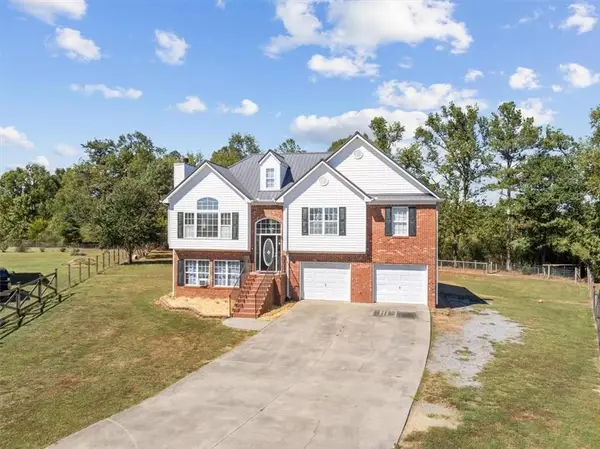 $319,900Active4 beds 3 baths1,804 sq. ft.
132 Pin Oak Lane Se, Calhoun, GA 30701
MLS# 7851212Listed by: SAMANTHA LUSK & ASSOCIATES REALTY, INC. - New
 $318,000Active3 beds 2 baths1,992 sq. ft.
300 E Belmont Dr, Calhoun, GA 30701
MLS# 7851569Listed by: MAXIMUM ONE COMMUNITY REALTORS - New
 $739,000Active4 beds 3 baths2,742 sq. ft.
554 Pendley Road Se, Calhoun, GA 30701
MLS# 10869580Listed by: Maximum One Community Realtors - New
 $315,000Active3 beds 2 baths1,860 sq. ft.
131 Regency Row Sw, Calhoun, GA 30701
MLS# 7849425Listed by: COLDWELL BANKER KINARD REALTY - New
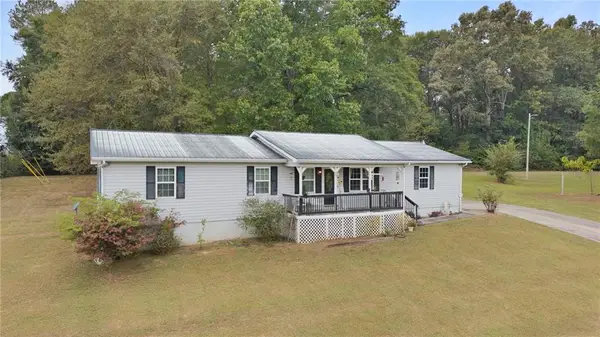 $229,900Active3 beds 2 baths1,100 sq. ft.
106 Webb Drive Ne, Calhoun, GA 30701
MLS# 7848966Listed by: KELLER WILLIAMS REALTY SIGNATURE PARTNERS - New
 $325,000Active3 beds 2 baths1,827 sq. ft.
272 Blackwood Place Se, Calhoun, GA 30701
MLS# 10868167Listed by: Maximum One Community Realtors - New
 $489,900Active3 beds 3 baths3,806 sq. ft.
175 Devonwood Drive, Calhoun, GA 30701
MLS# 7848615Listed by: CENTURY 21 THE AVENUES


Protect your home and budget from life's surprises with an Assurant Home Warranty, backed by a partner that supports you through every step of homeownership. Explore Plans.
© 2026 Better Homes and Gardens Real Estate LLC. An Anywhere Real Estate company. All rights reserved. Better Homes and Gardens® Real Estate is a registered trademark owned by Meredith Operations Corporation, licensed to Better Homes and Gardens Real Estate LLC and used with permission. Better Homes and Gardens Real Estate LLC fully supports the principles of the Fair Housing Act and the Equal Opportunity Act. Listing information is deemed reliable but is not guaranteed accurate.
Each office is independently owned and operated.
Any services or products provided by third parties are not provided by, affiliated with or related to Better Homes and Gardens Real Estate LLC, or its affiliated companies.