
456 Fields Ferry Drive Ne, Calhoun, GA 30701
Local realty services provided by:Better Homes and Gardens Real Estate Metro Brokers
456 Fields Ferry Drive Ne,Calhoun, GA 30701
$537,000
- 4 Beds
- 4 Baths
- 3,070 sq. ft.
- Single family
- Active
Listed by: samantha lusk
Office: samantha lusk & associates realty, inc.
MLS#:7799846
Source:FIRSTMLS
Price summary
- Price:$537,000
- Price per sq. ft.:$174.92
- Monthly HOA dues:$18.75
About this home
Golf Front Elegance Meets Multigenerational Living and Flourishing Gardens on the Fields Ferry’s #1 Green! Welcome to your brick-front ONE-LEVEL estate with FULL IN-LAW SUITE nestled along the prestigious Fields Ferry Golf Course. This exceptional property offers a rare combination of golf course frontage, expansive living spaces, and self-sufficient living. Positioned perfectly overlooking the number one green, this home provides a front-row seat to manicured fairway views and serene afternoon sunsets. Step inside to find a spacious, light-filled floor plan designed for both grand entertaining and comfortable everyday living. The OPEN-CONCEPT FLOOR PLAN opens up to expansive decking, ideal for watching golfers wrap up their first hole. One side of the home encompasses the Owner’s Suite, along with 2 additional bedrooms and OFFICE/CRAFT ROOM. The IN-LAW SUITE is on the other end of the home, complete with living room, full kitchen, private bedroom, and full bath with walk-in shower, making it perfect for multigenerational families or long-term guests. Outside, a true gardener’s paradise awaits. The strategically planned MEGA-GARDEN has been organically tended and is fully operational, offering high-yield harvests for authentic farm-to-table living right in your backyard! Though move-in ready as it stands, this property has been intentionally priced to allow for future customizations and upgrades. Do not miss the opportunity to embrace GOLF COURSE LIVING!...
Contact an agent
Home facts
- Year built:2019
- Listing ID #:7799846
- Updated:July 07, 2026 at 03:59 PM
Rooms and interior
- Bedrooms:4
- Total bathrooms:4
- Full bathrooms:4
- Dining Description:Open Concept
- Bathrooms Description:Soaking Tub
- Kitchen Description:Breakfast Bar, Cabinets Stain, Electric Range, Microwave, Pantry Walk-In, Solid Surface Counters, View to Family Room
- Bedroom Description:In-Law Floorplan, Master on Main
- Living area:3,070 sq. ft.
Heating and cooling
- Cooling:Central Air
- Heating:Central
- Central air:Yes
Structure and exterior
- Roof:Composition
- Year built:2019
- Building area:3,070 sq. ft.
- Lot area:0.7 Acres
- Lot Features:Back Yard, Landscaped, Level
- Architectural Style:Ranch
- Construction Materials:Brick Front, Cement Siding
- Exterior Features:Deck, Front Porch, Garden
- Levels:1 Story
Schools
- High school:Sonoraville
- Middle school:Red Bud
- Elementary school:Red Bud
Utilities
- Water:Public
- Sewer:Septic Tank
Finances and disclosures
- Price:$537,000
- Price per sq. ft.:$174.92
- Tax amount:$5,108 (2025)
Features and amenities
- Laundry features:Laundry Room
- Amenities:Entrance Foyer
Parking
- Parking description:Attached, Garage, Garage Faces Side, Kitchen Level, Level Driveway
- Garage spaces:2
 Listings identified with the FMLS IDX logo come from FMLS and are held by brokerage firms other than the owner of this website. The listing brokerage is identified in any listing details. Information is deemed reliable but is not guaranteed. If you believe any FMLS listing contains material that infringes your copyrighted work please click here (https://www.fmls.com/dmca) to review our DMCA policy and learn how to submit a takedown request. ©2026 First Multiple Listing Service, Inc.
New listings near 456 Fields Ferry Drive Ne
- New
 $259,000Active3 beds 2 baths
430 Elm Street, Calhoun, GA 30701
MLS# 10800143Listed by: Keller Williams Northwest - New
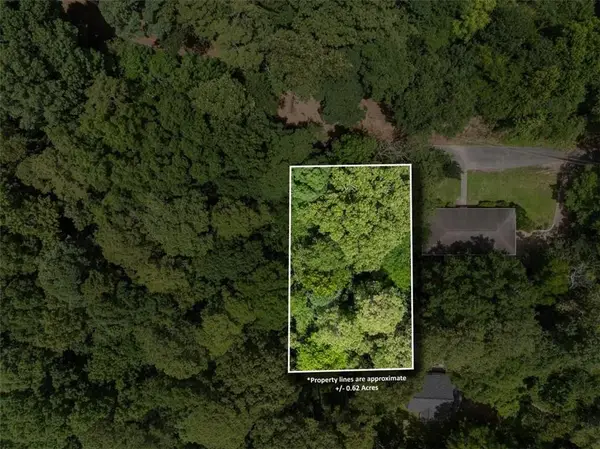 $19,900Active0.62 Acres
0 Dale Avenue, Calhoun, GA 30701
MLS# 7794190Listed by: SAMANTHA LUSK & ASSOCIATES REALTY, INC. - New
 $279,900Active3 beds 3 baths1,887 sq. ft.
160 Millers Lane, Calhoun, GA 30701
MLS# 10799535Listed by: Venture Real Estate, Inc. - New
 $549,900Active6 beds 3 baths4,311 sq. ft.
206 Sherwood Drive, Calhoun, GA 30701
MLS# 10799382Listed by: KW Signature Partners - New
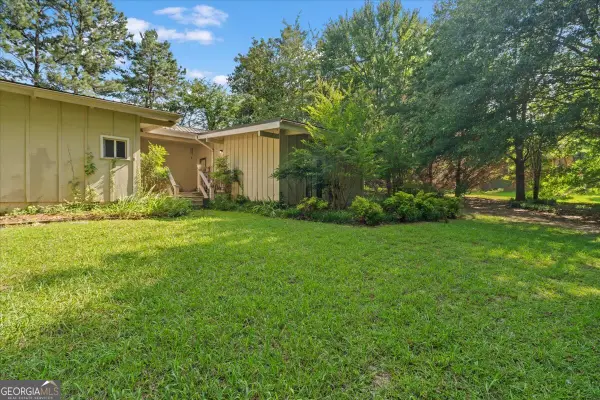 $329,900Active3 beds 3 baths2,591 sq. ft.
117 Meadow Lane, Calhoun, GA 30701
MLS# 10799300Listed by: Samantha Lusk & Associates Realty - New
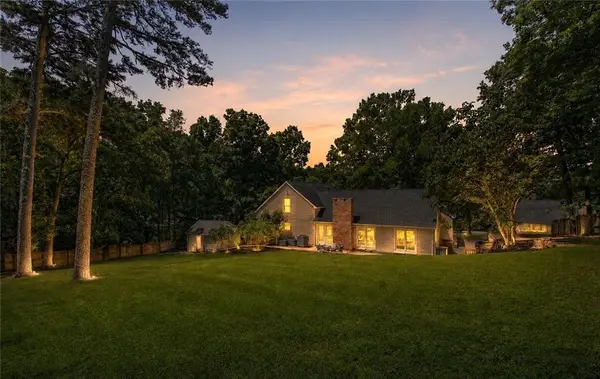 $509,995Active7 beds 6 baths5,181 sq. ft.
224 Shadowood Drive Se, Calhoun, GA 30701
MLS# 7798752Listed by: BETTER HOMES GA PROPERTIES , LLC. - New
 $290,000Active3 beds 2 baths1,409 sq. ft.
128 Brookstone Drive Sw, Calhoun, GA 30701
MLS# 10797968Listed by: Hester Group, REALTORS - New
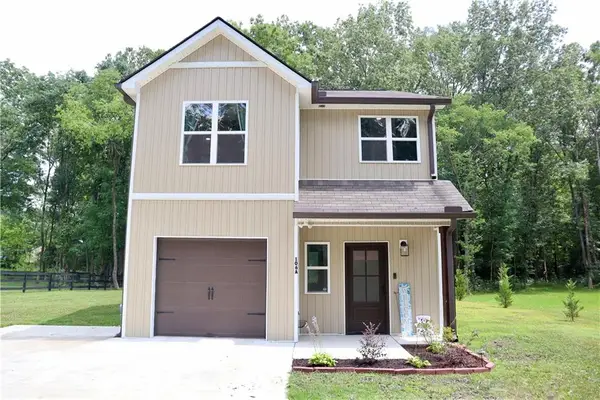 $295,000Active3 beds 3 baths
106A Azalea Drive, Calhoun, GA 30701
MLS# 7798322Listed by: COLDWELL BANKER KINARD REALTY - New
 $358,000Active4 beds 3 baths1,596 sq. ft.
144 Mims Drive, Calhoun, GA 30701
MLS# 10797288Listed by: Mark Spain Real Estate


Protect your home and budget from life's surprises with an Assurant Home Warranty, backed by a partner that supports you through every step of homeownership. Explore Plans.
© 2026 Better Homes and Gardens Real Estate LLC. An Anywhere Real Estate company. All rights reserved. Better Homes and Gardens® Real Estate is a registered trademark owned by Meredith Operations Corporation, licensed to Better Homes and Gardens Real Estate LLC and used with permission. Better Homes and Gardens Real Estate LLC fully supports the principles of the Fair Housing Act and the Equal Opportunity Act. Listing information is deemed reliable but is not guaranteed accurate.
Each office is independently owned and operated.
Any services or products provided by third parties are not provided by, affiliated with or related to Better Homes and Gardens Real Estate LLC, or its affiliated companies.