
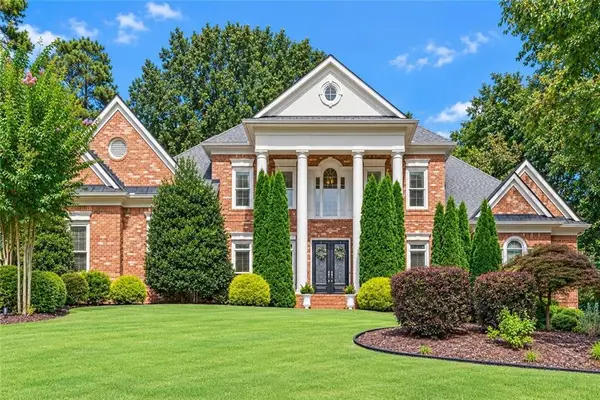
1020 West Court, Canton, GA 30115
Local realty services provided by:Better Homes and Gardens Real Estate Metro Brokers
Listed by: kelli finney, lorraine danielson
Office: atlanta communities
MLS#:7829248
Source:FIRSTMLS
Price summary
- Price:$1,890,000
- Price per sq. ft.:$194.66
- Monthly HOA dues:$41.67
About this home
SELLER IS MOTIVATED AND IS OFFERING $100,000 FOR THE BUYER TO USE AS THEY PLEASE. BUY DOWN THE RATE, ADD A POOL, FINISH PART OF THE BASEMENT FOR AN IN-LAW SUITE. BUYERS CHOICE! Custom-Built New Construction on 2.1 Acres 5 Bedrooms 4.5 Baths 5,614 Sq. Ft. 4,095 Sq. Ft. Unfinished Basement 3-Car Garage, NEW FENCE AND TREES. From the moment you enter, wide-plank white oak engineered hardwood floors, soaring ceilings, substantial custom millwork, and beautiful architectural details give this home warmth and character. Coffered ceilings, stained wood accents, designer lighting, and striking black-framed German windows and doors create spaces that feel special without sacrificing comfort. Four fireplaces throughout the finished home add warmth and character to the living spaces. At the heart of the home, the great room centers around a beautiful stone fireplace with a substantial stained wood mantel, custom built-in cabinetry, floating wood shelves, and a dramatic coffered ceiling with stained wood insets. The keeping room offers another fireplace and a more intimate gathering space, perfect for conversation, reading, or relaxing close to the kitchen. The kitchen has J&K cabinetry that extends to the ceiling with stacked upper cabinets, detailed crown molding, and under-cabinet lighting. Quartz countertops, a professional ZLINE gas range with brass accents, pot filler, custom wood vent hood, and generous storage complete the space. Just steps away, the butler's pantry and beverage bar feature illuminated glass-front cabinetry, glass display shelving, quartz countertops, and a built-in wine refrigerator, keeping entertaining essentials close at hand. Oversized doors extend the living space to the expansive covered and screened back porch, creating one of the home's most inviting gathering spaces. With its own fireplace, stained tongue-and-groove wood ceiling, detailed millwork, and room for multiple seating and dining areas. The main-level primary suite feels like a private retreat with its own fireplace, a dramatic coffered ceiling, wide-plank hardwood floors, and direct access to the covered porch. The spa-inspired primary bath features an oversized dual-entry shower with double glass doors, two shower stations, body jets, handheld sprayers, and a ceiling-mounted rainfall shower. A freestanding soaking tub, dual vanities, seated makeup area, and oversized LED anti-fog mirror complete the space. The primary walk-in closet includes the convenience of a stackable washer and dryer, and a large space for a closet design. Two additional bedrooms are also located on the main level with beautifully finished baths with walk-in showers, frameless glass, rainfall shower heads, handheld sprayers, and large-format tile give guests the same attention to detail found throughout the rest of the home. A separate, generously sized main-level laundry room includes extensive cabinetry and a utility sink. Upstairs, you'll find an additional bedroom with a full bath, including an oversized fifth bedroom with a closet. The lower level closely mirrors the main-level layout and is already framed, plumbed, and electrically prepared for an expansive secondary living space or in-law suite, offering over 4,000 square feet of possibilities. Plumbing is in place for up to 3 bedrooms, 3 full baths, and an additional half bath, with provisions for two additional fireplaces on the terrace level—creating an exceptional opportunity to customize the space. Plus a dedicated tornado/storm shelter and access to the extended rear patio are already in place. A three-car side-entry garage and expansive driveway provide abundant parking for family and guests. The location adds another layer to what makes this property special. Located near Hickory Flat, you can enjoy the character of the surrounding area with horse farms, flower farms, open countryside, and beautiful North Georgia scenery, while still being close to restaurants, shopping, schools, and everyday conveniences....
Contact an agent
Home facts
- Year built:2026
- Subdivision & Development:Nolan East
- Listing ID #:7829248
- Updated:November 03, 2026 at 01:28 AM
Rooms and interior
- Bedrooms:5
- Total bathrooms:5
- Full bathrooms:4
- Half bathrooms:1
- Dining Description:Butlers Pantry, Open Concept
- Bathrooms Description:Double Vanity, Separate Tub/Shower, Soaking Tub
- Kitchen Description:Cabinets White, Dishwasher, Disposal, Double Oven, Eat-in Kitchen, Gas Cooktop, Keeping Room, Kitchen Island, Pantry Walk-In, Range Hood, Stone Counters
- Bedroom Description:Master on Main, Oversized Master
- Basement Description:Bath/Stubbed, Daylight, Full, Unfinished
- Living area:9,709 sq. ft.
Heating and cooling
- Cooling:Ceiling Fan(s), Central Air
- Heating:Central
- Central air:Yes
Structure and exterior
- Roof:Shingle
- Year built:2026
- Building area:9,709 sq. ft.
- Lot area:2.01 Acres
- Lot Features:Back Yard, Front Yard
- Architectural Style:Craftsman
- Construction Materials:HardiPlank Type
- Exterior Features:Balcony, Covered, Front Porch, Private Yard, Rear Porch
- Levels:3+ Story
Schools
- High school:Creekview
- Middle school:Creekland - Cherokee
- Elementary school:Avery
Utilities
- Water:Public, Water Available
- Sewer:Septic Tank
Finances and disclosures
- Price:$1,890,000
- Price per sq. ft.:$194.66
- Tax amount:$2,913 (2025)
Features and amenities
- Appliances:Irrigation Equipment
- Laundry features:In Hall, Main Level
- Amenities:Beamed Ceilings, Bookcases, Coffered Ceiling(s), Entrance Foyer, High Ceilings 10 ft Main, Walk-In Closet(s), Wet Bar
Parking
- Total parking spaces:8
- Parking description:Driveway, Garage, Garage Door Opener, Garage Faces Side
- Garage spaces:3
 Listings identified with the FMLS IDX logo come from FMLS and are held by brokerage firms other than the owner of this website. The listing brokerage is identified in any listing details. Information is deemed reliable but is not guaranteed. If you believe any FMLS listing contains material that infringes your copyrighted work please click here (https://www.fmls.com/dmca) to review our DMCA policy and learn how to submit a takedown request. ©2026 First Multiple Listing Service, Inc.
New listings near 1020 West Court
- Coming Soon
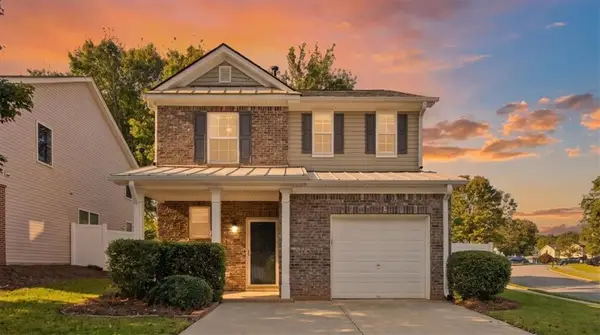 $334,900Coming Soon3 beds 3 baths1,416 sq. ft.
146 Nacoochee Way, Canton, GA 30114
MLS# 7862658Listed by: ATLANTA COMMUNITIES - Coming Soon
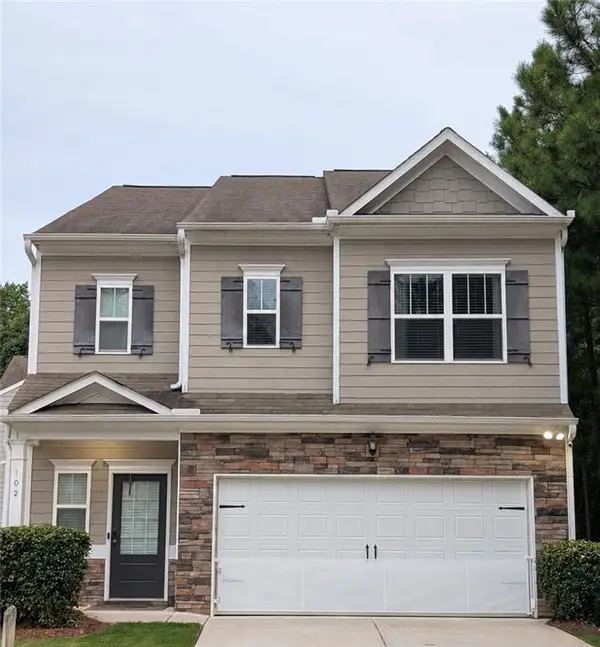 Listed by BHGRE$415,000Coming Soon3 beds 3 baths2,054 sq. ft.
102 Hickory Village Circle, Canton, GA 30115
MLS# 7861873Listed by: BHGRE METRO BROKERS - Coming Soon
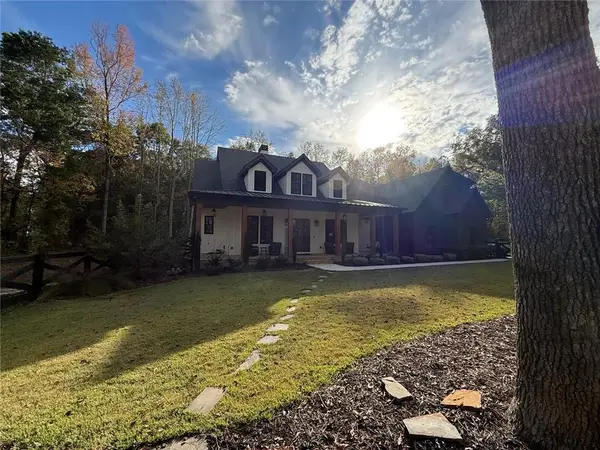 $2,100,000Coming Soon7 beds 7 baths7,230 sq. ft.
650 Avery Road, Canton, GA 30115
MLS# 7861292Listed by: RE/MAX TOWN AND COUNTRY - Coming Soon
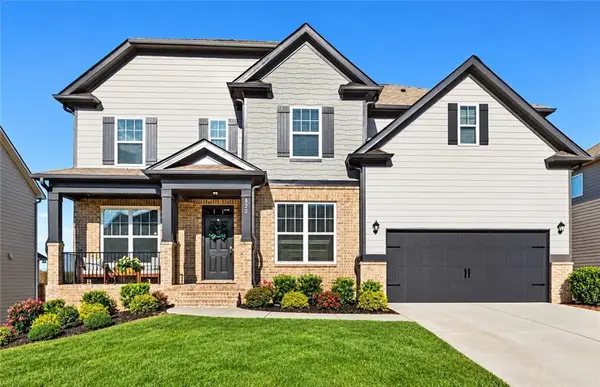 $620,000Coming Soon5 beds 4 baths3,242 sq. ft.
622 Little Bear Loop, Canton, GA 30114
MLS# 7860389Listed by: VIRTUAL PROPERTIES REALTY.COM - Coming Soon
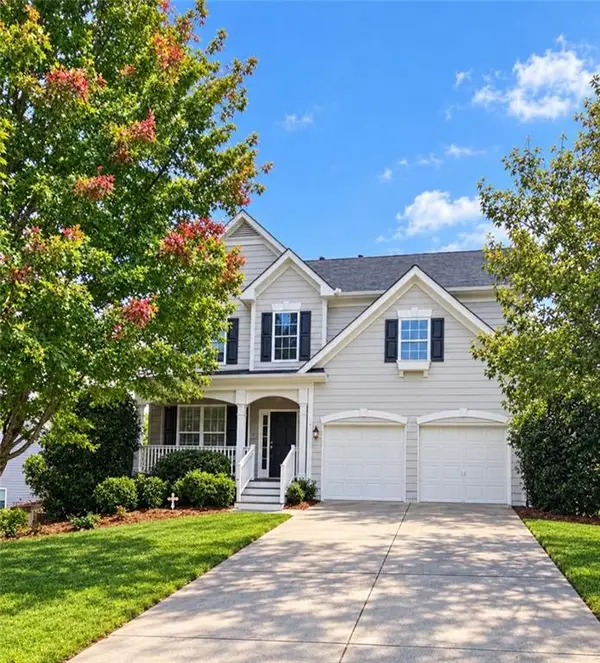 $479,950Coming Soon5 beds 4 baths2,444 sq. ft.
130 Mill Creek Drive, Canton, GA 30115
MLS# 7852559Listed by: MARKETWISE, LLC - New
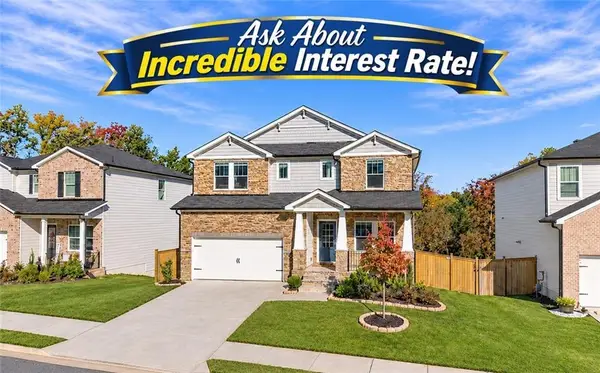 $579,900Active5 beds 4 baths3,008 sq. ft.
361 Denali Butte Terrace, Canton, GA 30114
MLS# 7862294Listed by: CENTURY 21 RESULTS - New
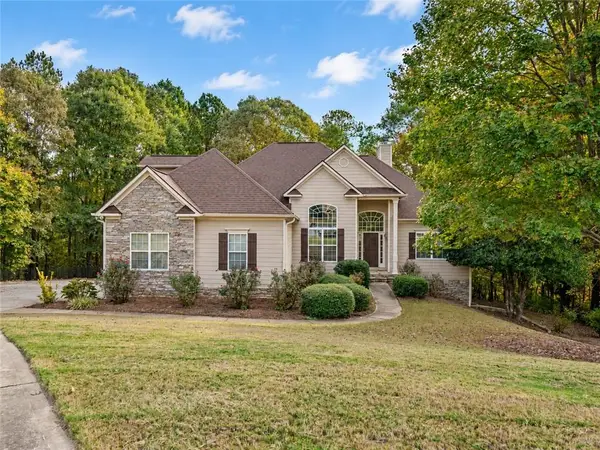 $689,000Active5 beds 5 baths3,291 sq. ft.
205 Rushmore Way, Canton, GA 30114
MLS# 7862242Listed by: KELLER WILLIAMS REALTY PARTNERS - New
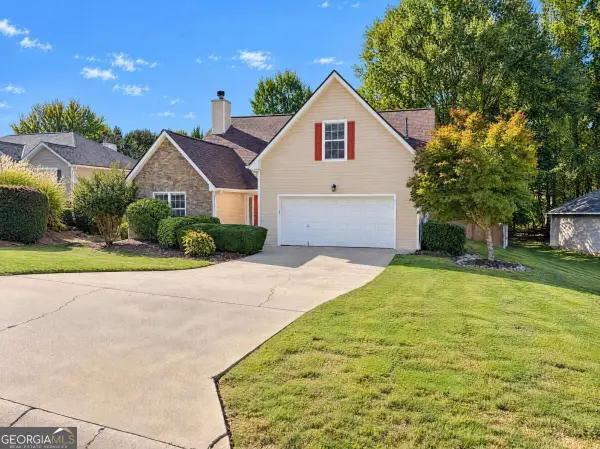 $390,000Active4 beds 3 baths1,895 sq. ft.
215 Mystic Hollow, Canton, GA 30114
MLS# 10882882Listed by: Mark Spain Real Estate - New
 $979,000Active4 beds 4 baths3,723 sq. ft.
107 Sturbridge Pines Lane, Canton, GA 30115
MLS# 7862120Listed by: BERKSHIRE HATHAWAY HOMESERVICES GEORGIA PROPERTIES - New
 $459,900Active4 beds 3 baths2,042 sq. ft.
800 Kensington Court, Canton, GA 30114
MLS# 10882635Listed by: Atlanta Communities


Protect your home and budget from life's surprises with an Assurant Home Warranty, backed by a partner that supports you through every step of homeownership. Explore Plans.
© 2026 Better Homes and Gardens Real Estate LLC. An Anywhere Real Estate company. All rights reserved. Better Homes and Gardens® Real Estate is a registered trademark owned by Meredith Operations Corporation, licensed to Better Homes and Gardens Real Estate LLC and used with permission. Better Homes and Gardens Real Estate LLC fully supports the principles of the Fair Housing Act and the Equal Opportunity Act. Listing information is deemed reliable but is not guaranteed accurate.
Each office is independently owned and operated.
Any services or products provided by third parties are not provided by, affiliated with or related to Better Homes and Gardens Real Estate LLC, or its affiliated companies.