
240 Lower Dogwood Court, Canton, GA 30114
Local realty services provided by:Better Homes and Gardens Real Estate Jackson Realty
240 Lower Dogwood Court,Canton, GA 30114
$409,900
- 4 Beds
- 3 Baths
- 1,991 sq. ft.
- Single family
- Active
Listed by: kelly skrip, lisa etheridge
Office: d.r. horton realty of georgia, inc.
MLS#:10893764
Source:METROMLS
Price summary
- Price:$409,900
- Price per sq. ft.:$205.88
- Monthly HOA dues:$62.5
About this home
Introducing 240 Lower Dogwood Court located in Keithsburg Crossing. Featuring the Belhaven floorplan, this home offers 1,991 square feet, this two-story home features 4 bedrooms, 2.5 bathrooms, and flexible living spaces that adapt to your lifestyle in Canton, GA. Step inside from the inviting front porch and into a bright foyer with a versatile flex room perfect for a home office, playroom, dining room, or sitting area. The heart of the home is the open-concept main living area, designed to keep everyone connected. The spacious great room flows seamlessly into the kitchen, where you'll find granite countertops, stainless-steel appliances, soft-close cabinets, and plenty of storage. Luxury vinyl plank flooring throughout the main level adds style and durability for everyday living. Upstairs, a centrally located laundry room is just steps from all four bedrooms. The private primary suite offers a spacious walk-in closet and an en suite bath with dual granite-topped vanities. Three secondary bedrooms and an additional full bath provide flexibility for family, guests, hobbies, or remote work. If you're looking for a home that blends space, functionality, and modern finishes, the Belhaven at Keithsburg Crossing is ready to welcome you home. Does 240 Lower Dogwood Court sound like the perfect home for you? Then contact our team today to learn how to make it yours! Photos are representative in nature and do not depict actual home listed. Features may differ....
Contact an agent
Home facts
- Year built:2026
- Subdivision & Development:Keithsburg Crossing
- Listing ID #:10893764
- Updated:November 22, 2026 at 12:33 PM
Rooms and interior
- Bedrooms:4
- Total bathrooms:3
- Full bathrooms:2
- Half bathrooms:1
- Flooring:Carpet
- Bathrooms Description:Double Vanity, Separate Shower, Soaking Tub
- Kitchen Description:Breakfast Area, Dishwasher, Kitchen Island, Microwave, Solid Surface Counters, Walk-in Pantry
- Bedroom Description:Walk-In Closet(s)
- Living area:1,991 sq. ft.
Heating and cooling
- Cooling:Ceiling Fan(s), Central Air
- Heating:Heat Pump
- Central air:Yes
Structure and exterior
- Roof:Composition
- Year built:2026
- Building area:1,991 sq. ft.
- Lot area:0.12 Acres
- Lot Features:Level, Zero Lot Line
- Architectural Style:Traditional
- Construction Materials:Brick
- Exterior Features:Deck/Patio
- Foundation Description:Slab
- Levels:2 Story
Schools
- High school:Cherokee
- Middle school:Teasley
- Elementary school:Hasty
Utilities
- Water:Public, Water Available
- Sewer:Public Sewer, Sewer Available
Finances and disclosures
- Price:$409,900
- Price per sq. ft.:$205.88
Features and amenities
- Appliances:Dishwasher, Electric Water Heater, Microwave
- Laundry features:Upper Level
- Amenities:Carbon Monoxide Detector(s), Double Pane Windows, Electric Water Heater, Smoke Detector(s)
Parking
- Total parking spaces:2
- Parking description:Garage, Garage Door Opener, Kitchen Level, Side/Rear Entrance
- Garage:Yes
 2026 Georgia MLS. All rights reserved. Information Deem Reliable But Not Guaranteed November 22, 2026
New listings near 240 Lower Dogwood Court
- Coming Soon
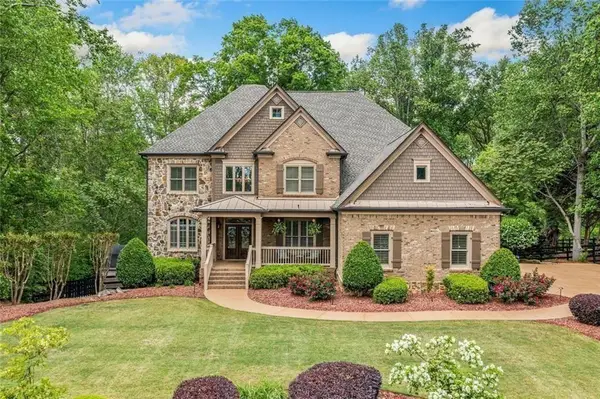 $1,150,000Coming Soon6 beds 5 baths5,260 sq. ft.
106 Stephens Farm Drive, Canton, GA 30115
MLS# 7865287Listed by: REALTY OF AMERICA, LLC - New
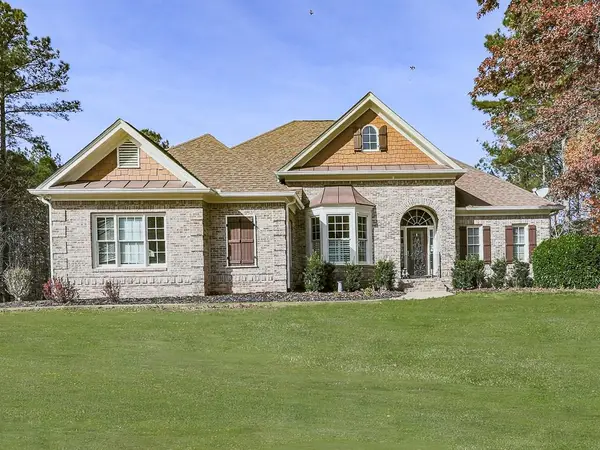 $977,900Active6 beds 5 baths2,782 sq. ft.
103 Lumpkin Way, Canton, GA 30115
MLS# 7871358Listed by: ATLANTA COMMUNITIES - New
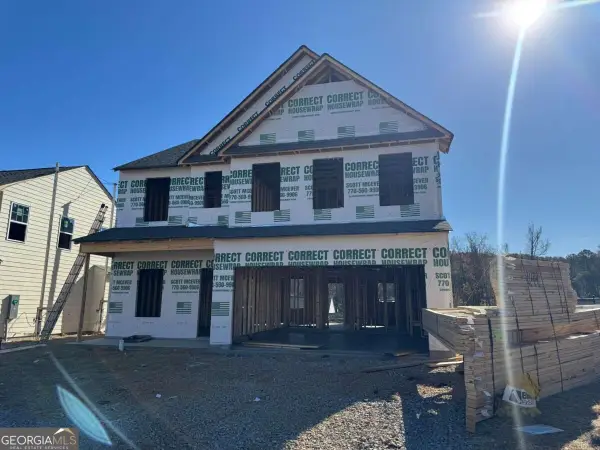 $421,030Active4 beds 3 baths2,200 sq. ft.
805 Oakmont Trace, Canton, GA 30114
MLS# 10894439Listed by: Piedmont Residential Realty - New
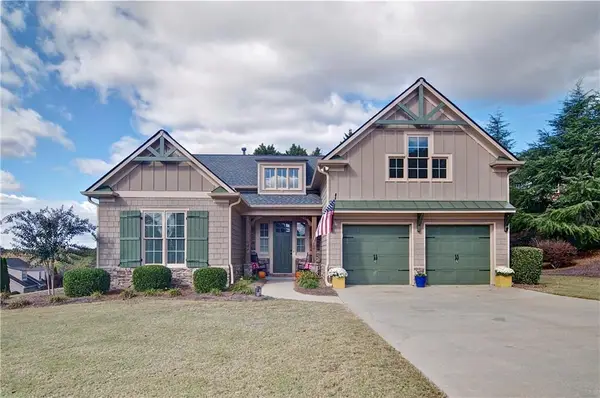 $600,000Active5 beds 3 baths3,140 sq. ft.
301 Mill Ridge, Canton, GA 30114
MLS# 7870654Listed by: ATLANTA COMMUNITIES - New
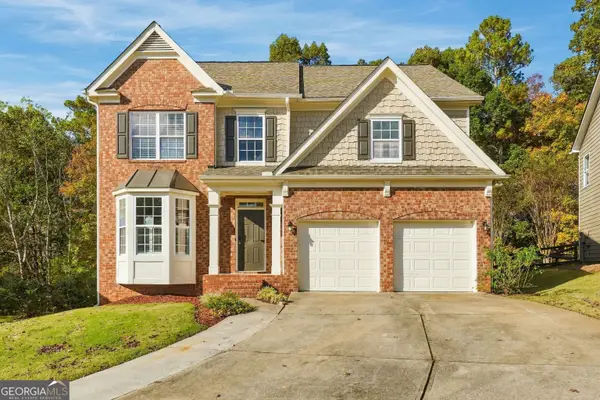 $529,900Active5 beds 4 baths3,658 sq. ft.
602 Pebble Road, Canton, GA 30114
MLS# 10894412Listed by: Homecoin.com - New
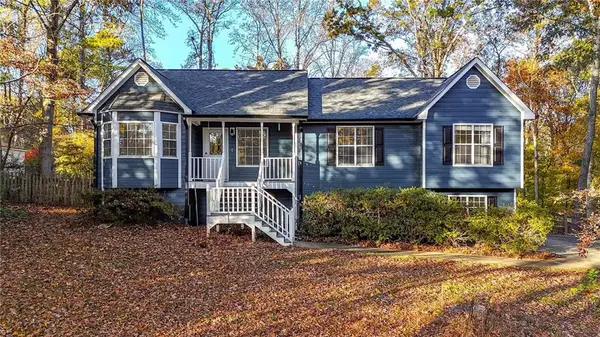 $425,000Active3 beds 2 baths2,096 sq. ft.
6221 Longwood Chase, Canton, GA 30115
MLS# 7870257Listed by: ATLANTA COMMUNITIES - New
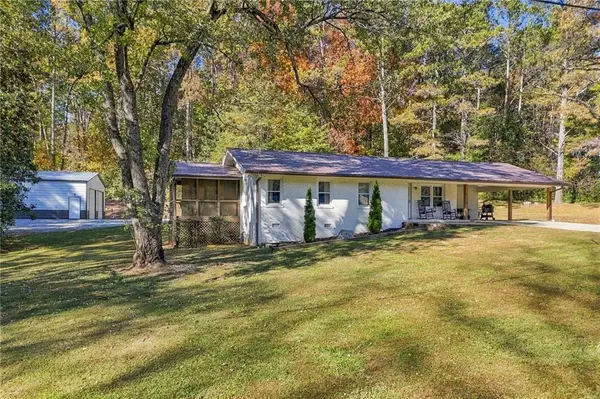 $439,900Active3 beds 2 baths1,728 sq. ft.
184 Larosa Drive, Canton, GA 30114
MLS# 7871294Listed by: ATLANTA COMMUNITIES - New
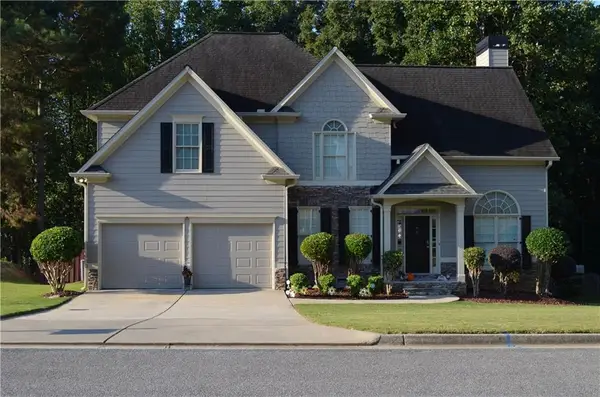 $499,900Active4 beds 3 baths2,396 sq. ft.
903 Fox Croft Place, Canton, GA 30114
MLS# 7870926Listed by: COLDWELL BANKER REALTY - New
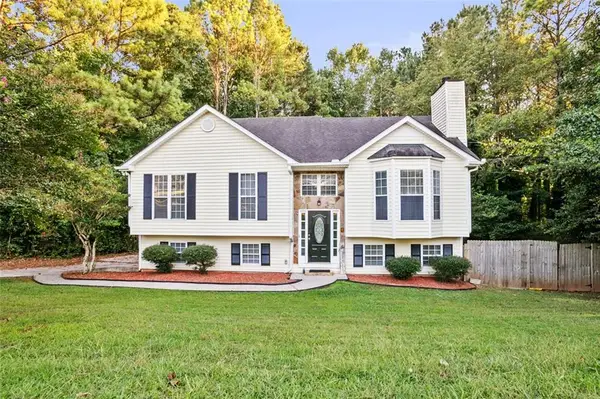 $399,999Active5 beds 3 baths3,396 sq. ft.
304 Ridge Hill Circle, Canton, GA 30115
MLS# 7871160Listed by: EAST COBB LUXURY, LLC - New
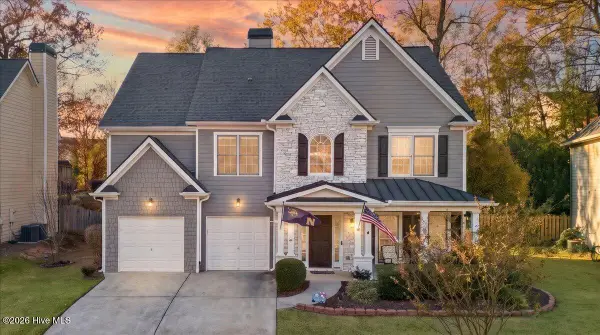 $574,900Active5 beds 3 baths2,843 sq. ft.
1042 Middlebrooke Drive, Canton, GA 30115
MLS# 100617715Listed by: KELLER WILLIAMS REALTY CARROLLTON


Protect your home and budget from life's surprises with an Assurant Home Warranty, backed by a partner that supports you through every step of homeownership. Explore Plans.
© 2026 Better Homes and Gardens Real Estate LLC. An Anywhere Real Estate company. All rights reserved. Better Homes and Gardens® Real Estate is a registered trademark owned by Meredith Operations Corporation, licensed to Better Homes and Gardens Real Estate LLC and used with permission. Better Homes and Gardens Real Estate LLC fully supports the principles of the Fair Housing Act and the Equal Opportunity Act. Listing information is deemed reliable but is not guaranteed accurate.
Each office is independently owned and operated.
Any services or products provided by third parties are not provided by, affiliated with or related to Better Homes and Gardens Real Estate LLC, or its affiliated companies.