
312 Woodland Pass, Canton, GA 30114
Local realty services provided by:Better Homes and Gardens Real Estate Metro Brokers
312 Woodland Pass,Canton, GA 30114
$385,000
- 3 Beds
- 2 Baths
- - sq. ft.
- Single family
- Coming Soon
Listed by: christina valeri
Office: fathom realty ga, llc.
MLS#:7801327
Source:FIRSTMLS
Price summary
- Price:$385,000
- Monthly HOA dues:$43.33
About this home
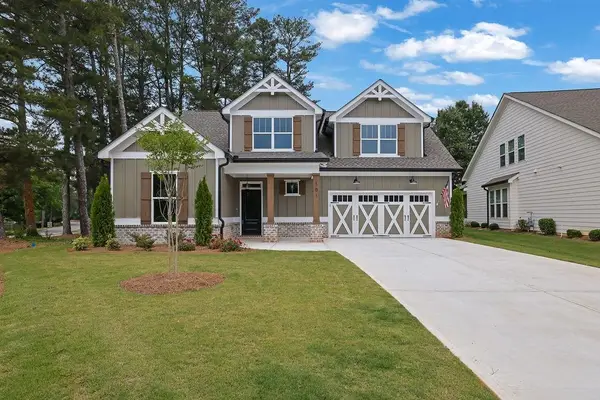
Welcome to 312 Woodland Pass! This is a stunning 3-bedroom 2-bath RANCH home nestled in the quiet, friendly neighborhood of Creekside at Prominence where neighbors help one another and help make this a jewel of Canton living. This home offers 1,456 square feet of stylish living space with an open floor plan for even more room to spread out. This is a true RANCH with stair-free living that perfectly blends modern design, everyday functionality, and a prime Canton location. As you enter the home, there is a welcoming entry and the separate dining room at the front of the home adjacent to the kitchen. The spacious kitchen is the heart of the home with plenty of counter space, a spacious pantry, a breakfast bar, and black appliances. It flows seamlessly into the dining area and open-concept family room complete with a modern, gas fireplace for those colder evenings. The living room has a sliding glass door that leads to a covered patio that is perfect for entertaining friends or family. With the primary suite at the back of the home, you get to enjoy added privacy. The primary bath has an upgraded vanity with quartz countertop, new toilet, updated lighting, built-in shelving for extra storage and a separate tub and shower. This relaxing oasis is a must see! A spacious walk-in closet add to the comfort and convenience. Across the hall, are two spacious secondary bedrooms with the second full bath down the hall. The guest bath also has a brand-new upgraded vanity, updated lighting and new toilet. The entire main living area of the home has brand new upgraded LVP flooring including the bathrooms! Only the bedrooms have carpet and that is brand new also! Step outside to a spacious, fenced backyard-perfect for your outdoor enjoyment. The backyard has new landscaping to include flowering shrubs and fast-growing Green Giant Arborvitae for added privacy.
This home is move-in ready with new interior paint, new roof (October 2025), corner lot, new LVP flooring and carpet, and a newer HVAC (2017 with new coil done in 2021). This home has a bright, inviting interior that is a must see! The Creekside at Prominence community is perfectly positioned between Downtown Woodstock and Downtown Canton, where you will enjoy the best of both worlds with quaint charm and year-round community events. You will enjoy easy access to I-575, nearby grocery stores and shopping and this home is in the district for the brand new multi-million-dollar high school!
Additional professional photos will be added on 07/11/26.
As an extra incentive, ask about a 1% discount on a Buyer’s mortgage interest rate at NO CHARGE for the first year of the mortgage....
Contact an agent
Home facts
- Year built:2004
- Listing ID #:7801327
- Updated:July 10, 2026 at 09:45 PM
Rooms and interior
- Bedrooms:3
- Total bathrooms:2
- Full bathrooms:2
- Flooring:Carpet, Ceramic Tile
- Dining Description:Separate Dining Room
- Bathrooms Description:Separate Tub/Shower, Soaking Tub
- Kitchen Description:Breakfast Bar, Cabinets Stain, Dishwasher, Disposal, Gas Range, Laminate Counters, Microwave, Pantry, Refrigerator, View to Family Room
- Bedroom Description:Master on Main
Heating and cooling
- Cooling:Ceiling Fan(s), Central Air
- Heating:Central
- Central air:Yes
Structure and exterior
- Roof:Composition
- Year built:2004
- Lot Features:Back Yard, Front Yard, Landscaped, Level
- Architectural Style:Craftsman
- Construction Materials:Vinyl Siding
- Exterior Features:Covered, Patio
- Levels:1 Story
Schools
- High school:Cherokee
- Middle school:Freedom - Cherokee
- Elementary school:Liberty - Cherokee
Utilities
- Water:Private, Water Available
- Sewer:Public Sewer
Finances and disclosures
- Price:$385,000
- Tax amount:$3,405 (2025)
Features and amenities
- Laundry features:In Hall, Main Level
- Amenities:Electric Water Heater, Entrance Foyer, High Ceilings 9 ft Main, Tray Ceiling(s), Walk-In Closet(s)
Parking
- Parking description:Attached, Garage, Garage Faces Front
- Garage spaces:2
 Listings identified with the FMLS IDX logo come from FMLS and are held by brokerage firms other than the owner of this website. The listing brokerage is identified in any listing details. Information is deemed reliable but is not guaranteed. If you believe any FMLS listing contains material that infringes your copyrighted work please click here (https://www.fmls.com/dmca) to review our DMCA policy and learn how to submit a takedown request. ©2026 First Multiple Listing Service, Inc.
New listings near 312 Woodland Pass
- New
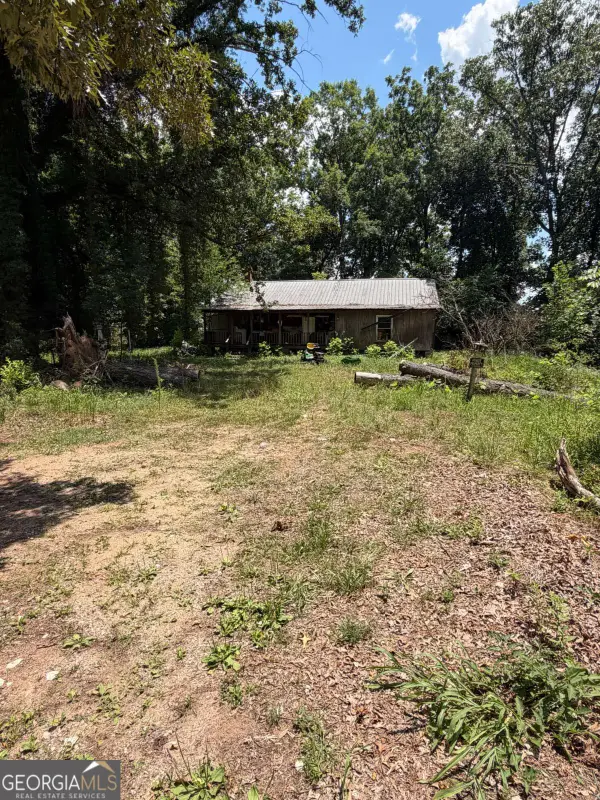 $240,000Active2.32 Acres
217 Bagwell Garland Road, Canton, GA 30115
MLS# 10803445Listed by: Century 21 Lindsey & Pauley - New
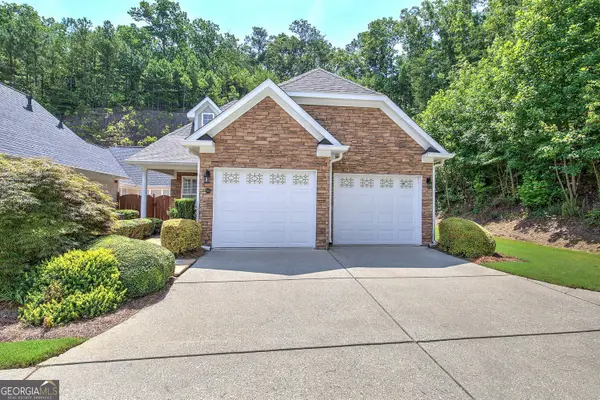 $430,000Active3 beds 3 baths1,904 sq. ft.
265 Villa Creek Parkway, Canton, GA 30114
MLS# 10803127Listed by: BHHS Georgia Properties - New
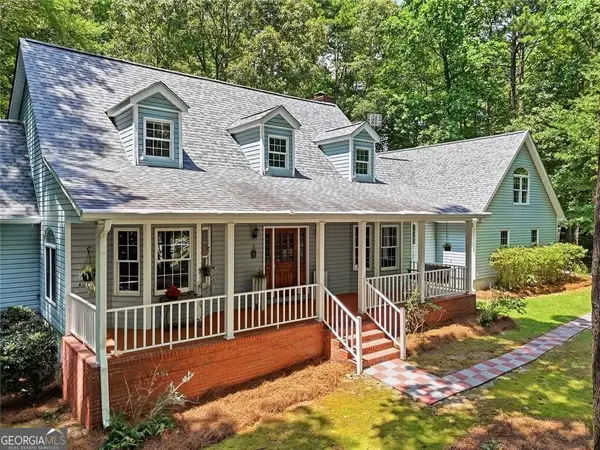 $700,000Active4 beds 3 baths3,118 sq. ft.
2151 Holly Brook Lane, Canton, GA 30114
MLS# 10803159Listed by: BHHS Georgia Properties - New
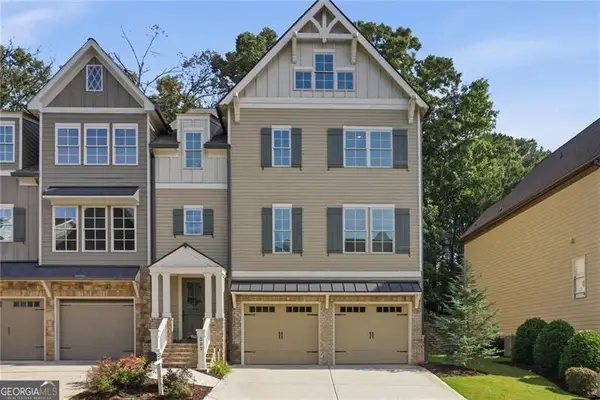 $680,000Active3 beds 3 baths3,875 sq. ft.
222 Trecastle Square #21, Canton, GA 30114
MLS# 10803270Listed by: Atlanta Communities - New
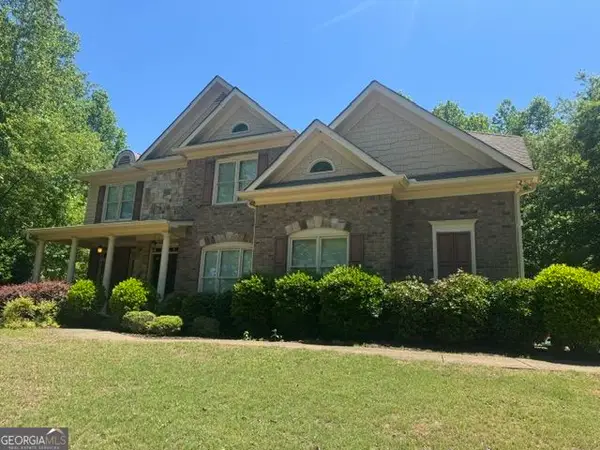 $699,900Active5 beds 4 baths4,926 sq. ft.
505 Rabun Court, Canton, GA 30115
MLS# 10803274Listed by: Harry Norman Realtors - New
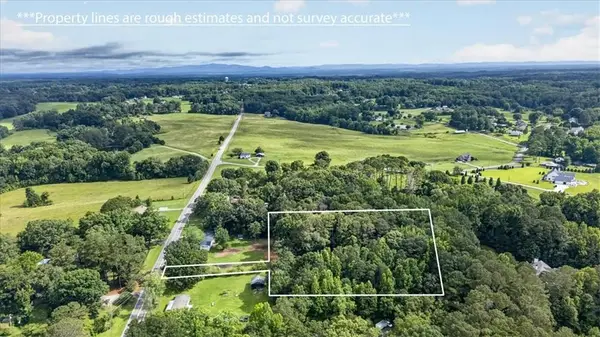 $349,900Active2.15 Acres
10987 Freehome Highway, Canton, GA 30115
MLS# 7798092Listed by: ERA SUNRISE REALTY - New
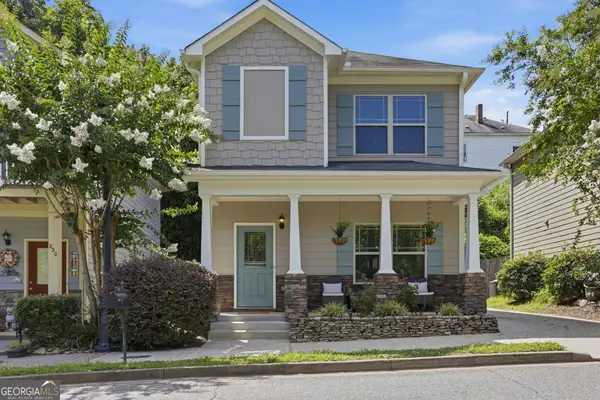 $375,000Active3 beds 3 baths1,227 sq. ft.
218 W Marietta Street, Canton, GA 30114
MLS# 10802878Listed by: Virtual Properties Realty.com - New
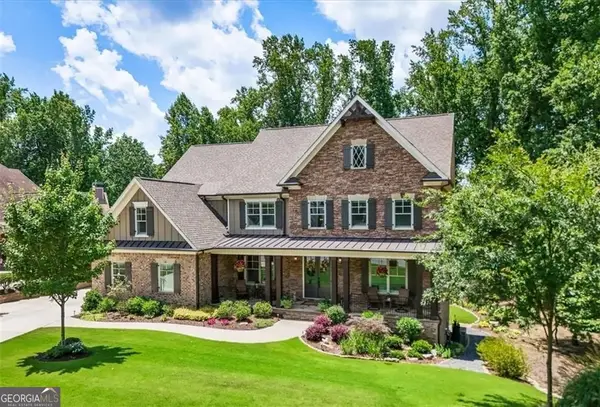 $1,295,000Active5 beds 4 baths4,252 sq. ft.
235 Grandmar Chase, Canton, GA 30115
MLS# 10802966Listed by: BHHS Georgia Properties - New
 $625,000Active4 beds 3 baths2,401 sq. ft.
101 Alaina Road, Canton, GA 30115
MLS# 7802178Listed by: MARK SPAIN REAL ESTATE


Protect your home and budget from life's surprises with an Assurant Home Warranty, backed by a partner that supports you through every step of homeownership. Explore Plans.
© 2026 Better Homes and Gardens Real Estate LLC. An Anywhere Real Estate company. All rights reserved. Better Homes and Gardens® Real Estate is a registered trademark owned by Meredith Operations Corporation, licensed to Better Homes and Gardens Real Estate LLC and used with permission. Better Homes and Gardens Real Estate LLC fully supports the principles of the Fair Housing Act and the Equal Opportunity Act. Listing information is deemed reliable but is not guaranteed accurate.
Each office is independently owned and operated.
Any services or products provided by third parties are not provided by, affiliated with or related to Better Homes and Gardens Real Estate LLC, or its affiliated companies.