
439 Northside Drive, Canton, GA 30115
Local realty services provided by:Better Homes and Gardens Real Estate Metro Brokers
439 Northside Drive,Canton, GA 30115
$849,000
- 3 Beds
- 3 Baths
- 2,632 sq. ft.
- Single family
- Active
Listed by: kayc carper
Office: ansley real estate
MLS#:7773402
Source:FIRSTMLS
Price summary
- Price:$849,000
- Price per sq. ft.:$322.57
- Monthly HOA dues:$420
About this home
Experience the best of active adult living in sought-after Soleil at Belmont Park, a gated 55+ community known for its exceptional resort-style amenities and vibrant lifestyle. Better than waiting on new construction, this beautifully upgraded and move-in ready TIFTON C floorplan offers the perfect combination of luxury, comfort, and convenience — available now for a quick closing.
Filled with natural light and thoughtfully designed for easy everyday living, the home welcomes you with a charming covered front porch and inviting entry foyer. A spacious dining room and versatile flex space provide the ideal setting for a home office, library, or hobby room. Throughout the home, custom 4½-inch wood plantation shutters add timeless elegance and upscale character.
The open-concept design flows seamlessly into the heart of the home — an expansive chef’s kitchen featuring upgraded cabinetry, abundant storage, a beautifully organized walk-in pantry, and a Butler’s pantry complete with a wine chiller refrigerator. The adjoining sunroom creates the perfect additional living space for relaxing with a book or enjoying morning coffee.
The great room is warm and inviting with a linear fireplace, a dramatic wall of windows, and sliding doors opening to the covered outdoor living area. Enjoy effortless indoor-outdoor living with a covered porch, grilling patio, and beautiful stone patio overlooking the large, flat, fenced backyard. Surrounded by privacy, the backyard offers a peaceful retreat ideal for entertaining or simply unwinding outdoors.
The spacious main-level primary suite is a true retreat, offering private access to the covered patio and a luxurious spa-inspired bath with an oversized stepless shower, bench seating, and an impressive customized California Closets walk-in closet with extensive built-in organization. The conveniently connected laundry room includes additional cabinetry and a utility sink for maximum functionality.
A secondary bedroom and full bath are also located on the main level, while the finished upper-level bonus room provides incredible flexibility for a media room, guest suite, home office, fitness space, or additional bedroom.
Additional highlights include a three-car garage complete with epoxy floor with room for a golf cart and numerous thoughtful upgrades throughout. Skip the construction delays and start enjoying the exceptional Soleil lifestyle immediately in this beautifully finished, move-in ready home....
Contact an agent
Home facts
- Year built:2023
- Subdivision & Development:Soleil Belmont Park
- Listing ID #:7773402
- Updated:September 08, 2026 at 01:38 PM
Rooms and interior
- Bedrooms:3
- Total bathrooms:3
- Full bathrooms:2
- Half bathrooms:1
- Flooring:Ceramic Tile, Hardwood
- Dining Description:Seats 12+, Separate Dining Room
- Bathrooms Description:Double Vanity, Separate Tub/Shower, Shower Only
- Kitchen Description:Breakfast Bar, Breakfast Room, Cabinets Stain, Dishwasher, Disposal, Electric Oven, Gas Cooktop, Keeping Room, Kitchen Island, Microwave, Pantry Walk-In, Range Hood, Refrigerator, Solid Surface Counters, View to Family Room, Wine Rack
- Bedroom Description:Master on Main, Split Bedroom Plan
- Living area:2,632 sq. ft.
Heating and cooling
- Cooling:Ceiling Fan(s), Central Air, Zoned
- Heating:Central, Forced Air, Natural Gas, Zoned
- Central air:Yes
Structure and exterior
- Roof:Composition, Shingle
- Year built:2023
- Building area:2,632 sq. ft.
- Lot area:0.28 Acres
- Lot Features:Back Yard, Front Yard, Landscaped, Level, Private
- Architectural Style:Ranch, Traditional
- Construction Materials:Block, Frame
- Exterior Features:Covered, Front Porch, Patio, Private Yard, Rain Gutters, Rear Porch
- Levels:1.5 Story
Schools
- High school:Creekview
- Middle school:Creekland - Cherokee
- Elementary school:Macedonia
Utilities
- Water:Public, Water Available
- Sewer:Public Sewer, Sewer Available
Finances and disclosures
- Price:$849,000
- Price per sq. ft.:$322.57
- Tax amount:$2,487 (2025)
Features and amenities
- Appliances:Irrigation Equipment
- Laundry features:Dryer, Laundry Room, Main Level, Washer
- Amenities:Entrance Foyer, Walk-In Closet(s)
Parking
- Parking description:Attached, Garage, Garage Door Opener
- Garage spaces:3
 Listings identified with the FMLS IDX logo come from FMLS and are held by brokerage firms other than the owner of this website. The listing brokerage is identified in any listing details. Information is deemed reliable but is not guaranteed. If you believe any FMLS listing contains material that infringes your copyrighted work please click here (https://www.fmls.com/dmca) to review our DMCA policy and learn how to submit a takedown request. ©2026 First Multiple Listing Service, Inc.
New listings near 439 Northside Drive
- Coming Soon
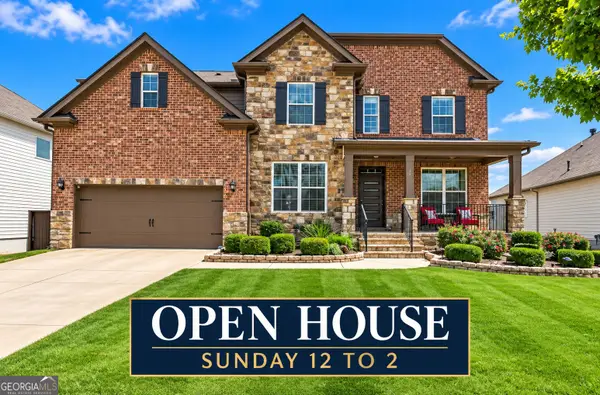 $750,000Coming Soon7 beds 5 baths3,525 sq. ft.
616 Little Bear Loop, Canton, GA 30114
MLS# 10841256Listed by: eXp Realty - Coming Soon
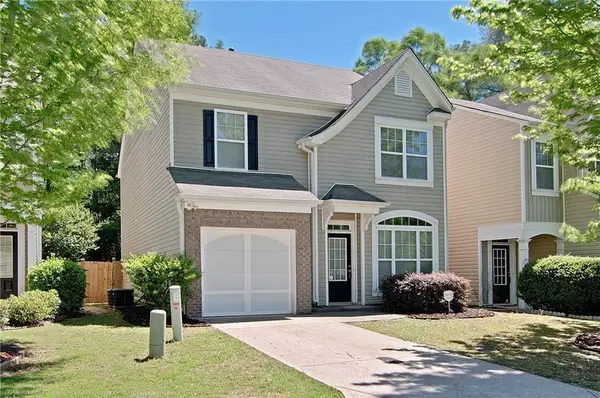 $385,000Coming Soon3 beds 3 baths1,748 sq. ft.
100 Oleander Way, Canton, GA 30114
MLS# 7833450Listed by: ATLANTA COMMUNITIES - Coming Soon
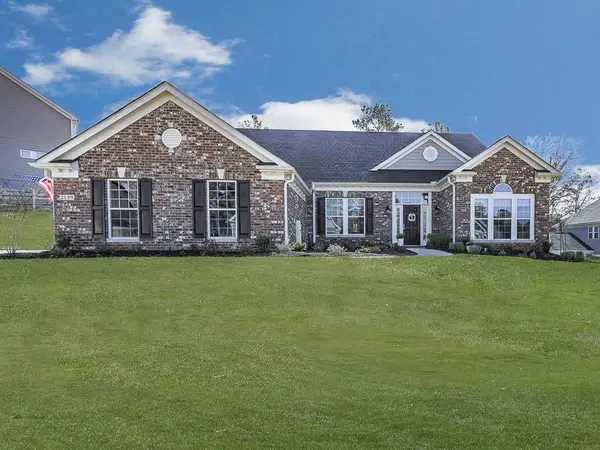 $689,900Coming Soon4 beds 2 baths2,402 sq. ft.
2139 Harmony Drive, Canton, GA 30115
MLS# 7827720Listed by: ATLANTA COMMUNITIES - Coming Soon
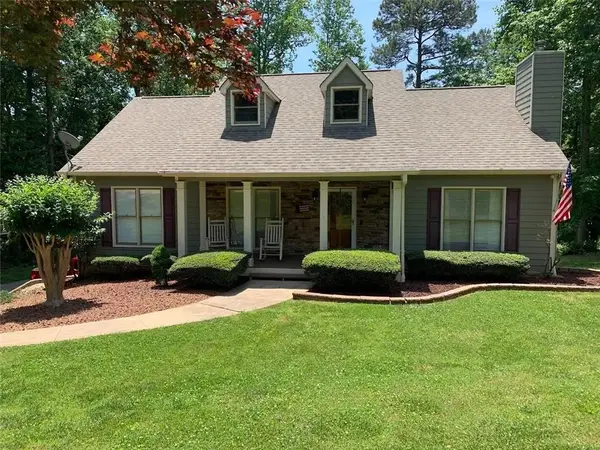 $440,000Coming Soon3 beds 2 baths1,536 sq. ft.
120 Mason Drive, Canton, GA 30115
MLS# 7831977Listed by: KELLER WILLIAMS REALTY PARTNERS - Coming Soon
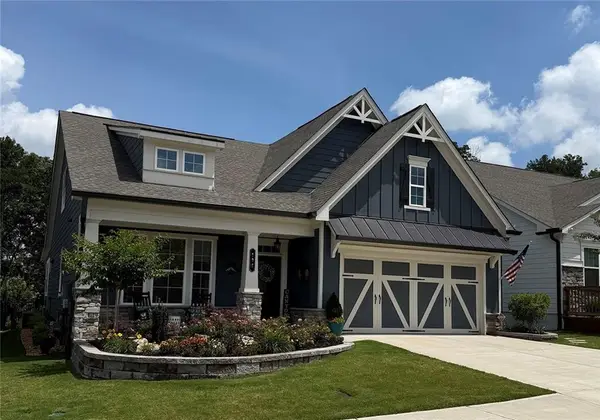 $624,900Coming Soon3 beds 3 baths2,954 sq. ft.
196 Hickory Bluffs Parkway, Canton, GA 30114
MLS# 7822280Listed by: KELLER WILLIAMS REALTY PARTNERS - Coming Soon
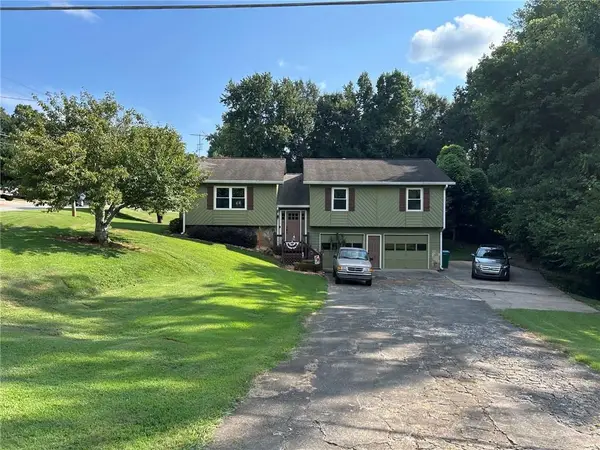 $340,000Coming Soon3 beds 2 baths1,616 sq. ft.
1090 Hickory Road, Canton, GA 30115
MLS# 7829376Listed by: REAL BROKER, LLC. - Coming Soon
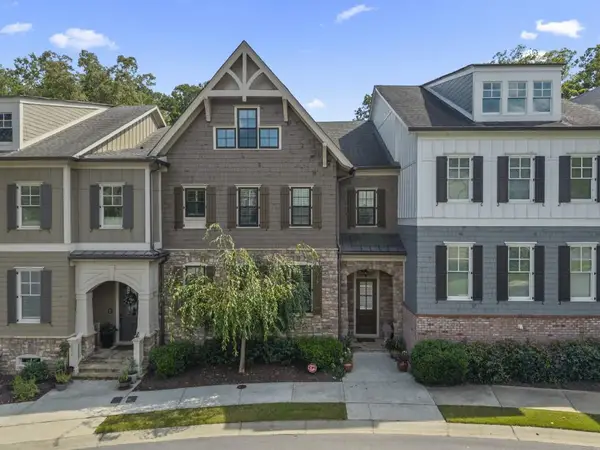 $695,900Coming Soon3 beds 4 baths3,948 sq. ft.
276 Trecastle Square, Canton, GA 30114
MLS# 7826572Listed by: KELLER WILLIAMS REALTY PARTNERS - Coming Soon
 $695,900Coming Soon3 beds 4 baths3,948 sq. ft.
276 Trecastle Square, Canton, GA 30114
MLS# 10832092Listed by: Keller Williams Realty Partners - New
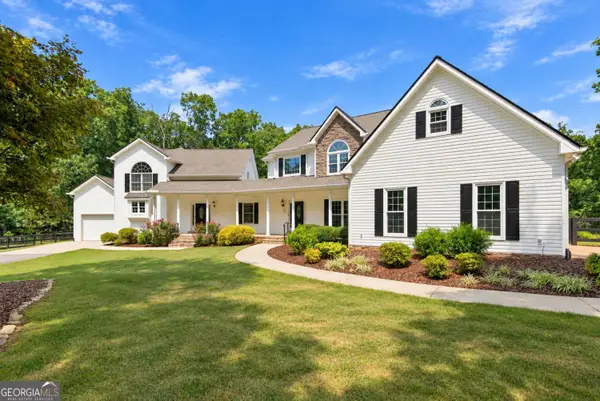 $1,325,000Active7 beds 7 baths5,097 sq. ft.
2203 Arbor Hill Road, Canton, GA 30115
MLS# 10841494Listed by: BHHS Georgia Properties - New
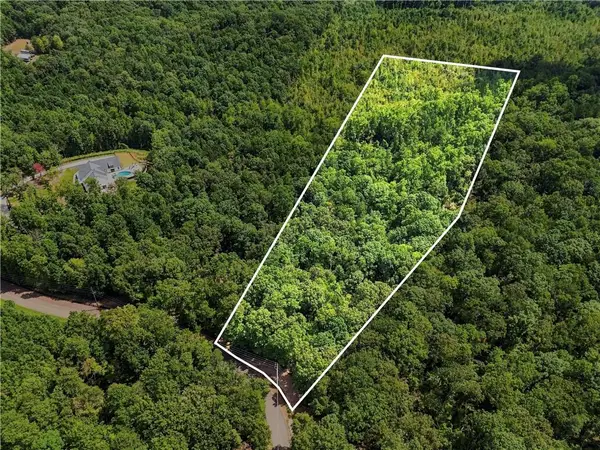 $450,000Active10.22 Acres
2040 Pleasant Union Road, Canton, GA 30114
MLS# 7833798Listed by: THE REZERVE, LLC


Protect your home and budget from life's surprises with an Assurant Home Warranty, backed by a partner that supports you through every step of homeownership. Explore Plans.
© 2026 Better Homes and Gardens Real Estate LLC. An Anywhere Real Estate company. All rights reserved. Better Homes and Gardens® Real Estate is a registered trademark owned by Meredith Operations Corporation, licensed to Better Homes and Gardens Real Estate LLC and used with permission. Better Homes and Gardens Real Estate LLC fully supports the principles of the Fair Housing Act and the Equal Opportunity Act. Listing information is deemed reliable but is not guaranteed accurate.
Each office is independently owned and operated.
Any services or products provided by third parties are not provided by, affiliated with or related to Better Homes and Gardens Real Estate LLC, or its affiliated companies.