
650 Bart Manous Road, Canton, GA 30115
Local realty services provided by:Better Homes and Gardens Real Estate Metro Brokers
650 Bart Manous Road,Canton, GA 30115
$340,000
- 4 Beds
- 2 Baths
- 1,960 sq. ft.
- Single family
- Active
Listed by: karen davenport
Office: local realty
MLS#:7851713
Source:FIRSTMLS
Price summary
- Price:$340,000
- Price per sq. ft.:$173.47
About this home
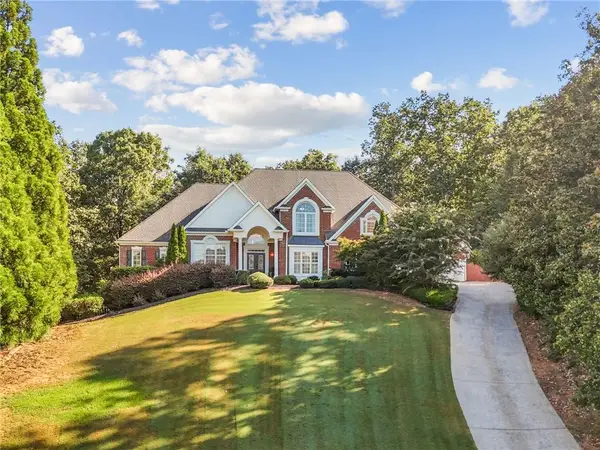
THIS ISN’T JUST A BIG YARD — IT’S A FULL ACRE OF POSSIBILITY. A full acre of usable land gives this property something many homes simply cannot offer—space, flexibility, and breathing room. If having land is at the top of your wish list, this property deserves a look. Enjoy the freedom of a full acre with no HOA while still being convenient to Canton, Woodstock, shopping, dining, and everyday necessities.
Set on a level one-acre lot with no HOA, this 4-bedroom, 2-bath home offers nearly 2,000 square feet of one-level living plus plenty of outdoor space for gardening, entertaining, pets, play areas, recreational equipment, a boat, RV, trailer, or simply enjoying more distance between neighbors.
Inside, the split-bedroom floor plan provides privacy for the spacious owner's suite, complete with a sitting area, large walk-in closet, double vanity, soaking tub, and separate shower. Two separate living areas give you added flexibility for a family room, home office, playroom, hobby space, or additional entertaining area. The family room also features a wood-burning fireplace.
The home includes a newer roof and HVAC system, along with an oversized outdoor shed that provides excellent storage for lawn equipment, tools, hobbies, or workshop needs.
Come walk the acre, tour the home, and picture what life could look like with more room to live, play, garden, and grow. Schedule your private showing today.
More land. More flexibility. More room to make it your own....
Contact an agent
Home facts
- Year built:2003
- Subdivision & Development:None
- Listing ID #:7851713
- Updated:October 09, 2026 at 01:53 AM
Rooms and interior
- Bedrooms:4
- Total bathrooms:2
- Full bathrooms:2
- Flooring:Carpet, Laminate
- Dining Description:Separate Dining Room
- Bathrooms Description:Double Vanity, Separate Tub/Shower, Soaking Tub
- Kitchen Description:Dishwasher, Eat-in Kitchen, Electric Range, Refrigerator
- Bedroom Description:Oversized Master, Sitting Room
- Living area:1,960 sq. ft.
Heating and cooling
- Cooling:Central Air
- Heating:Electric, Heat Pump
- Central air:Yes
Structure and exterior
- Roof:Composition
- Year built:2003
- Building area:1,960 sq. ft.
- Lot area:1 Acres
- Lot Features:Back Yard, Level
- Architectural Style:Mobile
- Construction Materials:Vinyl Siding
- Exterior Features:Front Porch
- Levels:1 Story
Schools
- High school:Creekview
- Middle school:Creekland - Cherokee
- Elementary school:Avery
Utilities
- Water:Public
- Sewer:Septic Tank
Finances and disclosures
- Price:$340,000
- Price per sq. ft.:$173.47
- Tax amount:$1,567 (2025)
Features and amenities
- Laundry features:In Kitchen, Laundry Room
Parking
- Total parking spaces:2
- Parking description:Driveway
 Listings identified with the FMLS IDX logo come from FMLS and are held by brokerage firms other than the owner of this website. The listing brokerage is identified in any listing details. Information is deemed reliable but is not guaranteed. If you believe any FMLS listing contains material that infringes your copyrighted work please click here (https://www.fmls.com/dmca) to review our DMCA policy and learn how to submit a takedown request. ©2026 First Multiple Listing Service, Inc.
New listings near 650 Bart Manous Road
- Coming Soon
 $585,000Coming Soon4 beds 3 baths2,982 sq. ft.
401 Morning Mist Trail, Canton, GA 30114
MLS# 7849479Listed by: VIRTUAL PROPERTIES REALTY.COM - Coming Soon
 $585,000Coming Soon4 beds 3 baths2,982 sq. ft.
401 Morning Mist Trail, Canton, GA 30114
MLS# 10867270Listed by: Virtual Properties Realty.com - Coming Soon
 $2,400,000Coming Soon4 beds 7 baths9,214 sq. ft.
121 Cedar Woods Trail, Canton, GA 30114
MLS# 7839742Listed by: ATLANTA FINE HOMES SOTHEBY'S INTERNATIONAL - Coming Soon
 $1,300,000Coming Soon3 beds 2 baths3,640 sq. ft.
1169 Fields Mcghee Drive, Canton, GA 30114
MLS# 7845334Listed by: NORTHGROUP REALTY - Coming Soon
 $360,000Coming Soon3 beds 2 baths1,204 sq. ft.
1913 Toonigh Road, Canton, GA 30115
MLS# 10853842Listed by: Mark Spain Real Estate - Coming Soon
 $360,000Coming Soon3 beds 2 baths1,204 sq. ft.
1913 Toonigh Road, Canton, GA 30115
MLS# 7845049Listed by: MARK SPAIN REAL ESTATE - Coming Soon
 $650,000Coming Soon4 beds 4 baths4,051 sq. ft.
319 River Green Avenue, Canton, GA 30114
MLS# 10850054Listed by: House Hunting Solutions - Coming Soon
 $650,000Coming Soon4 beds 4 baths5,746 sq. ft.
319 River Green Avenue, Canton, GA 30114
MLS# 7839872Listed by: HOUSE HUNTING SOLUTIONS, LLC - New
 $825,000Active6 beds 5 baths5,257 sq. ft.
402 Mountain Point, Canton, GA 30115
MLS# 7849779Listed by: KELLER WILLIAMS NORTH ATLANTA


Protect your home and budget from life's surprises with an Assurant Home Warranty, backed by a partner that supports you through every step of homeownership. Explore Plans.
© 2026 Better Homes and Gardens Real Estate LLC. An Anywhere Real Estate company. All rights reserved. Better Homes and Gardens® Real Estate is a registered trademark owned by Meredith Operations Corporation, licensed to Better Homes and Gardens Real Estate LLC and used with permission. Better Homes and Gardens Real Estate LLC fully supports the principles of the Fair Housing Act and the Equal Opportunity Act. Listing information is deemed reliable but is not guaranteed accurate.
Each office is independently owned and operated.
Any services or products provided by third parties are not provided by, affiliated with or related to Better Homes and Gardens Real Estate LLC, or its affiliated companies.