
860 Valley Drive, Canton, GA 30114
Local realty services provided by:Better Homes and Gardens Real Estate Jackson Realty
860 Valley Drive,Canton, GA 30114
$724,000
- 6 Beds
- 4 Baths
- 4,130 sq. ft.
- Single family
- Active
Listed by: ceairra funk
Office: atlanta communities
MLS#:10706275
Source:METROMLS
Price summary
- Price:$724,000
- Price per sq. ft.:$175.3
About this home
Seller is offering a $4,000 carpet allowance. Welcome to this spacious 6-bedroom, 4 full bathroom home perfectly situated in a quiet cul-de-sac, offering privacy, space, and exceptional indoor-outdoor living. This beautifully designed home features a fully finished walk-out basement with tons of additional living space-perfect for a media room, recreation area, home gym, or guest suite. With six generously sized bedrooms and four full bathrooms, this home provides incredible flexibility for large households, multi-generational living, or dedicated home office space. The main living areas offer plenty of room for both everyday living and entertaining. Step outside to your private backyard retreat featuring a heated saltwater pool, ideal for relaxing or hosting gatherings year-round. Located on a desirable cul-de-sac lot, this home offers a peaceful neighborhood setting while still being just minutes from Lake Allatoona, where you can enjoy boating, fishing, hiking trails, and outdoor recreation. This home truly combines space, location, and resort-style amenities in one incredible property....
Contact an agent
Home facts
- Year built:2000
- Subdivision & Development:BRIDGEMILL
- Listing ID #:10706275
- Updated:August 06, 2026 at 11:11 AM
Rooms and interior
- Bedrooms:6
- Total bathrooms:4
- Full bathrooms:4
- Flooring:Carpet, Hardwood
- Dining Description:Seats 12+
- Kitchen Description:Breakfast Area, Breakfast Bar, Dishwasher, Pantry
- Basement Description:Finished
- Living area:4,130 sq. ft.
Heating and cooling
- Cooling:Central Air
- Heating:Central
- Central air:Yes
Structure and exterior
- Roof:Composition
- Year built:2000
- Building area:4,130 sq. ft.
- Lot area:0.32 Acres
- Lot Features:Cul-De-Sac, Level, Private
- Architectural Style:Brick Front, Contemporary
- Exterior Features:Balcony, Deck
- Levels:3+ Story
Schools
- High school:Woodstock
- Middle school:Freedom
- Elementary school:Sixes
Utilities
- Water:Public
- Sewer:Public Sewer
Finances and disclosures
- Price:$724,000
- Price per sq. ft.:$175.3
- Tax amount:$6,747 (2025)
Features and amenities
- Appliances:Dishwasher
- Laundry features:Laundry Closet
- Amenities:Double Pane Windows, Smoke Detector(s)
- Pool features:Heated, In Ground, Salt Water
Parking
- Total parking spaces:2
- Parking description:Attached, Garage
- Garage:Yes
 2026 Georgia MLS. All rights reserved. Information Deem Reliable But Not Guaranteed August 6, 2026
New listings near 860 Valley Drive
- New
 $550,000Active4 beds 3 baths2,432 sq. ft.
120 Longleaf Drive, Canton, GA 30114
MLS# 7816791Listed by: ERA SUNRISE REALTY - New
 $315,000Active3 beds 3 baths1,635 sq. ft.
850 Ash Street, Canton, GA 30114
MLS# 7815567Listed by: REAL BROKER, LLC. - New
 $560,000Active4 beds 3 baths2,822 sq. ft.
102 Eagle Ridge Drive, Canton, GA 30114
MLS# 7815959Listed by: KELLER WILLIAMS REALTY ATLANTA PARTNERS - New
 $964,000Active4 beds 2 baths2,084 sq. ft.
511 Bart Manous Road, Canton, GA 30115
MLS# 7816600Listed by: CROWN REALTY INC. - New
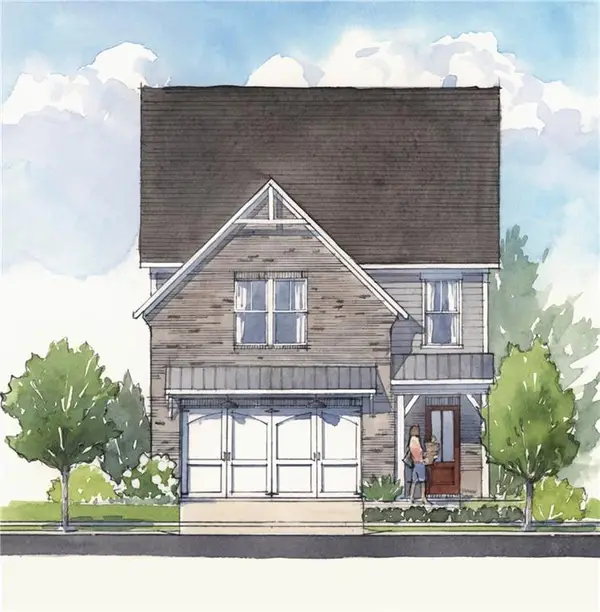 $545,785Active4 beds 4 baths3,316 sq. ft.
233 Legacy Downs Drive, Canton, GA 30115
MLS# 7816642Listed by: WINDSONG REALTY, LLC - New
 $450,000Active3 beds 2 baths1,568 sq. ft.
306 Pinehurst Way, Canton, GA 30114
MLS# 7816652Listed by: RE/MAX TOWN AND COUNTRY - New
 $564,450Active4 beds 4 baths3,198 sq. ft.
436 Edgewater Chase, Canton, GA 30115
MLS# 7816673Listed by: WINDSONG REALTY, LLC - New
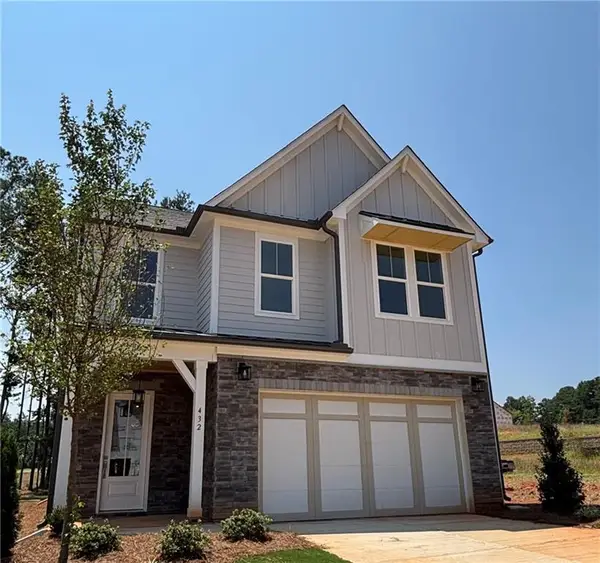 $562,155Active5 beds 4 baths3,380 sq. ft.
432 Edgewater Chase, Canton, GA 30115
MLS# 7816692Listed by: WINDSONG REALTY, LLC - New
 $330,000Active3 beds 3 baths1,260 sq. ft.
188 Ilex Drive, Canton, GA 30114
MLS# 7816708Listed by: CENTURY 21 CONNECT REALTY - New
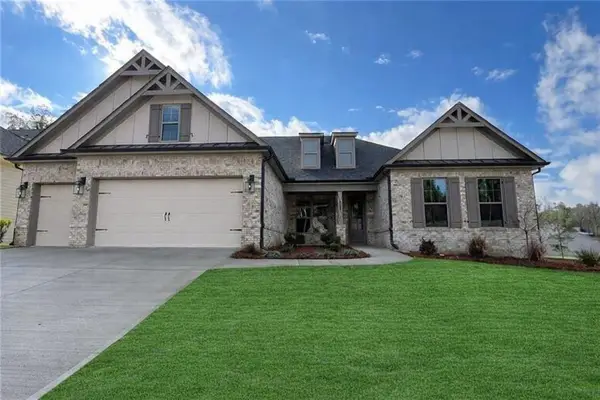 $1,032,614Active3 beds 3 baths5,766 sq. ft.
620 Highgrove Circle, Canton, GA 30115
MLS# 7816385Listed by: LLANE & CO.


Protect your home and budget from life's surprises with an Assurant Home Warranty, backed by a partner that supports you through every step of homeownership. Explore Plans.
© 2026 Better Homes and Gardens Real Estate LLC. An Anywhere Real Estate company. All rights reserved. Better Homes and Gardens® Real Estate is a registered trademark owned by Meredith Operations Corporation, licensed to Better Homes and Gardens Real Estate LLC and used with permission. Better Homes and Gardens Real Estate LLC fully supports the principles of the Fair Housing Act and the Equal Opportunity Act. Listing information is deemed reliable but is not guaranteed accurate.
Each office is independently owned and operated.
Any services or products provided by third parties are not provided by, affiliated with or related to Better Homes and Gardens Real Estate LLC, or its affiliated companies.