
160 Shoemake Road, Carrollton, GA 30116
Local realty services provided by:Better Homes and Gardens Real Estate Metro Brokers
160 Shoemake Road,Carrollton, GA 30116
$565,000
- 4 Beds
- 3 Baths
- - sq. ft.
- Single family
- Sold
Listed by: stacey wylie
Office: century 21 novus realty
MLS#:10803172
Source:METROMLS
Sorry, we are unable to map this address
Price summary
- Price:$565,000
About this home
Nestled on 10.6 scenic acres with a peaceful flowing creek, this beautifully designed home, built in 2019, offers a warm, inviting feel with functional living and the privacy you've been searching for. Step inside to an open-concept floor plan where natural light effortlessly flows into the kitchen, creating the ideal space for gathering with family and friends. The main-level primary suite is a true retreat, featuring a luxurious clawfoot soaking tub, separate shower, and a generous walk-in closet. A second bedroom on the main level offers flexibility for guests, a nursery, or home office, while upstairs you'll find two additional bedrooms, a large bonus room, and a shared full bath. Practical features include a spacious mudroom and the expansive unfinished basement, providing exceptional storage or endless possibilities for future expansion. Outside, you'll love spending evenings beneath the pergola on the oversized concrete patio, or enjoying the peaceful views of your acreage. A chicken coop and metal storage building add even more functionality for those looking to embrace country living. Whether you're dreaming of a hobby farm, space to roam, or simply a private retreat surrounded by nature, this exceptional property offers the best of both worlds: modern construction and serene country living, all just minutes from town in the award-winning Central School District....
Contact an agent
Home facts
- Year built:2019
- Subdivision & Development:None
- Listing ID #:10803172
- Updated:September 25, 2026 at 06:25 AM
Rooms and interior
- Bedrooms:4
- Total bathrooms:3
- Full bathrooms:2
- Half bathrooms:1
- Flooring:Carpet, Laminate, Tile
- Bathrooms Description:Double Vanity, Separate Shower, Soaking Tub, Tile Bath
- Kitchen Description:Breakfast Area, Breakfast Bar, Dishwasher, Kitchen Island, Microwave, Oven/Range (Combo), Pantry, Solid Surface Counters, Stainless Steel Appliance(s), Walk-in Pantry
- Bedroom Description:Master On Main Level, Walk-In Closet(s)
- Basement Description:Bath/Stubbed, Boat Door, Concrete, Exterior Entry, Full, Interior Entry
Heating and cooling
- Cooling:Ceiling Fan(s), Central Air
- Heating:Central
- Central air:Yes
Structure and exterior
- Roof:Composition
- Year built:2019
- Lot Features:Private, Sloped
- Architectural Style:Craftsman
- Construction Materials:Concrete
- Exterior Features:Deck/Patio
- Foundation Description:Block
- Levels:2 Story
Schools
- High school:Central
- Middle school:Central
- Elementary school:Whitesburg
Utilities
- Water:Public
- Sewer:Septic Tank
Finances and disclosures
- Price:$565,000
- Tax amount:$4,575 (2025)
Features and amenities
- Appliances:Dishwasher, Microwave, Oven/Range (Combo), Stainless Steel Appliance(s)
- Laundry features:In Hall, Laundry
Parking
- Total parking spaces:2
- Parking description:Attached, Garage, Garage Door Opener, Kitchen Level
- Garage:Yes
 2026 Georgia MLS. All rights reserved. Information Deem Reliable But Not Guaranteed September 25, 2026
New listings near 160 Shoemake Road
- Coming Soon
 $599,900Coming Soon4 beds 4 baths2,600 sq. ft.
2565 Mt Zion Road, Carrollton, GA 30117
MLS# 10852533Listed by: Real South Realty - Coming Soon
 $769,900Coming Soon5 beds 4 baths4,168 sq. ft.
308 Laurel Lakes Drive, Carrollton, GA 30116
MLS# 7841063Listed by: CENTURY 21 NOVUS REALTY - Coming Soon
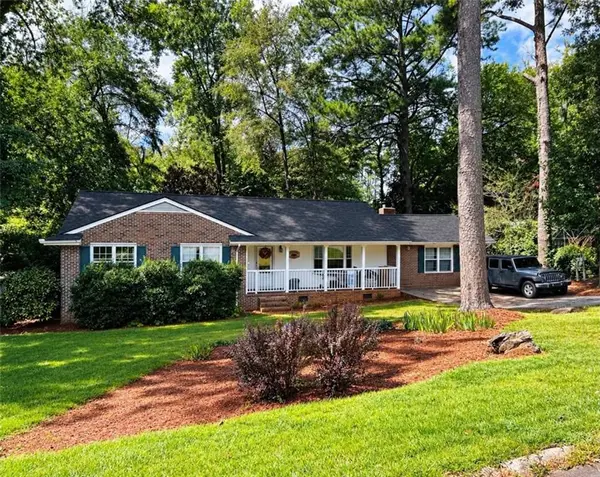 $386,000Coming Soon3 beds 2 baths2,887 sq. ft.
113 Amy Lane, Carrollton, GA 30117
MLS# 7835937Listed by: REAL SOUTH REALTY, LLC - Coming Soon
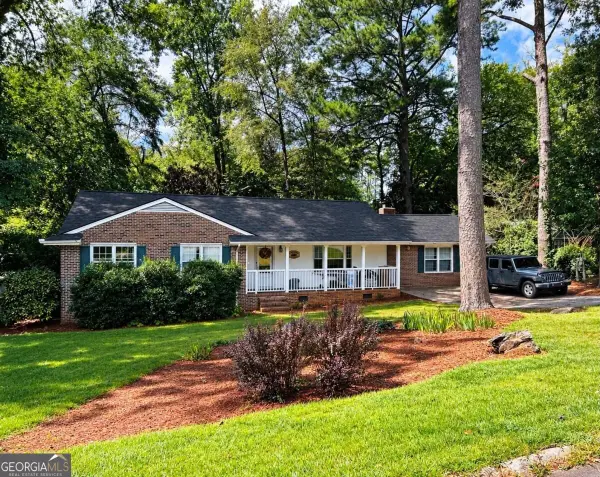 $386,000Coming Soon3 beds 2 baths2,887 sq. ft.
113 Amy Lane, Carrollton, GA 30117
MLS# 10843739Listed by: Real South Realty - New
 $534,900Active4 beds 3 baths3,900 sq. ft.
2199 Horsley Mill Road, Carrollton, GA 30116
MLS# 10852824Listed by: Vineyard Real Estate Group - New
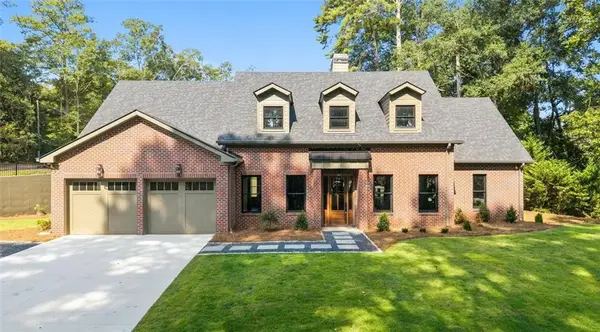 $995,000Active4 beds 4 baths3,762 sq. ft.
111 Sunset Boulevard, Carrollton, GA 30117
MLS# 7844138Listed by: T TRITT REALTY, LLC - New
 $217,900Active-- beds 1 baths792 sq. ft.
301 Bradley Street - A 102, Carrollton, GA 30117
MLS# 7844141Listed by: GEORGIA WEST REALTY, INC. - New
 $92,800Active2.52 Acres
200 Gina Drive, Carrollton, GA 30116
MLS# 7843865Listed by: ATLANTA COMMUNITIES REAL ESTATE BROKERAGE - New
 $335,000Active3 beds 3 baths1,804 sq. ft.
203 Comly Rich Drive, Carrollton, GA 30117
MLS# 10851851Listed by: Georgia West Realty Inc - New
 $660,000Active40.8 Acres
1620 Cross Plains Hulett Road, Carrollton, GA 30116
MLS# 10851549Listed by: Georgia Land Brokerage


Protect your home and budget from life's surprises with an Assurant Home Warranty, backed by a partner that supports you through every step of homeownership. Explore Plans.
© 2026 Better Homes and Gardens Real Estate LLC. An Anywhere Real Estate company. All rights reserved. Better Homes and Gardens® Real Estate is a registered trademark owned by Meredith Operations Corporation, licensed to Better Homes and Gardens Real Estate LLC and used with permission. Better Homes and Gardens Real Estate LLC fully supports the principles of the Fair Housing Act and the Equal Opportunity Act. Listing information is deemed reliable but is not guaranteed accurate.
Each office is independently owned and operated.
Any services or products provided by third parties are not provided by, affiliated with or related to Better Homes and Gardens Real Estate LLC, or its affiliated companies.