
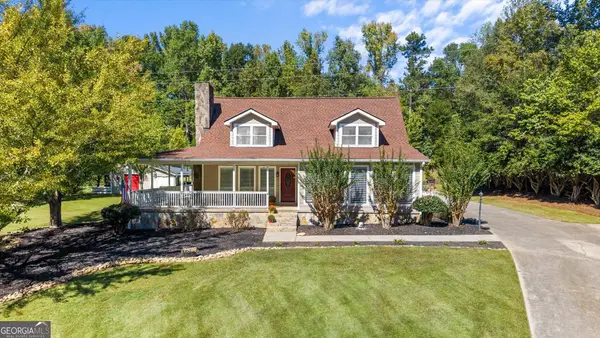
205 Vineyard Walk, Carrollton, GA 30117
Local realty services provided by:Better Homes and Gardens Real Estate Jackson Realty
205 Vineyard Walk,Carrollton, GA 30117
$300,000
- 3 Beds
- 3 Baths
- 1,657 sq. ft.
- Single family
- Active
Listed by: rettro group, rett harmon
Office: century 21 novus realty
MLS#:10799392
Source:METROMLS
Price summary
- Price:$300,000
- Price per sq. ft.:$181.05
- Monthly HOA dues:$208.33
About this home
Step inside and discover a home designed with both comfort and versatility in mind. With 3 bedrooms, 2.5 bathrooms, and a spacious upstairs loft, there?s room for everyone and plenty of flexibility for the way you live. The loft can easily serve as a home office, playroom, media room, or additional living area. The main level features an open layout where the dining area connects naturally to the family room, creating an inviting setting for everyday living and entertaining. The kitchen combines style and functionality with stainless steel appliances, granite countertops, attractive pendant lighting, and generous cabinet and counter space. A cozy electric fireplace anchors the family room and includes a TV-ready outlet above the mantel. Luxury vinyl plank flooring enhances the foyer and main living areas, while quartz bathroom countertops provide a modern finishing touch. Outside, the 14x10 rear patio offers a comfortable space to relax, grill, or gather with friends and family. Everyday errands are also a breeze with Walmart, Target, Publix, Kroger, Lowe?s, Home Depot, Hobby Lobby, and numerous restaurants all just minutes away. With its flexible floor plan, modern finishes, and convenient location, this home offers a great balance of space, comfort, and accessibility....
Contact an agent
Home facts
- Year built:2024
- Subdivision & Development:Windmill Park
- Listing ID #:10799392
- Updated:October 16, 2026 at 11:08 AM
Rooms and interior
- Bedrooms:3
- Total bathrooms:3
- Full bathrooms:2
- Half bathrooms:1
- Flooring:Carpet, Vinyl
- Bathrooms Description:Double Vanity, Soaking Tub
- Kitchen Description:Breakfast Bar, Dishwasher, Microwave, Oven/Range (Combo), Pantry, Stainless Steel Appliance(s)
- Bedroom Description:Walk-In Closet(s)
- Living area:1,657 sq. ft.
Heating and cooling
- Cooling:Central Air
- Heating:Central, Natural Gas
- Central air:Yes
Structure and exterior
- Roof:Composition
- Year built:2024
- Building area:1,657 sq. ft.
- Lot area:0.12 Acres
- Lot Features:Level
- Architectural Style:Traditional
- Construction Materials:Brick, Concrete
- Exterior Features:Deck/Patio
- Levels:2 Story
Schools
- High school:Carrollton
- Middle school:Carrollton
- Elementary school:Carrollton
Utilities
- Water:Public, Water Available
- Sewer:Public Sewer, Sewer Connected
Finances and disclosures
- Price:$300,000
- Price per sq. ft.:$181.05
- Tax amount:$3,423 (2025)
Features and amenities
- Appliances:Dishwasher, Dryer, Gas Water Heater, Microwave, Oven/Range (Combo), Stainless Steel Appliance(s), Washer
- Laundry features:Dryer, Laundry Closet, Washer
- Amenities:Gas Water Heater, Pulldown Attic Stairs, Tray Ceiling(s)
Parking
- Total parking spaces:2
- Parking description:Garage
- Garage:Yes
 2026 Georgia MLS. All rights reserved. Information Deem Reliable But Not Guaranteed October 16, 2026
New listings near 205 Vineyard Walk
- New
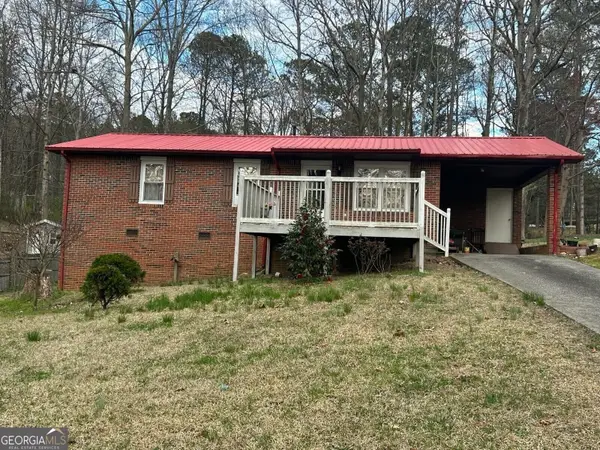 $220,000Active3 beds 2 baths1,176 sq. ft.
56 W Eli Drive, Carrollton, GA 30117
MLS# 10873736Listed by: Epique Realty - New
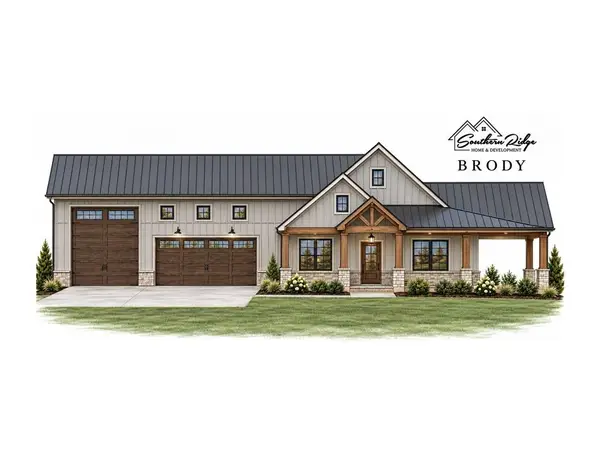 $850,000Active5 beds 4 baths2,765 sq. ft.
330 Old Sandhill Road, Carrollton, GA 30116
MLS# 7854179Listed by: COLDWELL BANKER REALTY - New
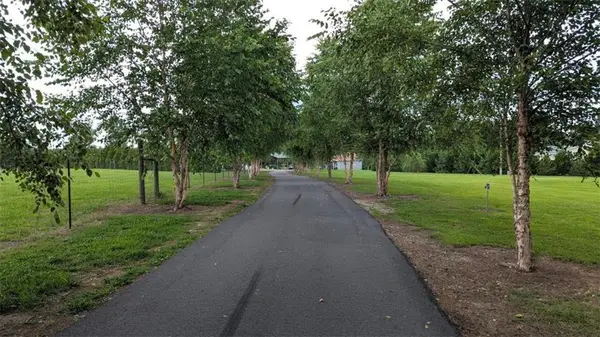 $844,900Active5 beds 3 baths3,697 sq. ft.
500 Coleman Mill Road, Carrollton, GA 30116
MLS# 7854619Listed by: S & S HOMES REALTY LLC - New
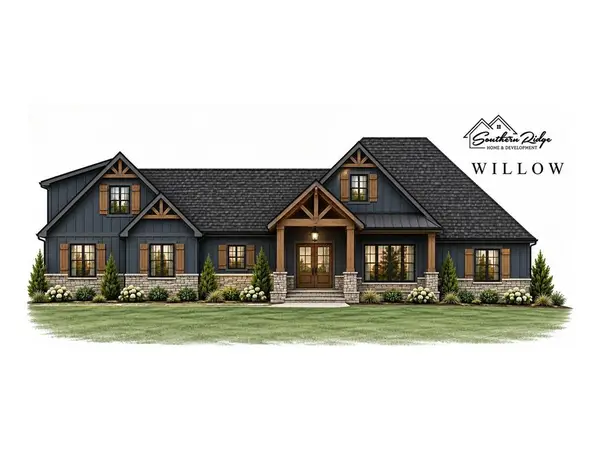 $675,000Active6 beds 5 baths3,140 sq. ft.
202 Old Sandhill Road, Carrollton, GA 30116
MLS# 7854666Listed by: COLDWELL BANKER REALTY - New
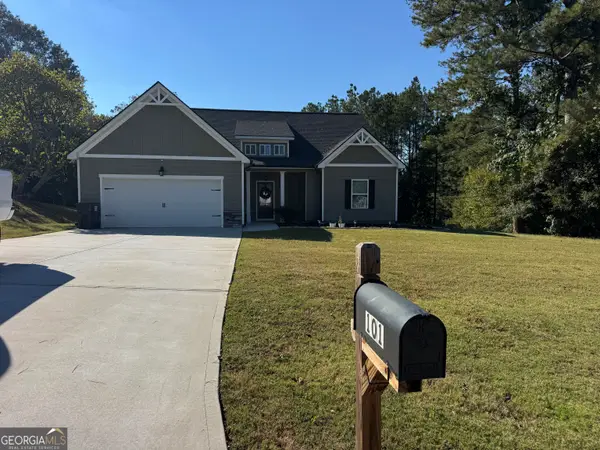 $375,000Active3 beds 3 baths1,941 sq. ft.
101 Holtz Drive, Carrollton, GA 30117
MLS# 10873124Listed by: Metro West Realty Group LLC - New
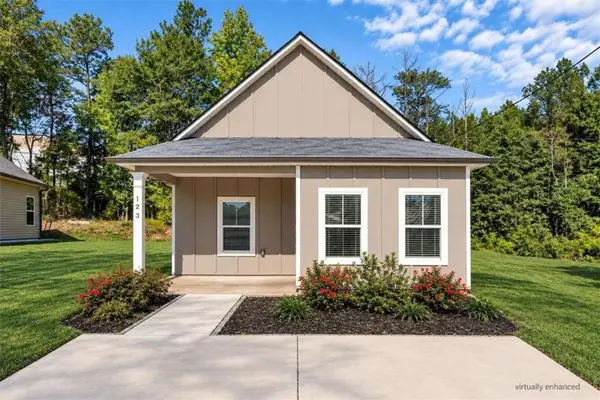 $230,000Active3 beds 2 baths1,054 sq. ft.
123 Chalfont Circle, Carrollton, GA 30117
MLS# 7854392Listed by: KELLER WILLIAMS REALTY ATLANTA PARTNERS - New
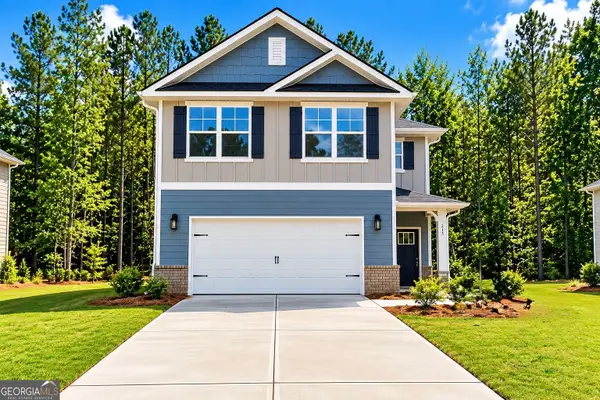 $325,516Active3 beds 3 baths1,643 sq. ft.
215 Laney Drive #LOT 55, Carrollton, GA 30117
MLS# 10872697Listed by: Adams Homes Realty Inc. - New
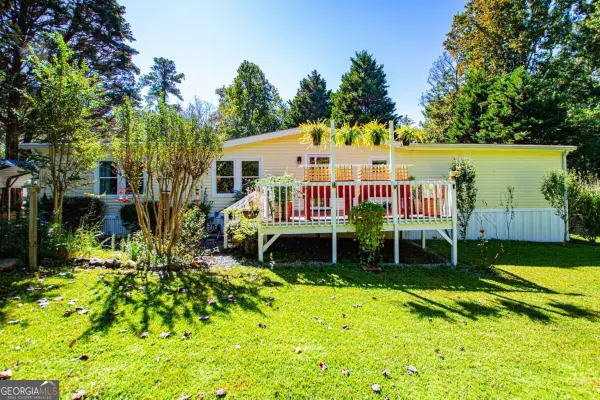 $214,900Active3 beds 2 baths1,782 sq. ft.
182 N Laurel Trace, Carrollton, GA 30116
MLS# 10872545Listed by: Georgia West Realty Inc - New
 $379,900Active3 beds 3 baths3,000 sq. ft.
107 Providence Court, Carrollton, GA 30116
MLS# 10872378Listed by: Century 21 Novus Realty - New
 $349,000Active3 beds 3 baths2,194 sq. ft.
218 Farmington Trace, Carrollton, GA 30116
MLS# 10872113Listed by: Keller Williams Realty Carrollton


Protect your home and budget from life's surprises with an Assurant Home Warranty, backed by a partner that supports you through every step of homeownership. Explore Plans.
© 2026 Better Homes and Gardens Real Estate LLC. An Anywhere Real Estate company. All rights reserved. Better Homes and Gardens® Real Estate is a registered trademark owned by Meredith Operations Corporation, licensed to Better Homes and Gardens Real Estate LLC and used with permission. Better Homes and Gardens Real Estate LLC fully supports the principles of the Fair Housing Act and the Equal Opportunity Act. Listing information is deemed reliable but is not guaranteed accurate.
Each office is independently owned and operated.
Any services or products provided by third parties are not provided by, affiliated with or related to Better Homes and Gardens Real Estate LLC, or its affiliated companies.