
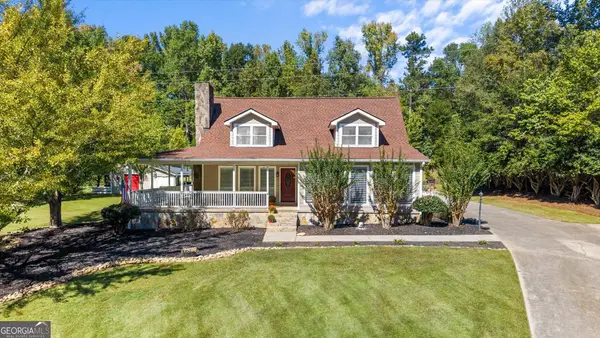
212 Overlook Way, Carrollton, GA 30117
Local realty services provided by:Better Homes and Gardens Real Estate Jackson Realty
212 Overlook Way,Carrollton, GA 30117
$644,900
- 4 Beds
- 4 Baths
- 2,817 sq. ft.
- Single family
- Active
Listed by: kristi navarre
Office: keller williams realty carrollton
MLS#:10829055
Source:METROMLS
Price summary
- Price:$644,900
- Price per sq. ft.:$228.93
- Monthly HOA dues:$14.67
About this home
Whether you're gathering with family and friends for Sunday dinner, spending a cool fall evening on the exceptionally spacious screened porch or enjoying a little quiet time of your own, this home gives you beautiful places to come together and room to spread out. Set on 1.5 acres in one of the area's premier neighborhoods, this like-new 4-bedroom, 3.5-bath home combines a peaceful setting with a three-car garage, whole-house Generac generator and homeowner access to Sharps Creek Reservoir. The open floor plan flows from the spacious family room with fireplace to the kitchen, where a large granite island, abundant cabinetry and generous workspace make everyday meals and holiday preparations easy. Just beyond, the dining room offers plenty of room for Sunday dinners, special occasions and lingering conversations around the table. The main-level primary suite features a beautiful triple tray ceiling, two separate vanities, a large walk-in shower and an impressive walk-in closet. Two additional bedrooms are also on the main level. Upstairs, the oversized fourth bedroom has its own full bath and room for a sitting area-a comfortable option for overnight guests or anyone who appreciates a little extra space and privacy. Three of the home's four bedrooms have ensuite baths, a convenience that's not always easy to find. The screened porch deserves more than a passing mention. Exceptionally spacious, it has room for gathering with friends, enjoying a meal outdoors or settling into a favorite chair at the end of the day. It overlooks a beautifully maintained backyard bordered by mature trees and woods. The 1.5-acre lot extends well into the wooded area, adding privacy and room to explore. Tucked among the trees, a well built treehouse adds a little adventure-a backyard getaway for kids or grown-ups alike for play, imagination or a quiet escape. .The spacious three-car garage provides room for vehicles, storage and all the extras. The whole-house Generac generator automatically comes on when the power goes out, adding comfort and peace of mind. Homeowner access to Sharps Creek Reservoir brings another special feature to this quiet, well-kept neighborhood. Come experience the screened porch, peaceful backyard and generous living spaces in person-and see where you'd settle in first....
Contact an agent
Home facts
- Year built:2017
- Subdivision & Development:Country Lake Estates
- Listing ID #:10829055
- Updated:October 16, 2026 at 11:07 AM
Rooms and interior
- Bedrooms:4
- Total bathrooms:4
- Full bathrooms:3
- Half bathrooms:1
- Flooring:Hardwood, Tile
- Dining Description:Seats 12+
- Bathrooms Description:Double Vanity, Separate Shower
- Kitchen Description:Breakfast Area, Breakfast Bar, Dishwasher, Kitchen Island, Microwave, Oven/Range (Combo), Pantry, Solid Surface Counters
- Bedroom Description:Master On Main Level, Split Bedroom Plan, Walk-In Closet(s)
- Basement Description:Crawl Space
- Living area:2,817 sq. ft.
Heating and cooling
- Cooling:Central Air
- Heating:Central
- Central air:Yes
Structure and exterior
- Roof:Composition
- Year built:2017
- Building area:2,817 sq. ft.
- Lot area:1.5 Acres
- Lot Features:Level
- Construction Materials:Brick
- Exterior Features:Screened
- Levels:1.5 Story
Schools
- High school:Temple
- Middle school:Temple
- Elementary school:Sharp Creek
Utilities
- Water:Public, Water Available
- Sewer:Septic Tank
Finances and disclosures
- Price:$644,900
- Price per sq. ft.:$228.93
- Tax amount:$749 (2025)
Features and amenities
- Appliances:Dishwasher, Microwave, Oven/Range (Combo)
- Laundry features:In Mud Room, Laundry
- Amenities:Tray Ceiling(s), Vaulted Ceiling(s)
Parking
- Total parking spaces:3
- Parking description:Attached, Garage
- Garage:Yes
 2026 Georgia MLS. All rights reserved. Information Deem Reliable But Not Guaranteed October 16, 2026
New listings near 212 Overlook Way
- New
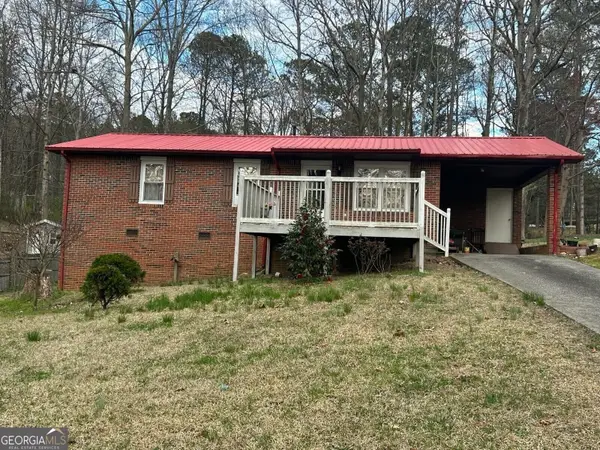 $220,000Active3 beds 2 baths1,176 sq. ft.
56 W Eli Drive, Carrollton, GA 30117
MLS# 10873736Listed by: Epique Realty - New
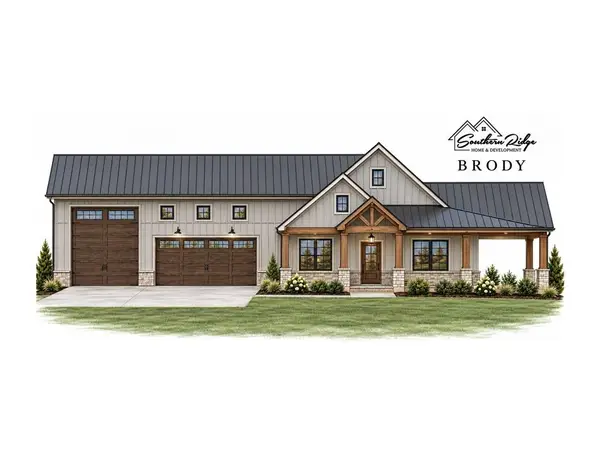 $850,000Active5 beds 4 baths2,765 sq. ft.
330 Old Sandhill Road, Carrollton, GA 30116
MLS# 7854179Listed by: COLDWELL BANKER REALTY - New
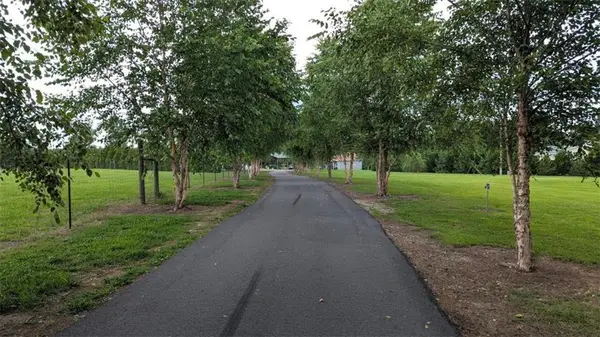 $844,900Active5 beds 3 baths3,697 sq. ft.
500 Coleman Mill Road, Carrollton, GA 30116
MLS# 7854619Listed by: S & S HOMES REALTY LLC - New
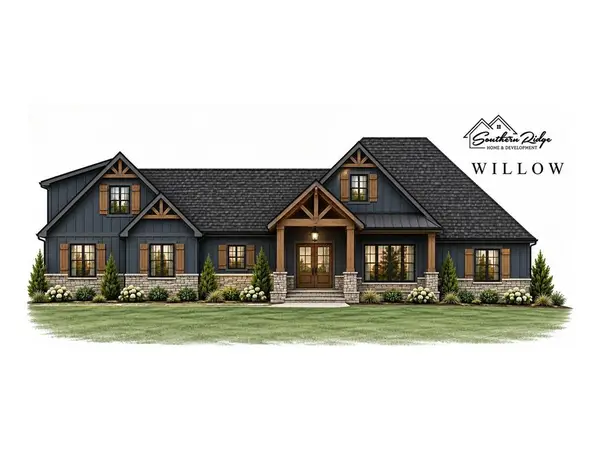 $675,000Active6 beds 5 baths3,140 sq. ft.
202 Old Sandhill Road, Carrollton, GA 30116
MLS# 7854666Listed by: COLDWELL BANKER REALTY - New
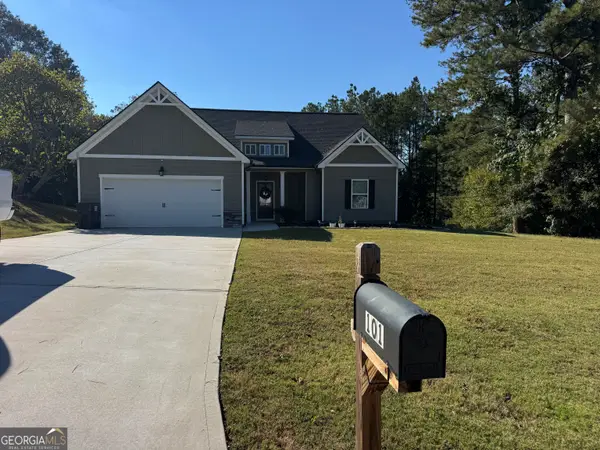 $375,000Active3 beds 3 baths1,941 sq. ft.
101 Holtz Drive, Carrollton, GA 30117
MLS# 10873124Listed by: Metro West Realty Group LLC - New
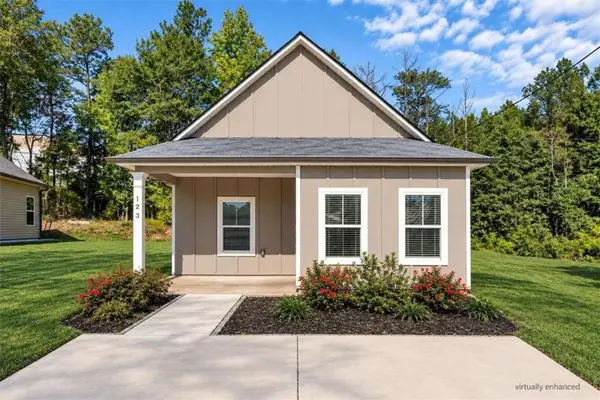 $230,000Active3 beds 2 baths1,054 sq. ft.
123 Chalfont Circle, Carrollton, GA 30117
MLS# 7854392Listed by: KELLER WILLIAMS REALTY ATLANTA PARTNERS - New
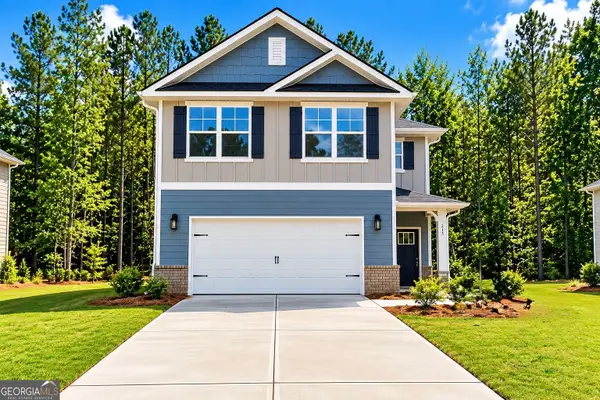 $325,516Active3 beds 3 baths1,643 sq. ft.
215 Laney Drive #LOT 55, Carrollton, GA 30117
MLS# 10872697Listed by: Adams Homes Realty Inc. - New
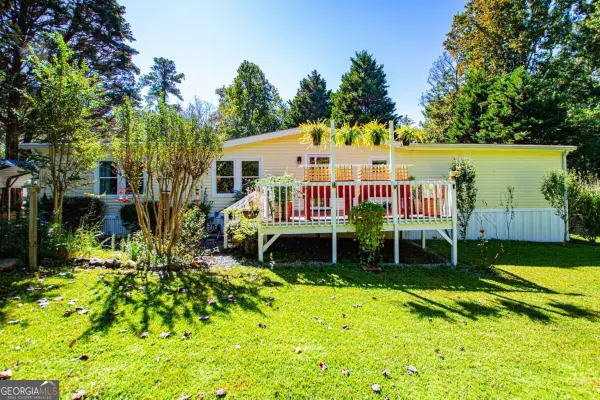 $214,900Active3 beds 2 baths1,782 sq. ft.
182 N Laurel Trace, Carrollton, GA 30116
MLS# 10872545Listed by: Georgia West Realty Inc - New
 $379,900Active3 beds 3 baths3,000 sq. ft.
107 Providence Court, Carrollton, GA 30116
MLS# 10872378Listed by: Century 21 Novus Realty - New
 $349,000Active3 beds 3 baths2,194 sq. ft.
218 Farmington Trace, Carrollton, GA 30116
MLS# 10872113Listed by: Keller Williams Realty Carrollton


Protect your home and budget from life's surprises with an Assurant Home Warranty, backed by a partner that supports you through every step of homeownership. Explore Plans.
© 2026 Better Homes and Gardens Real Estate LLC. An Anywhere Real Estate company. All rights reserved. Better Homes and Gardens® Real Estate is a registered trademark owned by Meredith Operations Corporation, licensed to Better Homes and Gardens Real Estate LLC and used with permission. Better Homes and Gardens Real Estate LLC fully supports the principles of the Fair Housing Act and the Equal Opportunity Act. Listing information is deemed reliable but is not guaranteed accurate.
Each office is independently owned and operated.
Any services or products provided by third parties are not provided by, affiliated with or related to Better Homes and Gardens Real Estate LLC, or its affiliated companies.