
1 Carrington Drive, Cartersville, GA 30120
Local realty services provided by:Better Homes and Gardens Real Estate Metro Brokers
1 Carrington Drive,Cartersville, GA 30120
$415,000
- 5 Beds
- 3 Baths
- - sq. ft.
- Single family
- Coming Soon
Listed by: susan west
Office: keller williams realty signature partners
MLS#:7750179
Source:FIRSTMLS
Price summary
- Price:$415,000
- Monthly HOA dues:$4.17
About this home
There’s something special about a home that just feels right… and this one, paired with its incredible location, is hard to beat. Imagine mornings by the lake just across the street, afternoon walks to several nearby parks and schools, and easy evenings riding your golf cart into charming downtown Cartersville for dinner, coffee or an ice cream.
This spacious 5-bedroom, 3-bath split-level sits on a generous corner lot, offering room to spread out, play, and enjoy the outdoors in your own way. Inside, you’ll find a light-filled living space with vaulted ceilings, soft architectural arches, and a cozy brick fireplace that invites you to slow down and stay awhile. The kitchen, complete with stainless steel appliances, an island, and walk-in pantry, opens easily to the dining area- perfect for gathering with family and friends.
The primary suite offers a luxuriously updated bathroom with a large tiled shower, dual-basin vanities and modern finishes, creating a peaceful place to unwind at the end of the day. Two additional bedrooms and a full bath on the main level provide comfort and flexibility for everyday living.
Downstairs, the possibilities continue with two additional bedrooms or space for a media room, playroom, or home gym- whatever best fits your season of life. A full bath, spacious laundry room, and a three-car garage add even more function and convenience.
Step outside onto the low-maintenance Trex deck- ideal for quiet mornings or casual get-togethers- while the expansive corner lot offers plenty of space for outdoor fun, gardening, or simply enjoying a little extra breathing room.
With a newer roof and HVAC already in place, this home is ready for its next chapter. With just a few personal touches, you can truly make it your own and create something special in a location you’ll love for years to come....
Contact an agent
Home facts
- Year built:1999
- Listing ID #:7750179
- Updated:April 11, 2026 at 03:42 AM
Rooms and interior
- Bedrooms:5
- Total bathrooms:3
- Full bathrooms:3
- Flooring:Carpet, Ceramic Tile
- Dining Description:Open Concept, Separate Dining Room
- Bathrooms Description:Double Vanity, Shower Only, Vaulted Ceiling(s)
- Kitchen Description:Cabinets Stain, Dishwasher, Disposal, Eat-in Kitchen, Electric Range, Kitchen Island, Laminate Counters, Microwave, Pantry Walk-In, Self Cleaning Oven, View to Family Room
- Bedroom Description:Master on Main
- Basement Description:Daylight, Finished, Finished Bath, Interior Entry, Partial
Heating and cooling
- Cooling:Ceiling Fan(s), Central Air
- Heating:Baseboard, Forced Air, Natural Gas
- Central air:Yes
Structure and exterior
- Roof:Composition, Shingle
- Year built:1999
- Lot Features:Back Yard, Corner Lot, Front Yard, Landscaped, Level, Private
- Construction Materials:Cement Siding
- Exterior Features:Deck
- Levels:Multi/Split
Schools
- High school:Cartersville
- Middle school:Cartersville
- Elementary school:Cartersville
Utilities
- Water:Public, Water Available
- Sewer:Public Sewer, Sewer Available
Finances and disclosures
- Price:$415,000
- Tax amount:$3,789 (2025)
Features and amenities
- Laundry features:In Basement, Laundry Room, Lower Level
- Amenities:Cathedral Ceiling(s), ENERGY STAR Qualified Appliances, Entrance Foyer, High Ceilings 10 ft Main, High Ceilings 9 ft Main, High Speed Internet, Tray Ceiling(s), Walk-In Closet(s)
Parking
- Parking description:Driveway, Garage, Garage Faces Front, Level Driveway
- Garage spaces:3
 Listings identified with the FMLS IDX logo come from FMLS and are held by brokerage firms other than the owner of this website. The listing brokerage is identified in any listing details. Information is deemed reliable but is not guaranteed. If you believe any FMLS listing contains material that infringes your copyrighted work please click here (https://www.fmls.com/dmca) to review our DMCA policy and learn how to submit a takedown request. ©2026 First Multiple Listing Service, Inc.
New listings near 1 Carrington Drive
- New
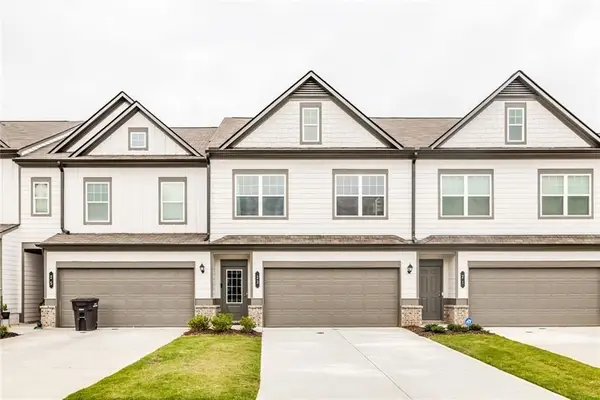 $315,000Active3 beds 3 baths1,968 sq. ft.
23 Felton Walk, Cartersville, GA 30120
MLS# 7751024Listed by: LOCAL REALTY - New
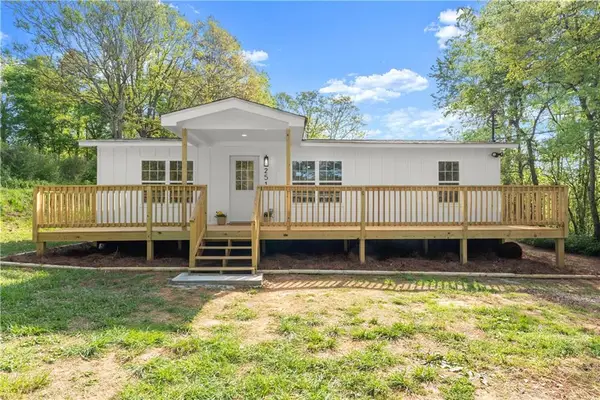 $249,000Active3 beds 2 baths
251 Road 3 South Sw, Cartersville, GA 30120
MLS# 7751084Listed by: ATLANTA COMMUNITIES - New
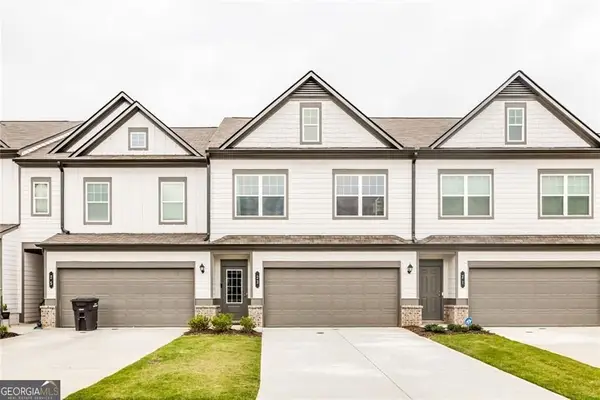 $315,000Active3 beds 3 baths1,968 sq. ft.
23 Felton Walk Boulevard, Cartersville, GA 30120
MLS# 10729948Listed by: LOCAL Realty - Coming Soon
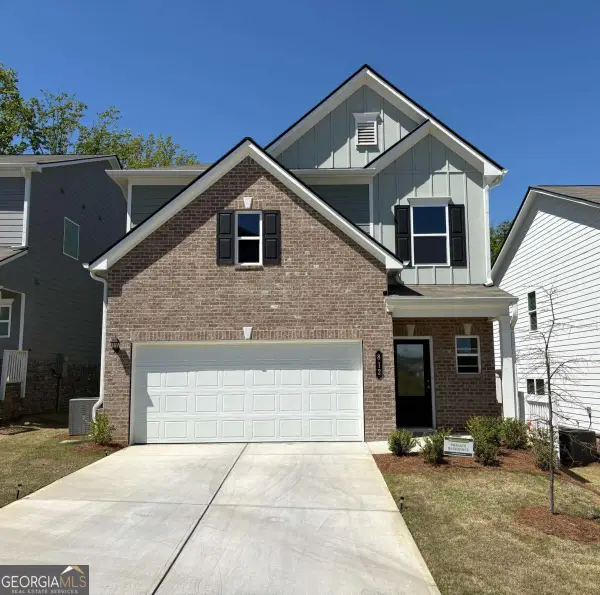 $340,000Coming Soon3 beds 3 baths
812 Dundee Way, Cartersville, GA 30121
MLS# 10729693Listed by: Mark Spain Real Estate - New
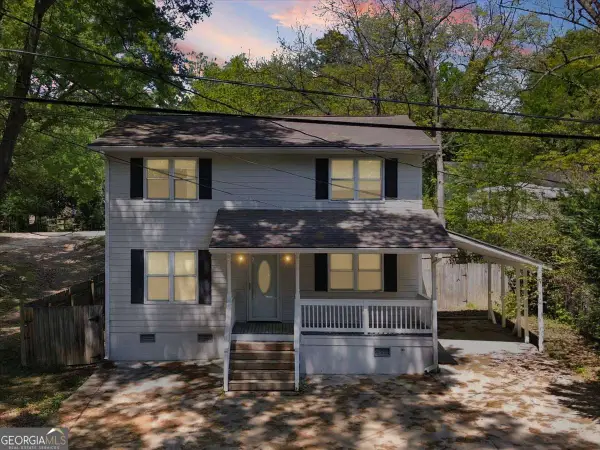 $265,000Active4 beds 3 baths15,690 sq. ft.
31 Herring Street, Cartersville, GA 30120
MLS# 10729708Listed by: Etowah Realty Group LLC - New
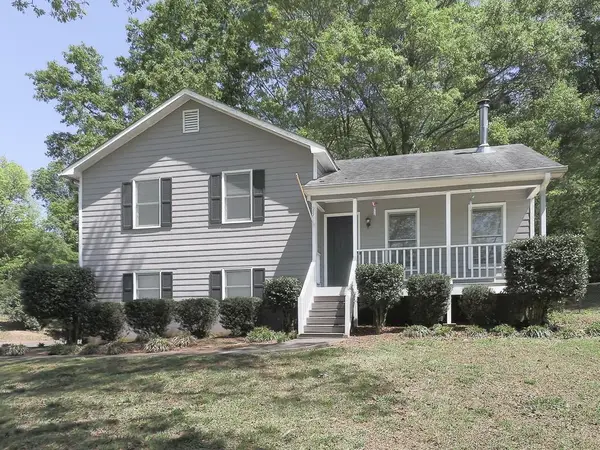 $215,000Active3 beds 2 baths1,068 sq. ft.
25 Mission Ridge Drive Sw, Cartersville, GA 30120
MLS# 7750483Listed by: ATLANTA COMMUNITIES - Coming Soon
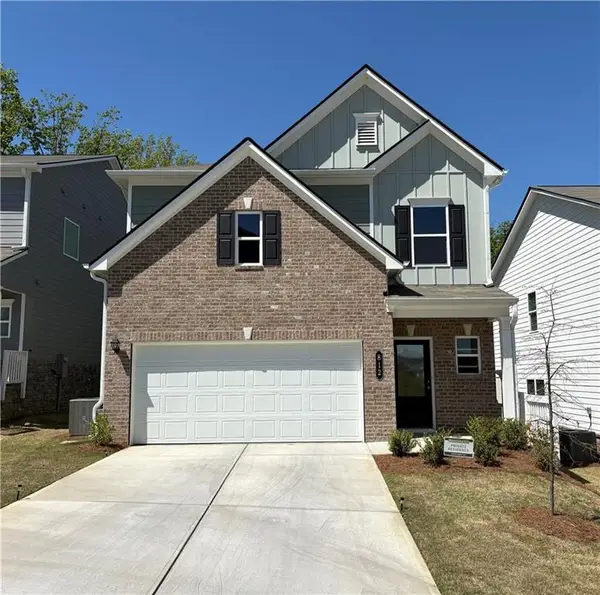 $340,000Coming Soon3 beds 3 baths
812 Dundee Way, Cartersville, GA 30121
MLS# 7750565Listed by: MARK SPAIN REAL ESTATE - New
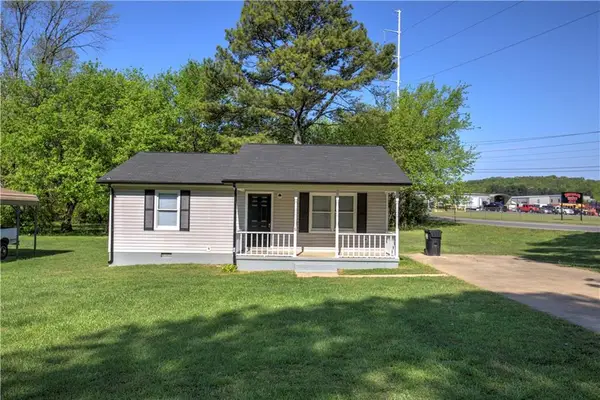 $229,900Active2 beds 1 baths986 sq. ft.
81 Seminole Road Ne, Cartersville, GA 30121
MLS# 7750607Listed by: ASHER REALTY, INC - New
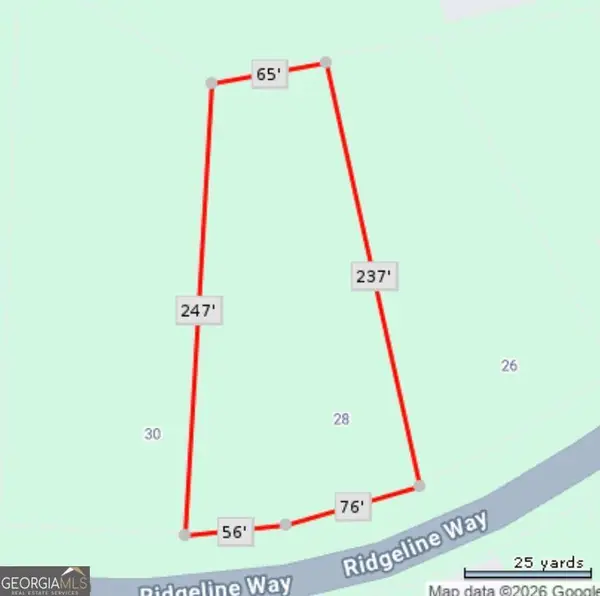 $75,000Active0.54 Acres
28 Ridgeline Way Nw, Cartersville, GA 30121
MLS# 10729324Listed by: eXp Realty


Protect your home and budget from life's surprises with an Assurant Home Warranty, backed by a partner that supports you through every step of homeownership. Explore Plans.
© 2026 Better Homes and Gardens Real Estate LLC. An Anywhere Real Estate company. All rights reserved. Better Homes and Gardens® Real Estate is a registered trademark owned by Meredith Operations Corporation, licensed to Better Homes and Gardens Real Estate LLC and used with permission. Better Homes and Gardens Real Estate LLC fully supports the principles of the Fair Housing Act and the Equal Opportunity Act. Listing information is deemed reliable but is not guaranteed accurate.
Each office is independently owned and operated.
Any services or products provided by third parties are not provided by, affiliated with or related to Better Homes and Gardens Real Estate LLC, or its affiliated companies.