
46 Ridgeview Trail Se, Cartersville, GA 30120
Local realty services provided by:Better Homes and Gardens Real Estate Metro Brokers
Listed by: elizabeth johnson
Office: hester group realtors
MLS#:7777977
Source:FIRSTMLS
Price summary
- Price:$650,000
- Price per sq. ft.:$160.57
About this home
Come see this beautiful and unique custom home just 5 minutes from Emerson and LakePoint Sports Complex. Situated on 4 private acres, this one-of-a-kind property features 4 bedrooms, soaring high ceilings, exposed beams, beautiful wood floors, and an open-concept layout filled with character and style. Thoughtfully remodeled with an artistic touch, the home offers spacious living areas, a loft, and abundant natural light throughout.
The fully finished basement includes an additional bedroom, full bath, and kitchen, making it ideal for guests, extended family, or multi-generational living. This level also includes space for a home gym. Step outside to enjoy private outdoor living spaces, including an outdoor kitchen and a large deck overlooking peaceful trees and natural privacy which is perfect for relaxing or entertaining. This is quiet country living with convenient access to shopping, dining, Emerson, and LakePoint.
Contact an agent
Home facts
- Year built:1988
- Listing ID #:7777977
- Updated:May 29, 2026 at 06:51 PM
Rooms and interior
- Bedrooms:4
- Total bathrooms:5
- Full bathrooms:4
- Half bathrooms:1
- Flooring:Hardwood
- Dining Description:Open Concept
- Bathrooms Description:Double Vanity
- Kitchen Description:Breakfast Bar, Cabinets White, Dishwasher, Disposal, Electric Range, Kitchen Island, Microwave, Self Cleaning Oven, View to Family Room
- Bedroom Description:Master on Main, Oversized Master
- Basement Description:Daylight, Exterior Entry, Finished, Finished Bath, Full
- Living area:4,048 sq. ft.
Heating and cooling
- Cooling:Central Air
- Heating:Central
- Central air:Yes
Structure and exterior
- Roof:Metal
- Year built:1988
- Building area:4,048 sq. ft.
- Lot area:4.4 Acres
- Lot Features:Back Yard, Private
- Architectural Style:Cabin
- Construction Materials:Log
- Exterior Features:Covered, Deck, Patio, Side Porch
- Levels:3+ Story
Schools
- High school:Woodland - Bartow
- Middle school:Red Top
- Elementary school:Emerson
Utilities
- Water:Public, Water Available
- Sewer:Septic Tank
Finances and disclosures
- Price:$650,000
- Price per sq. ft.:$160.57
- Tax amount:$4,590 (2025)
Features and amenities
- Amenities:Beamed Ceilings, Cathedral Ceiling(s), Electric Water Heater, Entrance Foyer, Entrance Foyer 2 Story, High Ceilings 9 ft Upper, High Speed Internet, His and Hers Closets, Low Flow Plumbing Fixtures, Walk-In Closet(s)
Parking
- Total parking spaces:2
- Parking description:Attached, Drive Under Main Level
 Listings identified with the FMLS IDX logo come from FMLS and are held by brokerage firms other than the owner of this website. The listing brokerage is identified in any listing details. Information is deemed reliable but is not guaranteed. If you believe any FMLS listing contains material that infringes your copyrighted work please click here (https://www.fmls.com/dmca) to review our DMCA policy and learn how to submit a takedown request. ©2026 First Multiple Listing Service, Inc.
New listings near 46 Ridgeview Trail Se
- New
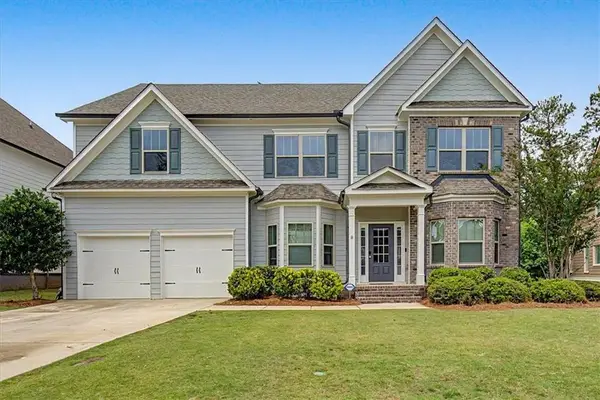 $649,900Active6 beds 4 baths3,279 sq. ft.
14 Creekview Drive Se, Cartersville, GA 30120
MLS# 7778717Listed by: ATLANTA COMMUNITIES REAL ESTATE BROKERAGE - New
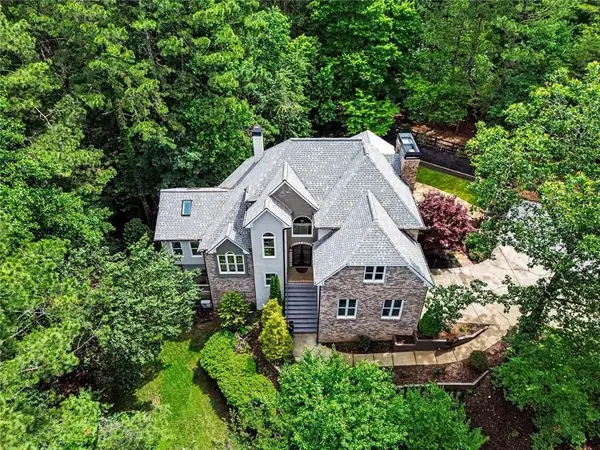 $1,200,000Active5 beds 4 baths4,783 sq. ft.
13 Southridge Trail Se, Cartersville, GA 30120
MLS# 7778792Listed by: LOCAL REALTY - New
 $425,000Active3 beds 3 baths
42 Encore Lane, Cartersville, GA 30120
MLS# 10774262Listed by: Professional Realty Group, Inc - New
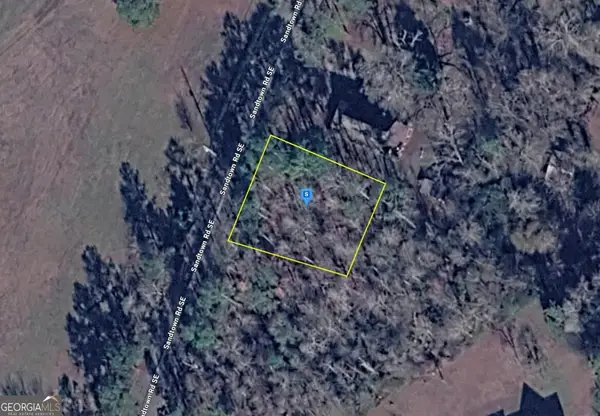 $36,999Active0.24 Acres
570 Sandtown Road Se, Cartersville, GA 30121
MLS# 10774128Listed by: Landmark Realty Group - Coming Soon
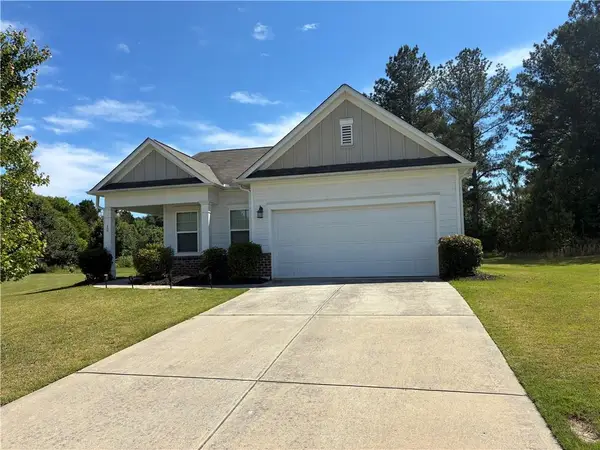 $319,900Coming Soon3 beds 2 baths
12 Smarty Jones Court, Cartersville, GA 30120
MLS# 7778453Listed by: 247 PROPERTY MANAGEMENT, LLC - New
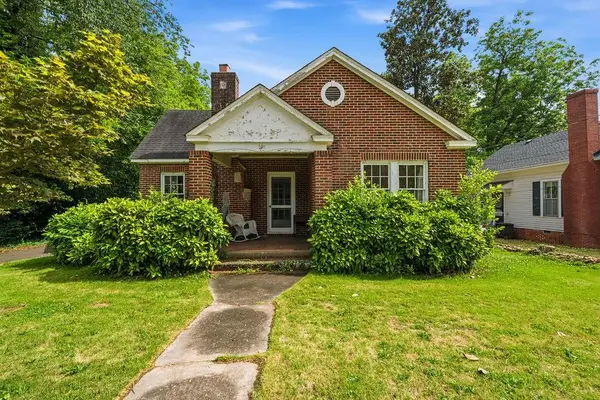 $339,000Active3 beds 1 baths1,723 sq. ft.
212 West Avenue, Cartersville, GA 30120
MLS# 7778398Listed by: H & H REALTY, LLC. - New
 $425,000Active5 beds 4 baths
108 Valley Drive, Cartersville, GA 30120
MLS# 10773715Listed by: Joey's Homes - New
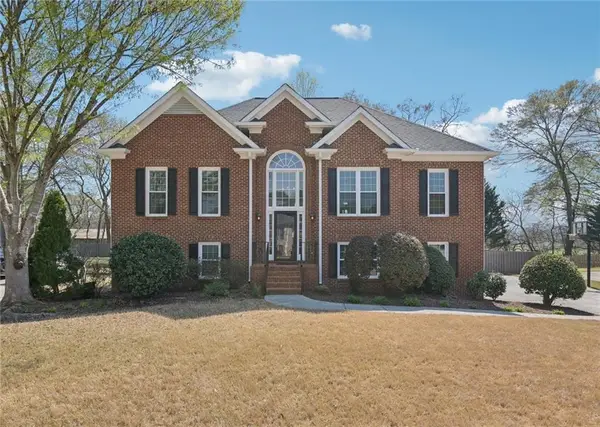 $499,900Active4 beds 3 baths2,643 sq. ft.
26 Hampton Lane, Cartersville, GA 30120
MLS# 7777364Listed by: REDFIN CORPORATION - New
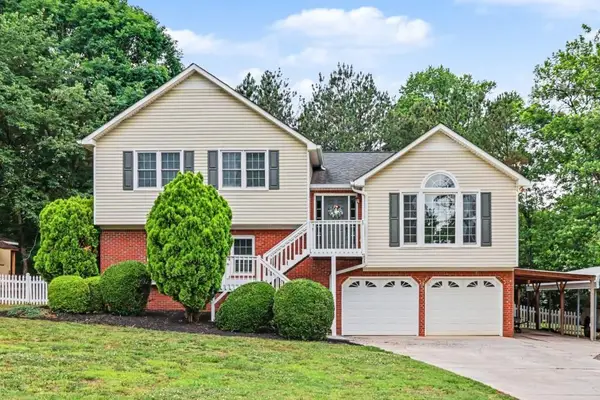 $365,000Active3 beds 4 baths2,496 sq. ft.
13 Morgan Avenue, Cartersville, GA 30121
MLS# 7778264Listed by: BOLST, INC. - New
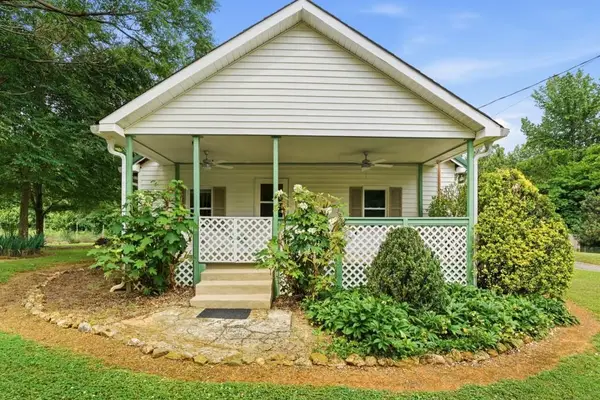 $279,900Active2 beds 1 baths1,024 sq. ft.
181 Cedar Creek Road Nw, Cartersville, GA 30121
MLS# 7778085Listed by: BOLST, INC.


Protect your home and budget from life's surprises with an Assurant Home Warranty, backed by a partner that supports you through every step of homeownership. Explore Plans.
© 2026 Better Homes and Gardens Real Estate LLC. An Anywhere Real Estate company. All rights reserved. Better Homes and Gardens® Real Estate is a registered trademark owned by Meredith Operations Corporation, licensed to Better Homes and Gardens Real Estate LLC and used with permission. Better Homes and Gardens Real Estate LLC fully supports the principles of the Fair Housing Act and the Equal Opportunity Act. Listing information is deemed reliable but is not guaranteed accurate.
Each office is independently owned and operated.
Any services or products provided by third parties are not provided by, affiliated with or related to Better Homes and Gardens Real Estate LLC, or its affiliated companies.