
1054 Paddington Drive, Cartersville, GA 30120
Local realty services provided by:Better Homes and Gardens Real Estate Metro Brokers
Listed by: greg thompson
Office: bolst
MLS#:10881003
Source:METROMLS
Price summary
- Price:$249,900
- Price per sq. ft.:$175.99
- Monthly HOA dues:$160
About this home
Discover the perfect blend of modern style, everyday comfort, and small-town charm in this beautifully maintained, move-in-ready Cartersville townhome! Built in 2022, this inviting 3-bedroom, 2.5-bath home offers thoughtful design and easy, low-maintenance living. The bright, open floor plan seamlessly connects the living, dining, and kitchen areas, creating an ideal space for entertaining or relaxing. The kitchen features granite countertops, stainless steel Whirlpool appliances, ample cabinetry, a pantry, and an included Whirlpool refrigerator! Upstairs, the oversized primary suite offers a relaxing retreat with a generous walk-in closet. Two additional bedrooms provide flexibility for guests or a home office. The laundry area is conveniently located steps from the primary suite, and the Samsung washer and dryer stay with the home! Step outside to your patio and enjoy a peaceful, more private setting without looking directly into neighboring units perfect for morning coffee or unwinding outdoors. Just minutes from I-75, shopping, dining, and Piedmont Cartersville Medical Center, with easy access to Pine Mountain trails and the Bartow County Recreation Center and water park. Explore charming historic downtown Cartersville, featuring local boutiques, inviting restaurants, and a seasonal Saturday farmers market. Enjoy the beauty of North Georgia's rolling foothills and the convenience of a location that puts so much within reach. Move right in and start enjoying the Cartersville lifestyle!...
Contact an agent
Home facts
- Year built:2022
- Subdivision & Development:Parkway Station
- Listing ID #:10881003
- Updated:October 30, 2026 at 03:25 AM
Rooms and interior
- Bedrooms:3
- Total bathrooms:3
- Full bathrooms:2
- Half bathrooms:1
- Flooring:Carpet
- Bathrooms Description:Double Vanity, Separate Shower
- Kitchen Description:Dishwasher, Disposal, Microwave, Refrigerator, Solid Surface Counters, Stainless Steel Appliance(s)
- Bedroom Description:Walk-In Closet(s)
- Living area:1,420 sq. ft.
Heating and cooling
- Cooling:Ceiling Fan(s), Central Air, Electric
- Heating:Central, Heat Pump
- Central air:Yes
Structure and exterior
- Roof:Composition
- Year built:2022
- Building area:1,420 sq. ft.
- Lot area:0.02 Acres
- Lot Features:Level
- Architectural Style:Traditional
- Exterior Features:Deck/Patio
- Foundation Description:Slab
- Levels:2 Story
Schools
- High school:Cass
- Middle school:Red Top
- Elementary school:Cloverleaf
Utilities
- Water:Public, Water Available
- Sewer:Public Sewer, Sewer Available
Finances and disclosures
- Price:$249,900
- Price per sq. ft.:$175.99
- Tax amount:$2,474 (2026)
Features and amenities
- Appliances:Dishwasher, Disposal, Microwave, Refrigerator, Stainless Steel Appliance(s)
- Laundry features:Laundry Closet, Upper Level
- Amenities:Smoke Detector(s)
Parking
- Parking description:Attached, Garage, Off Street Parking
- Garage:Yes
 2026 Georgia MLS. All rights reserved. Information Deem Reliable But Not Guaranteed October 30, 2026
New listings near 1054 Paddington Drive
- Coming Soon
 $400,000Coming Soon3 beds 2 baths
12 Katie Ridge Nw, Cartersville, GA 30120
MLS# 10879938Listed by: Keller Williams Northwest - Coming Soon
 $390,000Coming Soon4 beds 3 baths2,580 sq. ft.
217 Addison Drive Nw, Cartersville, GA 30120
MLS# 10879881Listed by: LPT Realty - Coming Soon
 $149,000Coming Soon3 beds 2 baths1,248 sq. ft.
8 James Avenue Se, Cartersville, GA 30120
MLS# 10876489Listed by: Keller Williams Atlanta Perimeter - Coming Soon
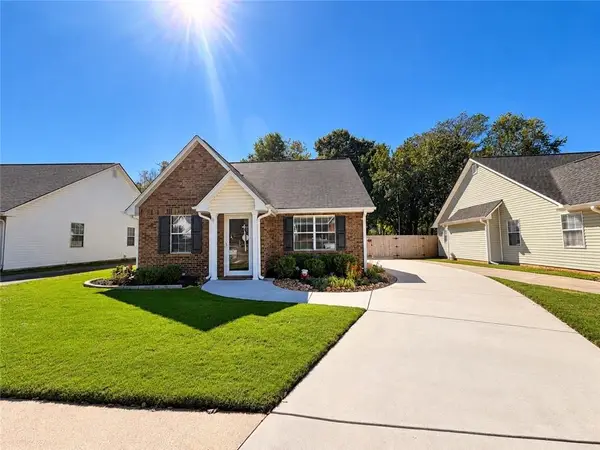 $275,000Coming Soon2 beds 2 baths1,147 sq. ft.
52 Pointe North Drive, Cartersville, GA 30120
MLS# 7853465Listed by: H & H REALTY, LLC. - New
 $490,000Active4 beds 4 baths2,736 sq. ft.
15 Running Terrace Way, Cartersville, GA 30121
MLS# 10881624Listed by: Keller Williams Realty Atl. Partners - New
 $38,000Active0.3 Acres
11 Ranger Road Se, Cartersville, GA 30121
MLS# 10881682Listed by: Coldwell Banker Kinard Realty - New
 $315,000Active3 beds 3 baths2,514 sq. ft.
12 Rosebury Court Nw, Cartersville, GA 30120
MLS# 10881347Listed by: Duffy Realty 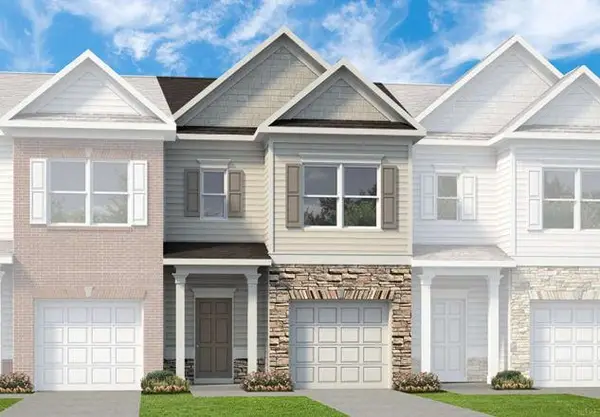 $244,990Active3 beds 3 baths1,627 sq. ft.
172 Oconee Road #265, Cartersville, GA 30120
MLS# 7826816Listed by: SDC REALTY, LLC- New
 $249,900Active4 beds 2 baths
198 Floral Drive Se, Cartersville, GA 30121
MLS# 10881077Listed by: VIBE Realty  $240,000Active3 beds 3 baths1,420 sq. ft.
235 Grand Central Way, Cartersville, GA 30120
MLS# 7853521Listed by: REMAX CENTER


Protect your home and budget from life's surprises with an Assurant Home Warranty, backed by a partner that supports you through every step of homeownership. Explore Plans.
© 2026 Better Homes and Gardens Real Estate LLC. An Anywhere Real Estate company. All rights reserved. Better Homes and Gardens® Real Estate is a registered trademark owned by Meredith Operations Corporation, licensed to Better Homes and Gardens Real Estate LLC and used with permission. Better Homes and Gardens Real Estate LLC fully supports the principles of the Fair Housing Act and the Equal Opportunity Act. Listing information is deemed reliable but is not guaranteed accurate.
Each office is independently owned and operated.
Any services or products provided by third parties are not provided by, affiliated with or related to Better Homes and Gardens Real Estate LLC, or its affiliated companies.