
112 Forrest Avenue, Cartersville, GA 30120
Local realty services provided by:Better Homes and Gardens Real Estate Metro Brokers
Listed by: sherry jones
Office: maximum one community realtors
MLS#:10816583
Source:METROMLS
Price summary
- Price:$525,000
- Price per sq. ft.:$281.05
About this home
Introducing The Forrest House. This once 1939 bungalow has turned into a One-of-a-kind two-story showstopper. Become a Cartersville Townie! This home was rebuilt from the foundation up in 2024. Every aspect is new, up to code and is move-in ready. Just one block off Main St and three blocks to the town Square. Whether you're walking or cruising in your golf cart, you're five minutes to everything Cartersville has to offer: downtown shops, free summer concerts, farmers market, restaurants, churches, museums, nightlife, plus the Friday night lights of Cartersville High School. The home sits on a double corner level lot with ample space for a multi car garage, guesthouse, second home, or income producing rental. The possibilities are a plenty! This amazing home with 40s craftsmanship, character and charm is in an established multi-use neighborhood, with pink and white dogwood tree lined streets where you can live and work under one roof. Three primary king suites, with ceramic tile showers plus a powder room on the main. The primary king suite is on the main floor with a marble double vanity, glass enclosed, double shower and walk-in dressing closet. The two king suites upstairs can be work from home offices or income producing spaces. The number of upgrades in this home are incredible from start to finish. From the plumbing fixtures and Hunter ceiling fans to the floors and the vaulted ceilings with repurposed original beams, everything has been thoughtfully finished. There is nothing builder grade about it. The charcoal grey steel siding is maintenance free, dark and rich without ever needing to be painted. True espresso stained wood floors, and tile throughout. The butcher block countertops and backsplash give it warmth and character. There is even a walk-in pantry and storage under the stairs. Upon entering, you're greeted with the period specific marble tile entry to the open living space to the modern kitchen, filled with natural light. This is a must see for daily living and functional design. This is "The Forrest House"....
Contact an agent
Home facts
- Year built:2024
- Subdivision & Development:Cook-Carrott-Noble
- Listing ID #:10816583
- Updated:September 25, 2026 at 11:29 AM
Rooms and interior
- Bedrooms:3
- Total bathrooms:4
- Full bathrooms:3
- Half bathrooms:1
- Flooring:Hardwood, Tile
- Dining Description:L Shaped
- Bathrooms Description:Double Vanity, Tile Bath
- Kitchen Description:Breakfast Area, Kitchen Island, Oven/Range (Combo), Pantry, Walk-in Pantry
- Bedroom Description:Master On Main Level, Walk-In Closet(s)
- Basement Description:Crawl Space
- Living area:1,868 sq. ft.
Heating and cooling
- Cooling:Ceiling Fan(s), Electric, Zoned
- Heating:Electric, Heat Pump, Zoned
Structure and exterior
- Roof:Composition
- Year built:2024
- Building area:1,868 sq. ft.
- Lot area:0.17 Acres
- Lot Features:City Lot, Corner Lot, Level
- Architectural Style:Contemporary, Craftsman, Victorian
- Construction Materials:Steel Siding
- Foundation Description:Block
- Levels:2 Story
Schools
- High school:Cartersville
- Middle school:Cartersville
- Elementary school:Cartersville
Utilities
- Water:Public
- Sewer:Public Sewer, Sewer Available
Finances and disclosures
- Price:$525,000
- Price per sq. ft.:$281.05
- Tax amount:$2,993 (2025)
Features and amenities
- Appliances:Electric Water Heater, Oven/Range (Combo)
- Laundry features:Common Area, In Mud Room
- Amenities:Beamed Ceilings, Double Pane Windows, Electric Water Heater, High Ceilings, Smoke Detector(s), Vaulted Ceiling(s)
Parking
- Parking description:Kitchen Level, RV / Boat Parking
 2026 Georgia MLS. All rights reserved. Information Deem Reliable But Not Guaranteed September 25, 2026
New listings near 112 Forrest Avenue
- Coming Soon
 $245,000Coming Soon1 beds 1 baths913 sq. ft.
56 Euharlee Road Sw, Euharlee, GA 30120
MLS# 7840015Listed by: HARRY NORMAN REALTORS - Coming Soon
 $900,000Coming Soon4 beds 4 baths2,566 sq. ft.
74 Shady Valley Drive Sw, Cartersville, GA 30120
MLS# 7839827Listed by: ATLANTA COMMUNITIES - Coming Soon
 $450,000Coming Soon3 beds 2 baths
964 Sugar Valley Road Sw, Cartersville, GA 30120
MLS# 10844291Listed by: Atlanta Communities - Coming Soon
 $450,000Coming Soon3 beds 2 baths1,581 sq. ft.
964 Sugar Valley Road Sw, Cartersville, GA 30120
MLS# 7834846Listed by: ATLANTA COMMUNITIES REAL ESTATE BROKERAGE - New
 $274,900Active3 beds 2 baths
430 Grassdale Road, Cartersville, GA 30121
MLS# 7844316Listed by: CRYE-LEIKE REALTORS - New
 $280,000Active3 beds 2 baths1,104 sq. ft.
33 Saddle Lane Nw, Cartersville, GA 30121
MLS# 10852848Listed by: Realty One Group Edge - New
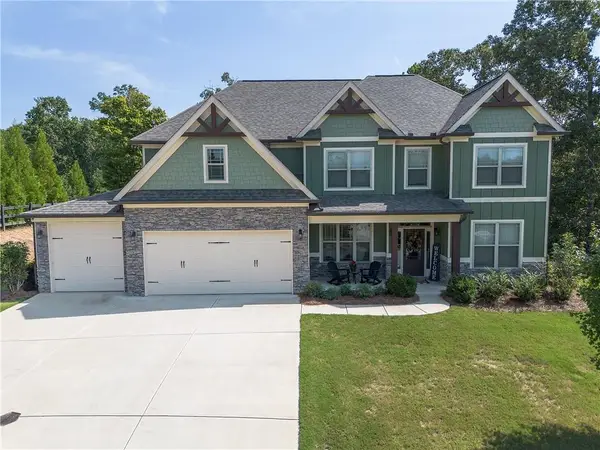 $749,000Active5 beds 4 baths3,020 sq. ft.
6 Carter Lane Se, Cartersville, GA 30120
MLS# 7843789Listed by: ATLANTA COMMUNITIES REAL ESTATE BROKERAGE - New
 $319,900Active3 beds 3 baths1,656 sq. ft.
116 Park Ridge Circle, Cartersville, GA 30120
MLS# 7843853Listed by: ASHER REALTY, INC - New
 $456,814Active4 beds 3 baths1,829 sq. ft.
125 Garland Gable Drive, Cartersville, GA 30120
MLS# 7843995Listed by: CHAFIN REALTY, INC. - New
 $394,125Active4 beds 3 baths2,262 sq. ft.
403 Grand Oaks Trail, Cartersville, GA 30120
MLS# 7844028Listed by: CHAFIN REALTY, INC.


Protect your home and budget from life's surprises with an Assurant Home Warranty, backed by a partner that supports you through every step of homeownership. Explore Plans.
© 2026 Better Homes and Gardens Real Estate LLC. An Anywhere Real Estate company. All rights reserved. Better Homes and Gardens® Real Estate is a registered trademark owned by Meredith Operations Corporation, licensed to Better Homes and Gardens Real Estate LLC and used with permission. Better Homes and Gardens Real Estate LLC fully supports the principles of the Fair Housing Act and the Equal Opportunity Act. Listing information is deemed reliable but is not guaranteed accurate.
Each office is independently owned and operated.
Any services or products provided by third parties are not provided by, affiliated with or related to Better Homes and Gardens Real Estate LLC, or its affiliated companies.