
140 Plymouth Drive, Cartersville, GA 30120
Local realty services provided by:Better Homes and Gardens Real Estate Metro Brokers
140 Plymouth Drive,Cartersville, GA 30120
$425,000
- 3 Beds
- 3 Baths
- - sq. ft.
- Single family
- Sold
Listed by: leslie chatman, dawn taylor
Office: leslie howren chatman realty
MLS#:10724813
Source:METROMLS
Sorry, we are unable to map this address
Price summary
- Price:$425,000
About this home
Welcome home to this beautifully updated one-level gem nestled in one of the most sought-after neighborhoods within the city limits of Cartersville! This 3 bedroom, 2.5 bath home sitting on a large, level lot offers the perfect blend of comfort, convenience, and timeless charm. Step inside to an expansive living and dining area-ideal for entertaining or simply enjoying everyday life. Cozy up by the fireplace with gas logs, creating a warm and inviting focal point for the home. Fresh paint and brand-new LVP flooring throughout give this home a clean, modern feel while keeping maintenance easy (because who has time for high-maintenance floors?). The thoughtfully designed layout provides effortless one-level living, while recent updates-including a roof just 5 years young-offer peace of mind for years to come. Located just minutes from shopping, dining, schools, and all that Cartersville has to offer, this home checks all the boxes for convenience and lifestyle. Don't miss your chance to own a move-in ready home in a prime location-these don't last long!...
Contact an agent
Home facts
- Year built:1976
- Subdivision & Development:SOUTH CARTERSVILLE ETOWAH/OLD MILL
- Listing ID #:10724813
- Updated:September 25, 2026 at 06:25 AM
Rooms and interior
- Bedrooms:3
- Total bathrooms:3
- Full bathrooms:2
- Half bathrooms:1
- Flooring:Carpet, Hardwood
- Dining Description:L Shaped, Seats 12+
- Kitchen Description:Breakfast Room, Dishwasher
Heating and cooling
- Cooling:Ceiling Fan(s), Central Air
- Heating:Central
- Central air:Yes
Structure and exterior
- Roof:Composition
- Year built:1976
- Lot Features:Level
- Architectural Style:Craftsman
- Construction Materials:Wood Siding
- Exterior Features:Deck
- Foundation Description:Block
- Levels:1 Story
Schools
- High school:Cartersville
- Middle school:Cartersville
- Elementary school:Cartersville
Utilities
- Water:Public
- Sewer:Public Sewer
Finances and disclosures
- Price:$425,000
- Tax amount:$2,687 (2025)
Features and amenities
- Appliances:Dishwasher
- Laundry features:In Kitchen, Laundry
- Amenities:Bookcases, Double Pane Windows
Parking
- Total parking spaces:2
- Parking description:Garage, Garage Door Opener, Kitchen Level
- Garage:Yes
 2026 Georgia MLS. All rights reserved. Information Deem Reliable But Not Guaranteed September 25, 2026
New listings near 140 Plymouth Drive
- Coming Soon
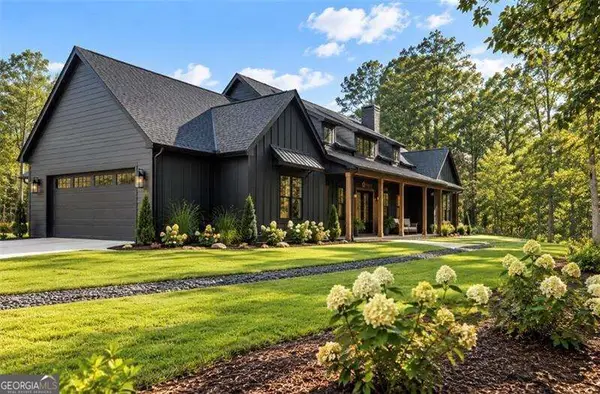 $900,000Coming Soon4 beds 4 baths2,566 sq. ft.
74 Shady Valley Drive Sw, Cartersville, GA 30120
MLS# 10850032Listed by: Atlanta Communities - Coming Soon
 $450,000Coming Soon3 beds 2 baths
964 Sugar Valley Road Sw, Cartersville, GA 30120
MLS# 10844291Listed by: Atlanta Communities - Coming Soon
 $450,000Coming Soon3 beds 2 baths1,581 sq. ft.
964 Sugar Valley Road Sw, Cartersville, GA 30120
MLS# 7834846Listed by: ATLANTA COMMUNITIES REAL ESTATE BROKERAGE - Coming Soon
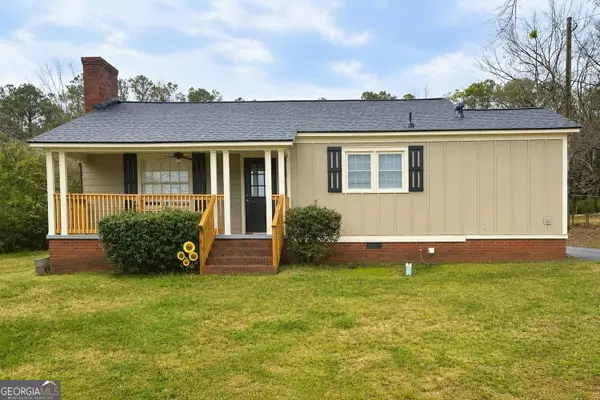 $245,000Coming Soon1 beds 1 baths913 sq. ft.
56 Euharlee Road Sw, Euharlee, GA 30120
MLS# 10848589Listed by: Harry Norman Realtors - New
 $274,900Active3 beds 2 baths
430 Grassdale Road, Cartersville, GA 30121
MLS# 7844316Listed by: CRYE-LEIKE REALTORS - New
 $280,000Active3 beds 2 baths1,104 sq. ft.
33 Saddle Lane Nw, Cartersville, GA 30121
MLS# 10852848Listed by: Realty One Group Edge - New
 $418,790Active5 beds 3 baths2,511 sq. ft.
397 Belmont Drive, Cartersville, GA 30120
MLS# 10852787Listed by: D.R. Horton Realty of Georgia, Inc. - New
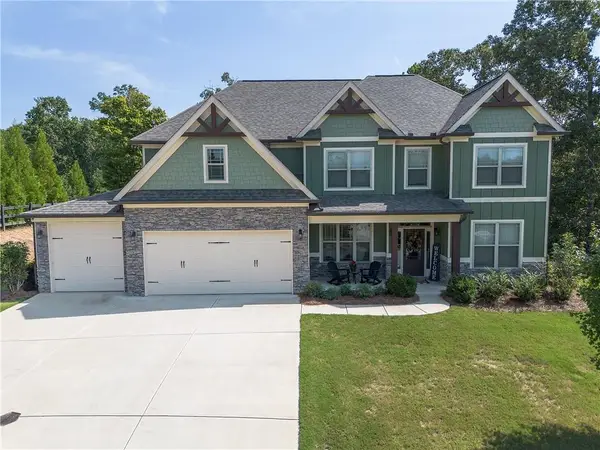 $749,000Active5 beds 4 baths3,020 sq. ft.
6 Carter Lane Se, Cartersville, GA 30120
MLS# 7843789Listed by: ATLANTA COMMUNITIES REAL ESTATE BROKERAGE - New
 $319,900Active3 beds 3 baths1,656 sq. ft.
116 Park Ridge Circle, Cartersville, GA 30120
MLS# 7843853Listed by: ASHER REALTY, INC - New
 $394,125Active4 beds 3 baths2,262 sq. ft.
403 Grand Oaks Trail, Cartersville, GA 30120
MLS# 7844028Listed by: CHAFIN REALTY, INC.


Protect your home and budget from life's surprises with an Assurant Home Warranty, backed by a partner that supports you through every step of homeownership. Explore Plans.
© 2026 Better Homes and Gardens Real Estate LLC. An Anywhere Real Estate company. All rights reserved. Better Homes and Gardens® Real Estate is a registered trademark owned by Meredith Operations Corporation, licensed to Better Homes and Gardens Real Estate LLC and used with permission. Better Homes and Gardens Real Estate LLC fully supports the principles of the Fair Housing Act and the Equal Opportunity Act. Listing information is deemed reliable but is not guaranteed accurate.
Each office is independently owned and operated.
Any services or products provided by third parties are not provided by, affiliated with or related to Better Homes and Gardens Real Estate LLC, or its affiliated companies.