
230 Malbone Street Sw, Cartersville, GA 30120
Local realty services provided by:Better Homes and Gardens Real Estate Jackson Realty
230 Malbone Street Sw,Cartersville, GA 30120
$375,000
- 4 Beds
- 3 Baths
- - sq. ft.
- Single family
- Sold
Listed by: frederick jackson
Office: exp realty
MLS#:10723077
Source:METROMLS
Sorry, we are unable to map this address
Price summary
- Price:$375,000
- Monthly HOA dues:$41.67
About this home
**Sellers offering up to $8900 in contributions to buyer closing costs with a full price offer!** Presenting 230 Malbone Street SW, a marvelous example of a well-maintained, lightly lived-in and tastefully updated newer construction home located on the outskirts of Cartersville. Enjoy the utmost privacy and peace of mind that this property has to offer without sacrificing creature comforts or amenities. This nearly 2600 square-foot, 4-bedroom, 2.5-bath Craftsman sits on almost a fifth of an acre with arguably one of the best views around, and no ongoing developments to disrupt the landscape in the foreseeable future. Upon arrival, be greeted by various flora planted carefully around the exterior, whose colors contrast the dark trim and neutral undertones. Stepping inside, be pleasantly surprised by the warm palette, adding a cozy feel to an otherwise spacious and open floorplan. Note the stainless-steel appliances and fixtures, wood touches and undercabinet lighting in the kitchen, complemented by ease of access to the family room, 2-car garage with 220V charge port, and the fully fenced-in, recently sodded backyard. Upstairs, find a sprawling primary suite complete with updated LVP flooring, sizable walk-in, bathroom double vanity, standing shower adjacent a soaking tub, and separate water closet. On warm summer nights, entertain guests outdoors under the adjustable pergola or cooled pavilion, and store Tiki torches and gardening supplies in the included 10'x12' Tuff Shed on concrete slab. This house checks all the boxes and is absolutely move-in ready for its next owner and their family. Community features include a playground and pool, and an additional playground, pool, and recreational area are pending completion in 2027. Conveniently within 15 minutes of downtown Cartersville and 5 minutes of Mission Road Elementary, you'll seldom be rushing out the door to make your next school or social event. Don't hesitate to explore this opportunity while you can!...
Contact an agent
Home facts
- Year built:2022
- Subdivision & Development:The Stiles
- Listing ID #:10723077
- Updated:September 25, 2026 at 06:25 AM
Rooms and interior
- Bedrooms:4
- Total bathrooms:3
- Full bathrooms:2
- Half bathrooms:1
- Flooring:Carpet, Laminate, Vinyl
- Dining Description:Separate Room
- Bathrooms Description:Double Vanity, Separate Shower, Soaking Tub
- Kitchen Description:Breakfast Area, Dishwasher, Disposal, Kitchen Island, Microwave, Oven/Range (Combo), Pantry, Refrigerator, Solid Surface Counters, Stainless Steel Appliance(s)
- Bedroom Description:Walk-In Closet(s)
Heating and cooling
- Cooling:Ceiling Fan(s), Central Air, Zoned
- Heating:Central, Natural Gas
- Central air:Yes
Structure and exterior
- Roof:Composition
- Year built:2022
- Lot Features:Level
- Architectural Style:Craftsman
- Construction Materials:Concrete
- Exterior Features:Deck/Patio, Garden
- Foundation Description:Slab
- Levels:2 Story
Schools
- High school:Woodland
- Middle school:Woodland
- Elementary school:Mission Road
Utilities
- Water:Public, Water Available
- Sewer:Public Sewer, Sewer Connected
Finances and disclosures
- Price:$375,000
- Tax amount:$2,531 (2024)
Features and amenities
- Appliances:Dishwasher, Disposal, Electric Water Heater, Microwave, Oven/Range (Combo), Refrigerator, Stainless Steel Appliance(s)
- Laundry features:Laundry, Upper Level
- Amenities:Double Pane Windows, Electric Water Heater, High Ceilings, Pulldown Attic Stairs, Smoke Detector(s), Tray Ceiling(s), Window Treatments
Parking
- Total parking spaces:2
- Parking description:Garage, Garage Door Opener, Kitchen Level
- Garage:Yes
 2026 Georgia MLS. All rights reserved. Information Deem Reliable But Not Guaranteed September 25, 2026
New listings near 230 Malbone Street Sw
- Coming Soon
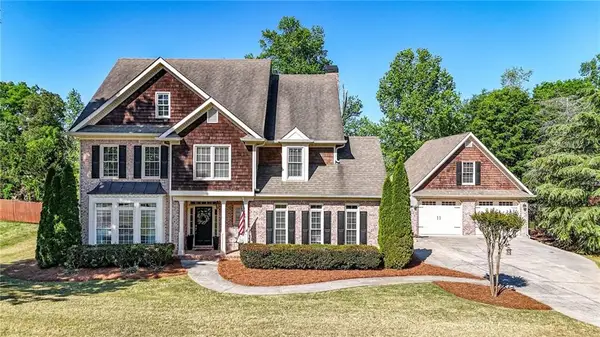 $684,900Coming Soon5 beds 5 baths3,319 sq. ft.
16 Stratford Lane, Cartersville, GA 30120
MLS# 7841746Listed by: LAKEPOINT REALTY GROUP - Coming Soon
 $245,000Coming Soon1 beds 1 baths913 sq. ft.
56 Euharlee Road Sw, Euharlee, GA 30120
MLS# 7840015Listed by: HARRY NORMAN REALTORS - Coming Soon
 $900,000Coming Soon4 beds 4 baths2,566 sq. ft.
74 Shady Valley Drive Sw, Cartersville, GA 30120
MLS# 7839827Listed by: ATLANTA COMMUNITIES - Coming Soon
 $450,000Coming Soon3 beds 2 baths
964 Sugar Valley Road Sw, Cartersville, GA 30120
MLS# 10844291Listed by: Atlanta Communities - Coming Soon
 $450,000Coming Soon3 beds 2 baths1,581 sq. ft.
964 Sugar Valley Road Sw, Cartersville, GA 30120
MLS# 7834846Listed by: ATLANTA COMMUNITIES REAL ESTATE BROKERAGE - New
 $274,900Active3 beds 2 baths
430 Grassdale Road, Cartersville, GA 30121
MLS# 7844316Listed by: CRYE-LEIKE REALTORS - New
 $280,000Active3 beds 2 baths1,104 sq. ft.
33 Saddle Lane Nw, Cartersville, GA 30121
MLS# 10852848Listed by: Realty One Group Edge - New
 $418,790Active5 beds 3 baths2,511 sq. ft.
397 Belmont Drive, Cartersville, GA 30120
MLS# 10852787Listed by: D.R. Horton Realty of Georgia, Inc. - New
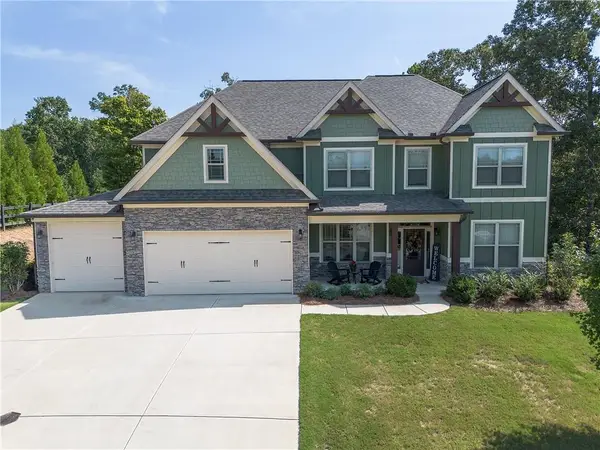 $749,000Active5 beds 4 baths3,020 sq. ft.
6 Carter Lane Se, Cartersville, GA 30120
MLS# 7843789Listed by: ATLANTA COMMUNITIES REAL ESTATE BROKERAGE - New
 $319,900Active3 beds 3 baths1,656 sq. ft.
116 Park Ridge Circle, Cartersville, GA 30120
MLS# 7843853Listed by: ASHER REALTY, INC


Protect your home and budget from life's surprises with an Assurant Home Warranty, backed by a partner that supports you through every step of homeownership. Explore Plans.
© 2026 Better Homes and Gardens Real Estate LLC. An Anywhere Real Estate company. All rights reserved. Better Homes and Gardens® Real Estate is a registered trademark owned by Meredith Operations Corporation, licensed to Better Homes and Gardens Real Estate LLC and used with permission. Better Homes and Gardens Real Estate LLC fully supports the principles of the Fair Housing Act and the Equal Opportunity Act. Listing information is deemed reliable but is not guaranteed accurate.
Each office is independently owned and operated.
Any services or products provided by third parties are not provided by, affiliated with or related to Better Homes and Gardens Real Estate LLC, or its affiliated companies.