
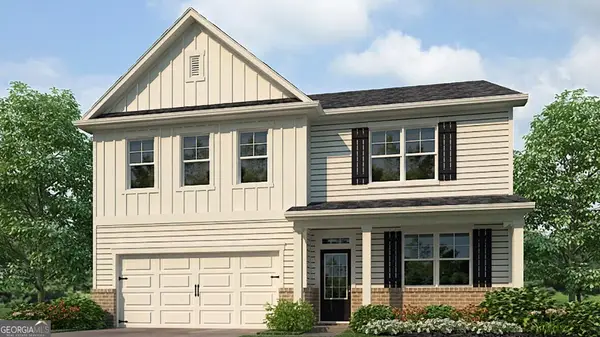
35 Bridgestone Way Se, Cartersville, GA 30120
Local realty services provided by:Better Homes and Gardens Real Estate Metro Brokers
35 Bridgestone Way Se,Cartersville, GA 30120
$520,000
- 4 Beds
- 3 Baths
- - sq. ft.
- Single family
- Coming Soon
Listed by: linda fleetwood
Office: keller williams northwest
MLS#:10771702
Source:METROMLS
Price summary
- Price:$520,000
- Monthly HOA dues:$50
About this home
Tucked away on a quiet cul-de-sac and just a short walk to Cartersville Primary School, this like-new home offers the perfect blend of privacy, comfort, and breathtaking natural surroundings. Built in 2022 and situated on a private wooded lot with seasonal views of Red Top Mountain, this property offers a rare sense of seclusion while still being conveniently located. Even better, the neighboring lot beside the home is not expected to be built on, helping preserve the privacy and natural beauty of the setting for years to come. Inside, you'll find hardwood floors, stainless steel appliances, modern finishes, and an open, inviting layout. The unfinished basement features soaring ceilings and is already stubbed for a future bathroom, creating endless possibilities for expansion or additional living space. The double rear decks provide the perfect place to relax or entertain while enjoying the peaceful wooded backdrop in total privacy. One of the advantages buyers will appreciate is that the current homeowners have already taken the time to address and fine-tune many of the items that are commonly discovered after settling into newer construction, allowing the next owner to enjoy the benefits of a newer home with added peace of mind. If you've been searching for a home that offers the charm of a private retreat while still being close to schools, shopping, and everyday conveniences, this one truly stands apart....
Contact an agent
Home facts
- Year built:2022
- Listing ID #:10771702
- Updated:May 27, 2026 at 10:44 AM
Rooms and interior
- Bedrooms:4
- Total bathrooms:3
- Full bathrooms:2
- Half bathrooms:1
- Flooring:Carpet, Hardwood, Tile
- Dining Description:Separate Room
- Bathrooms Description:Separate Shower, Soaking Tub
- Kitchen Description:Breakfast Area, Dishwasher, Kitchen Island, Microwave, Refrigerator, Stainless Steel Appliance(s)
- Bedroom Description:Walk-In Closet(s)
- Basement Description:Bath/Stubbed, Daylight, Exterior Entry
Heating and cooling
- Cooling:Ceiling Fan(s), Central Air
- Heating:Central
- Central air:Yes
Structure and exterior
- Roof:Composition
- Year built:2022
- Lot Features:Cul-De-Sac, Sloped
- Architectural Style:Craftsman
- Construction Materials:Concrete
- Exterior Features:Deck, Deck/Patio, Garden
- Levels:3+ Story
Schools
- High school:Cartersville
- Middle school:Cartersville
- Elementary school:Cartersville
Utilities
- Water:Public, Water Available
- Sewer:Public Sewer, Sewer Available
Finances and disclosures
- Price:$520,000
- Tax amount:$4,703 (2025)
Features and amenities
- Appliances:Dishwasher, Microwave, Refrigerator, Stainless Steel Appliance(s)
- Laundry features:Laundry, Upper Level
- Amenities:Double Pane Windows, High Ceilings, Pulldown Attic Stairs, Smoke Detector(s)
Parking
- Total parking spaces:2
- Parking description:Attached, Garage, Garage Door Opener, Kitchen Level
- Garage:Yes
 2026 Georgia MLS. All rights reserved. Information Deem Reliable But Not Guaranteed May 27, 2026
New listings near 35 Bridgestone Way Se
- New
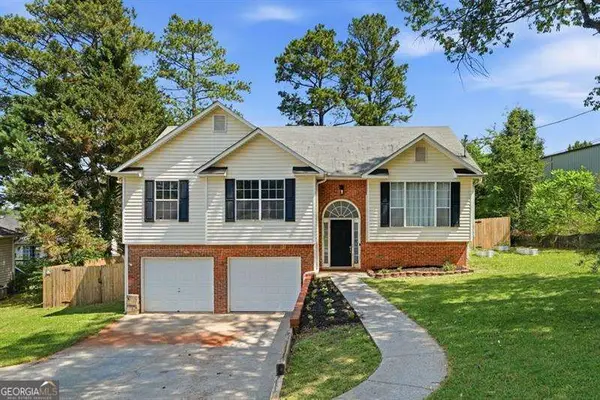 $350,000Active3 beds 2 baths1,782 sq. ft.
201 Hickory Lane, Cartersville, GA 30120
MLS# 10772121Listed by: Atlanta Communities - New
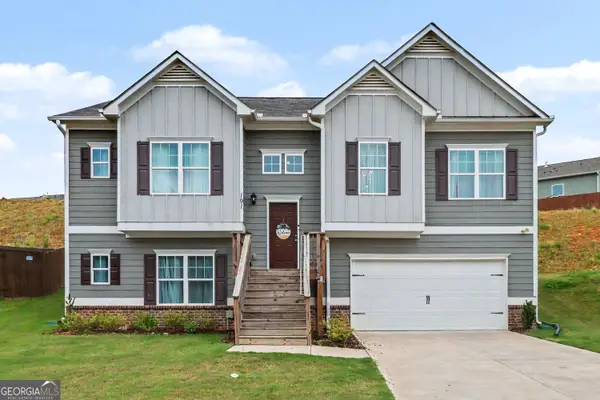 $400,000Active4 beds 3 baths2,637 sq. ft.
191 Malbone Street, Cartersville, GA 30120
MLS# 10772022Listed by: Realty One Group Edge - New
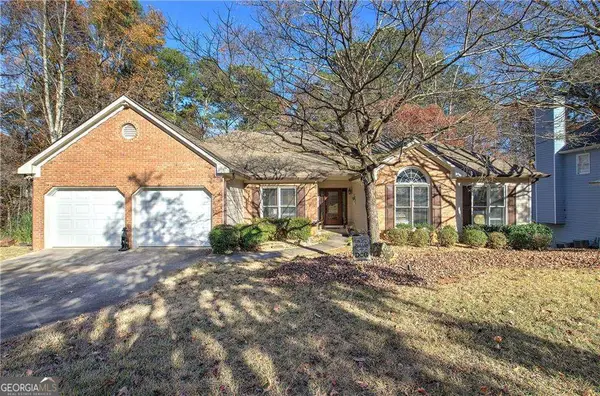 $465,500Active4 beds 3 baths
67 Timberlake Cove Ne, Cartersville, GA 30121
MLS# 10772024Listed by: Keller Williams Northwest - New
 $335,000Active3 beds 2 baths1,432 sq. ft.
15 Plantation Drive Ne, Cartersville, GA 30121
MLS# 7776759Listed by: EXP REALTY, LLC. - New
 $348,600Active4 beds 3 baths1,786 sq. ft.
218 Gilreath Road Se, Cartersville, GA 30121
MLS# 7776567Listed by: ASHER REALTY, INC - New
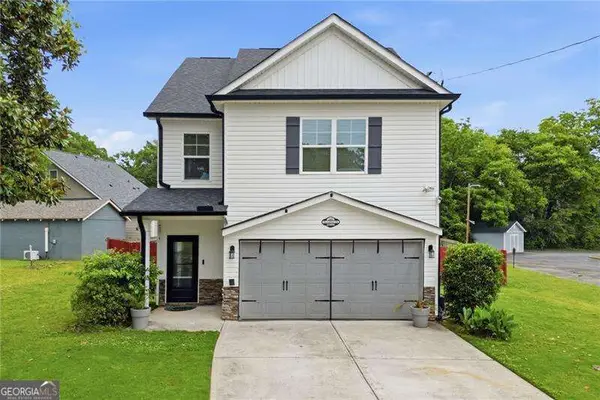 $350,000Active3 beds 3 baths1,693 sq. ft.
345 N Gilmer Street, Cartersville, GA 30120
MLS# 10771838Listed by: Atlanta Communities - New
 $450,790Active5 beds 3 baths3,209 sq. ft.
357 Belmont Drive, Cartersville, GA 30120
MLS# 7776536Listed by: D.R. HORTON REALTY OF GEORGIA INC - New
 $435,790Active5 beds 3 baths2,804 sq. ft.
353 Belmont Drive, Cartersville, GA 30120
MLS# 10771595Listed by: D.R. Horton Realty of Georgia, Inc. - New
 $350,000Active4 beds 2 baths
794 Old Allatoona Road Se, Cartersville, GA 30121
MLS# 10771781Listed by: Keller Williams Realty Consultants


Protect your home and budget from life's surprises with an Assurant Home Warranty, backed by a partner that supports you through every step of homeownership. Explore Plans.
© 2026 Better Homes and Gardens Real Estate LLC. An Anywhere Real Estate company. All rights reserved. Better Homes and Gardens® Real Estate is a registered trademark owned by Meredith Operations Corporation, licensed to Better Homes and Gardens Real Estate LLC and used with permission. Better Homes and Gardens Real Estate LLC fully supports the principles of the Fair Housing Act and the Equal Opportunity Act. Listing information is deemed reliable but is not guaranteed accurate.
Each office is independently owned and operated.
Any services or products provided by third parties are not provided by, affiliated with or related to Better Homes and Gardens Real Estate LLC, or its affiliated companies.