
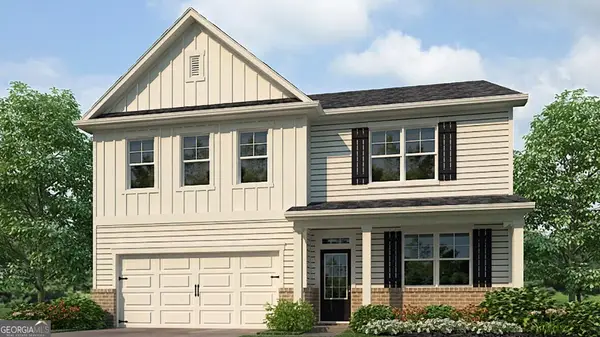
191 Malbone Street, Cartersville, GA 30120
Local realty services provided by:Better Homes and Gardens Real Estate Metro Brokers
191 Malbone Street,Cartersville, GA 30120
$400,000
- 4 Beds
- 3 Baths
- 2,637 sq. ft.
- Single family
- Active
Listed by: ashley fritts
Office: realty one group edge
MLS#:10772022
Source:METROMLS
Price summary
- Price:$400,000
- Price per sq. ft.:$151.69
- Monthly HOA dues:$41.67
About this home
Welcome to this beautifully maintained 4 bedroom, 3 bathroom split-level home offering 2,637 square feet of stylish and functional living space in the desirable community of The Stiles. Thoughtfully designed with modern finishes, flexible living areas, and room for everyone, this home perfectly blends comfort and convenience. Step inside to an inviting open-concept main level featuring durable LVP flooring throughout the main living areas and abundant natural light. The spacious living room flows seamlessly into the kitchen and dining area, creating the perfect setup for everyday living and entertaining alike. The kitchen features granite countertops, upgraded cabinetry, stainless steel appliances, ample cabinet space, and a large center island ideal for gathering with family and friends. The dining area offers additional flexibility and could easily serve as a home office, playroom, or bonus sitting area depending on your needs. Upstairs, you'll find 3 generously sized bedrooms, including a spacious primary suite complete with a spa-like ensuite bathroom featuring dual vanities, a soaking tub, separate shower, and generous closet space. Carpeted bedrooms provide warmth and comfort throughout the private living spaces. The finished basement expands the home's versatility with a large second living room or entertainment area, an additional bedroom, and full bathroom, making it ideal for guests, multigenerational living, a teen suite, home gym, media room, or private workspace. An oversized unfinished storage area with access from both the garage and basement provides exceptional additional storage space and functionality. Enjoy outdoor living from the rear deck overlooking the backyard with space to relax, entertain, or simply enjoy peaceful evenings at home. Additional features include a dedicated laundry room, two-car garage, modern neutral finishes throughout, and a highly functional split-level layout offering both privacy and flexibility. This move-in ready home offers the perfect combination of space, style, and versatility in a growing Cartersville location convenient to shopping, dining, schools, and major highways....
Contact an agent
Home facts
- Year built:2023
- Listing ID #:10772022
- Updated:May 27, 2026 at 01:29 PM
Rooms and interior
- Bedrooms:4
- Total bathrooms:3
- Full bathrooms:3
- Flooring:Carpet, Vinyl
- Dining Description:Separate Room
- Bathrooms Description:Double Vanity
- Kitchen Description:Dishwasher, Kitchen Island, Microwave, Pantry, Refrigerator
- Bedroom Description:Walk-In Closet(s)
- Basement Description:Finished
- Living area:2,637 sq. ft.
Heating and cooling
- Cooling:Central Air
- Heating:Central
- Central air:Yes
Structure and exterior
- Roof:Composition
- Year built:2023
- Building area:2,637 sq. ft.
- Lot area:0.2 Acres
- Architectural Style:Craftsman
- Construction Materials:Brick, Concrete
- Exterior Features:Deck
- Foundation Description:Slab
- Levels:Multi/Split
Schools
- High school:Woodland
- Middle school:Woodland
- Elementary school:Mission Road
Utilities
- Water:Public
- Sewer:Public Sewer
Finances and disclosures
- Price:$400,000
- Price per sq. ft.:$151.69
- Tax amount:$3,703 (2025)
Features and amenities
- Appliances:Dishwasher, Microwave, Refrigerator
- Laundry features:Laundry, Upper Level
- Amenities:Double Pane Windows, Security System, Smoke Detector(s)
Parking
- Total parking spaces:4
- Parking description:Garage
- Garage:Yes
 2026 Georgia MLS. All rights reserved. Information Deem Reliable But Not Guaranteed May 27, 2026
New listings near 191 Malbone Street
- New
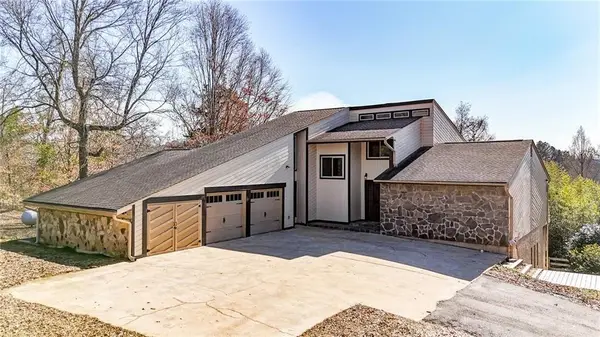 $539,000Active4 beds 4 baths3,814 sq. ft.
1811 Highway 113 Sw, Cartersville, GA 30120
MLS# 7776641Listed by: KELLER WILLIAMS REALTY NORTHWEST, LLC. - New
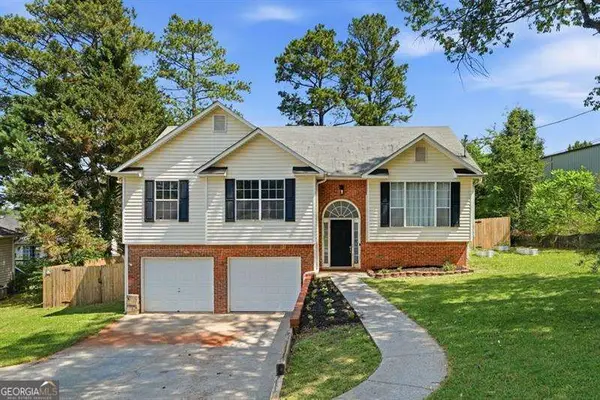 $350,000Active3 beds 2 baths1,782 sq. ft.
201 Hickory Lane, Cartersville, GA 30120
MLS# 10772121Listed by: Atlanta Communities - New
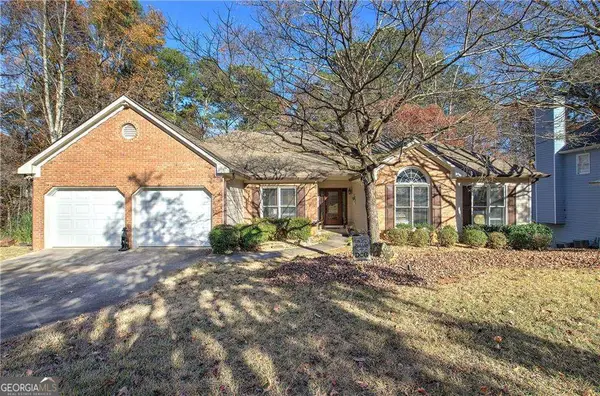 $465,500Active4 beds 3 baths
67 Timberlake Cove Ne, Cartersville, GA 30121
MLS# 10772024Listed by: Keller Williams Northwest - New
 $335,000Active3 beds 2 baths1,432 sq. ft.
15 Plantation Drive Ne, Cartersville, GA 30121
MLS# 7776759Listed by: EXP REALTY, LLC. - New
 $348,600Active4 beds 3 baths1,786 sq. ft.
218 Gilreath Road Se, Cartersville, GA 30121
MLS# 7776567Listed by: ASHER REALTY, INC - New
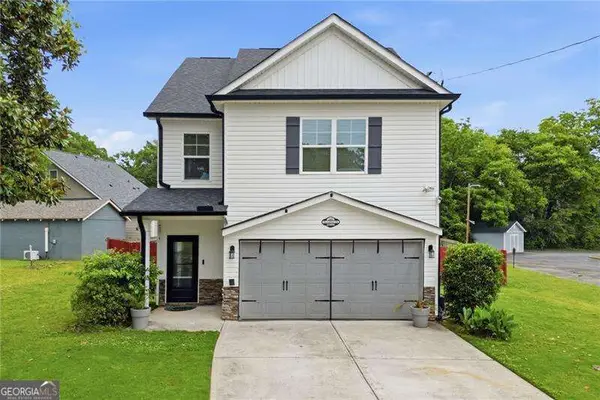 $350,000Active3 beds 3 baths1,693 sq. ft.
345 N Gilmer Street, Cartersville, GA 30120
MLS# 10771838Listed by: Atlanta Communities - New
 $450,790Active5 beds 3 baths3,209 sq. ft.
357 Belmont Drive, Cartersville, GA 30120
MLS# 7776536Listed by: D.R. HORTON REALTY OF GEORGIA INC - New
 $435,790Active5 beds 3 baths2,804 sq. ft.
353 Belmont Drive, Cartersville, GA 30120
MLS# 10771595Listed by: D.R. Horton Realty of Georgia, Inc. - Coming Soon
 $520,000Coming Soon4 beds 3 baths
35 Bridgestone Way Se, Cartersville, GA 30120
MLS# 10771702Listed by: Keller Williams Northwest


Protect your home and budget from life's surprises with an Assurant Home Warranty, backed by a partner that supports you through every step of homeownership. Explore Plans.
© 2026 Better Homes and Gardens Real Estate LLC. An Anywhere Real Estate company. All rights reserved. Better Homes and Gardens® Real Estate is a registered trademark owned by Meredith Operations Corporation, licensed to Better Homes and Gardens Real Estate LLC and used with permission. Better Homes and Gardens Real Estate LLC fully supports the principles of the Fair Housing Act and the Equal Opportunity Act. Listing information is deemed reliable but is not guaranteed accurate.
Each office is independently owned and operated.
Any services or products provided by third parties are not provided by, affiliated with or related to Better Homes and Gardens Real Estate LLC, or its affiliated companies.