
38 Baker Road Se, Cartersville, GA 30121
Local realty services provided by:Better Homes and Gardens Real Estate Metro Brokers
38 Baker Road Se,Cartersville, GA 30121
$210,000
- 3 Beds
- 2 Baths
- 1,010 sq. ft.
- Single family
- Active
Listed by: christine love
Office: compass
MLS#:7851815
Source:FIRSTMLS
Price summary
- Price:$210,000
- Price per sq. ft.:$207.92
About this home
Don't let the modest curb appeal fool you this ranch-style retreat on nearly three-quarters of an acre offers way more space than meets the eye. The back of the home has been thoughtfully expanded to create a massive, open-concept kitchen and dining space, complete with a central island. Step through the back door onto a newer deck that overlooks the sprawling, mostly flat backyard. It's the perfect spot for weekend grilling or just enjoying the peace of your own .7-acre slice of Georgia. Location-wise, you're hitting the sweet spot. You can be in the heart of downtown Cartersville in about 8 minutes, or over at LakePoint Sports in Emerson in 16 min. Plus, with Lake Allatoona just a quick trip away, your weekends are practically planned for you. The home is looking for a little bit of "sweat equity" to really shine. It needs some fresh siding and interior wall touch-ups, but for someone ready to roll up their sleeves and add their personal touch, the potential here is massive. Bring your vision and make this spacious one-level home your own!...
Contact an agent
Home facts
- Year built:1989
- Subdivision & Development:Sims Acres
- Listing ID #:7851815
- Updated:October 10, 2026 at 04:05 PM
Rooms and interior
- Bedrooms:3
- Total bathrooms:2
- Full bathrooms:2
- Flooring:Ceramic Tile, Hardwood
- Dining Description:Open Concept
- Bathrooms Description:Shower Only
- Kitchen Description:Cabinets Stain, Disposal, Eat-in Kitchen, Electric Range, Kitchen Island, Solid Surface Counters, View to Family Room
- Bedroom Description:Master on Main
- Basement Description:Crawl Space
- Living area:1,010 sq. ft.
Heating and cooling
- Cooling:Ceiling Fan(s), Central Air
- Heating:Electric
- Central air:Yes
Structure and exterior
- Roof:Composition
- Year built:1989
- Building area:1,010 sq. ft.
- Lot area:0.7 Acres
- Lot Features:Landscaped, Level, Private
- Architectural Style:Ranch
- Construction Materials:Frame
- Exterior Features:Deck
- Levels:1 Story
Schools
- High school:Cass
- Middle school:Cass
- Elementary school:Hamilton Crossing
Utilities
- Water:Public
- Sewer:Septic Tank
Finances and disclosures
- Price:$210,000
- Price per sq. ft.:$207.92
- Tax amount:$1,858 (2025)
Features and amenities
- Laundry features:Laundry Room, Main Level
- Amenities:Electric Water Heater
Parking
- Parking description:Level Driveway
 Listings identified with the FMLS IDX logo come from FMLS and are held by brokerage firms other than the owner of this website. The listing brokerage is identified in any listing details. Information is deemed reliable but is not guaranteed. If you believe any FMLS listing contains material that infringes your copyrighted work please click here (https://www.fmls.com/dmca) to review our DMCA policy and learn how to submit a takedown request. ©2026 First Multiple Listing Service, Inc.
New listings near 38 Baker Road Se
- Coming Soon
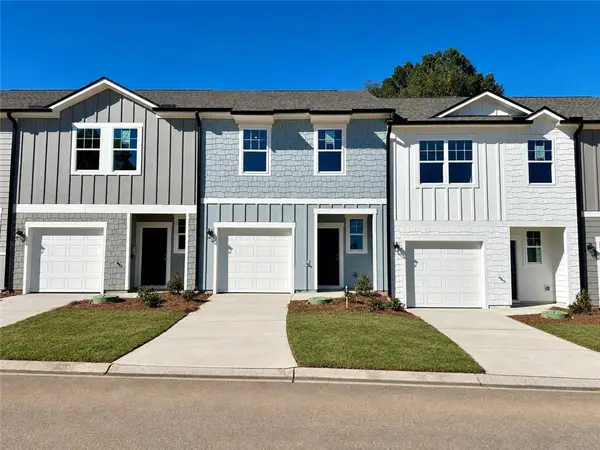 $224,990Coming Soon3 beds 3 baths1,386 sq. ft.
166 Alpha Drive, Cartersville, GA 30120
MLS# 7851725Listed by: STARLIGHT HOMES GEORGIA REALTY LLC - New
 $467,000Active4.32 Acres
479 Sandtown Rd Se, Cartersville, GA 30121
MLS# 10870745Listed by: Scott Dasher & Associates - New
 $394,900Active3 beds 3 baths1,998 sq. ft.
18 Park Circle, Cartersville, GA 30120
MLS# 7852296Listed by: ATLANTA COMMUNITIES REAL ESTATE BROKERAGE - New
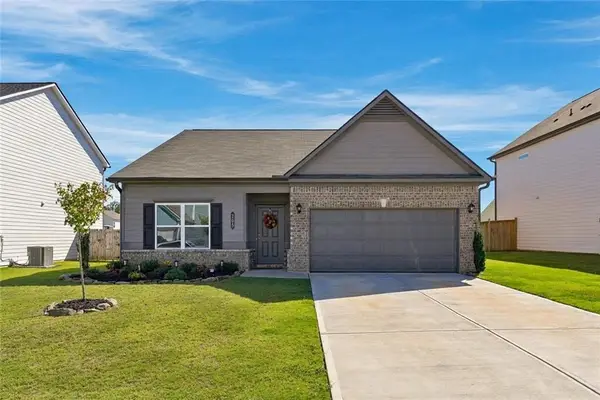 $355,000Active3 beds 2 baths1,826 sq. ft.
205 Addison Drive, Cartersville, GA 30120
MLS# 7851637Listed by: RELATE REALTY - New
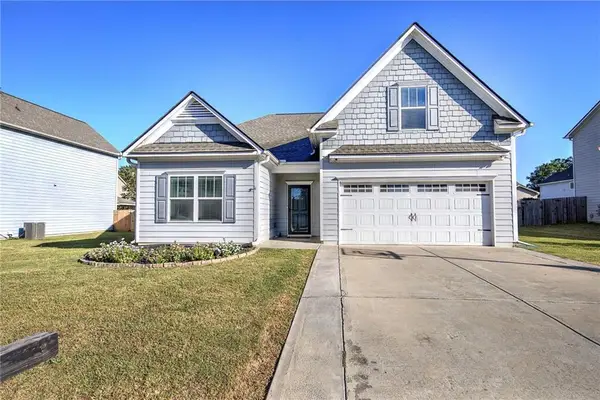 $365,000Active4 beds 3 baths2,157 sq. ft.
174 Mercer Lane, Cartersville, GA 30120
MLS# 7850262Listed by: ASHER REALTY, INC - New
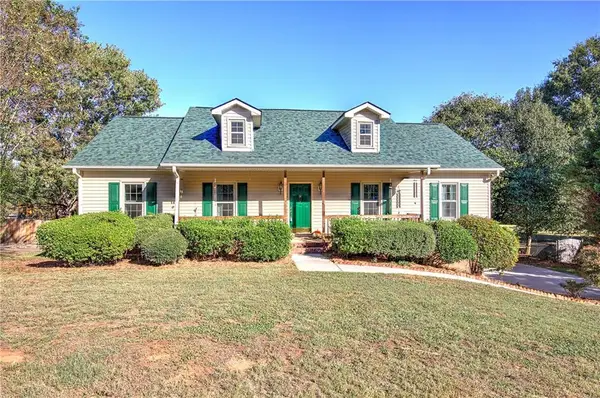 $349,900Active3 beds 2 baths1,620 sq. ft.
32 Cliffhanger Pointe Sw, Cartersville, GA 30120
MLS# 7851222Listed by: ASHER REALTY, INC 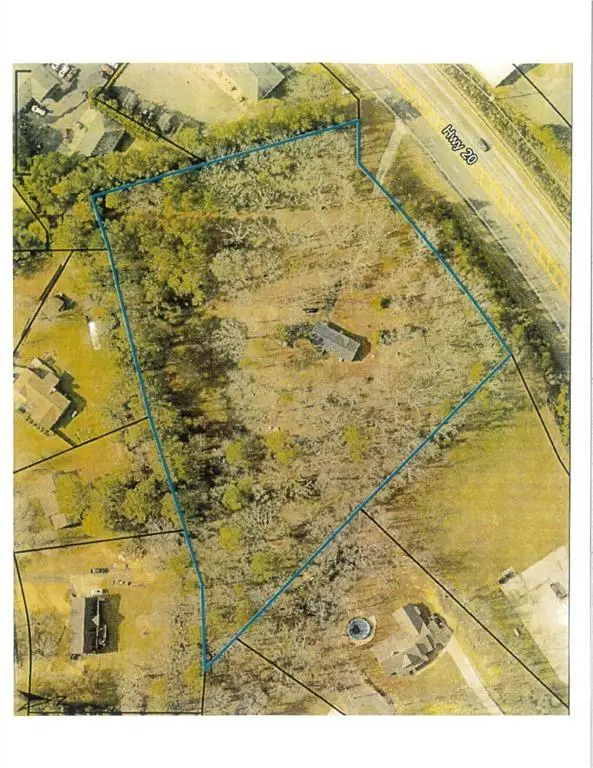 $570,000Active4.11 Acres
5700 Highway 20 Se, Cartersville, GA 30121
MLS# 7691162Listed by: ASHER REALTY, INC- New
 $280,000Active3 beds 2 baths2,404 sq. ft.
564 Cedar Creek Road Nw Road, Cartersville, GA 30121
MLS# 7851935Listed by: MARK SPAIN REAL ESTATE - New
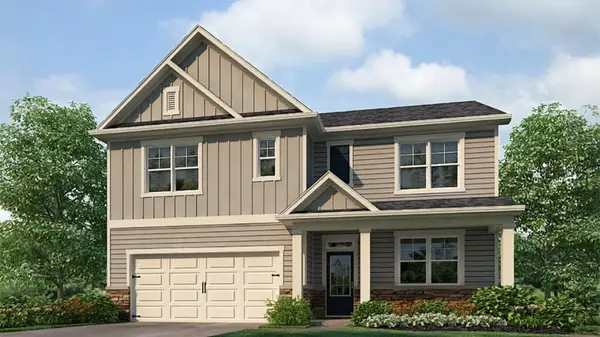 $415,790Active5 beds 3 baths2,511 sq. ft.
50 Hampshire Court, Cartersville, GA 30120
MLS# 7851834Listed by: D.R. HORTON REALTY OF GEORGIA INC


Protect your home and budget from life's surprises with an Assurant Home Warranty, backed by a partner that supports you through every step of homeownership. Explore Plans.
© 2026 Better Homes and Gardens Real Estate LLC. An Anywhere Real Estate company. All rights reserved. Better Homes and Gardens® Real Estate is a registered trademark owned by Meredith Operations Corporation, licensed to Better Homes and Gardens Real Estate LLC and used with permission. Better Homes and Gardens Real Estate LLC fully supports the principles of the Fair Housing Act and the Equal Opportunity Act. Listing information is deemed reliable but is not guaranteed accurate.
Each office is independently owned and operated.
Any services or products provided by third parties are not provided by, affiliated with or related to Better Homes and Gardens Real Estate LLC, or its affiliated companies.