
166 Alpha Drive, Cartersville, GA 30120
Local realty services provided by:Better Homes and Gardens Real Estate Metro Brokers
166 Alpha Drive,Cartersville, GA 30120
$224,990
- 3 Beds
- 3 Baths
- 1,386 sq. ft.
- Townhouse
- Coming Soon
Listed by: hakeem kareem
Office: starlight homes georgia realty llc.
MLS#:7851725
Source:FIRSTMLS
Price summary
- Price:$224,990
- Price per sq. ft.:$162.33
- Monthly HOA dues:$125
About this home
Coming Soon October 17th! Discover the "Pulsar" at Villas at Cassville, a brand-new townhome community in Cartersville, offering modern living in a convenient location near downtown. This thoughtfully designed 3-bedroom, 2.5 bath home features a one-car garage and all appliances included, making your move-in that much easier. Whether you're a first-time homebuyer, looking to simplify your lifestyle, or searching for your next home, the Pulsar offers the comfort and convenience of brand-new construction. Don't miss your opportunity to call Villas at Cassville home!
Sales Center Hours: Monday - Saturday 10AM-6PM / Sunday 12PM-6PM
Contact an agent
Home facts
- Year built:2026
- Subdivision & Development:Villas at Cassville
- Listing ID #:7851725
- Updated:October 10, 2026 at 01:28 PM
Rooms and interior
- Bedrooms:3
- Total bathrooms:3
- Full bathrooms:2
- Half bathrooms:1
- Flooring:Carpet
- Dining Description:Open Concept
- Bathrooms Description:Tub/Shower Combo
- Kitchen Description:Cabinets White, Dishwasher, Disposal, Electric Oven, Electric Range, Microwave, Pantry, Refrigerator, Stone Counters
- Living area:1,386 sq. ft.
Heating and cooling
- Cooling:Zoned
- Heating:Zoned
Structure and exterior
- Roof:Composition
- Year built:2026
- Building area:1,386 sq. ft.
- Lot Features:Landscaped, Level
- Architectural Style:Townhouse
- Construction Materials:HardiPlank Type
- Exterior Features:Patio
- Levels:2 Story
Schools
- High school:Cass
- Middle school:Cass
- Elementary school:Kingston
Utilities
- Water:Public, Water Available
- Sewer:Public Sewer, Sewer Available
Finances and disclosures
- Price:$224,990
- Price per sq. ft.:$162.33
Features and amenities
- Laundry features:Dryer, Upper Level, Washer
- Amenities:Electric Water Heater, Entrance Foyer, High Ceilings 9 ft Main, Walk-In Closet(s)
Parking
- Parking description:Attached, Garage, Garage Faces Front, On Street, Parking Pad
- Garage spaces:1
 Listings identified with the FMLS IDX logo come from FMLS and are held by brokerage firms other than the owner of this website. The listing brokerage is identified in any listing details. Information is deemed reliable but is not guaranteed. If you believe any FMLS listing contains material that infringes your copyrighted work please click here (https://www.fmls.com/dmca) to review our DMCA policy and learn how to submit a takedown request. ©2026 First Multiple Listing Service, Inc.
New listings near 166 Alpha Drive
- New
 $394,900Active3 beds 3 baths1,998 sq. ft.
18 Park Circle, Cartersville, GA 30120
MLS# 7852296Listed by: ATLANTA COMMUNITIES REAL ESTATE BROKERAGE - New
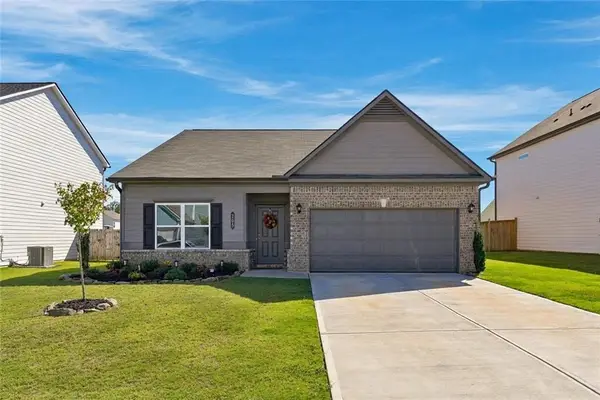 $355,000Active3 beds 2 baths1,826 sq. ft.
205 Addison Drive, Cartersville, GA 30120
MLS# 7851637Listed by: RELATE REALTY - New
 $210,000Active3 beds 2 baths1,010 sq. ft.
38 Baker Road Se, Cartersville, GA 30121
MLS# 7851815Listed by: COMPASS - New
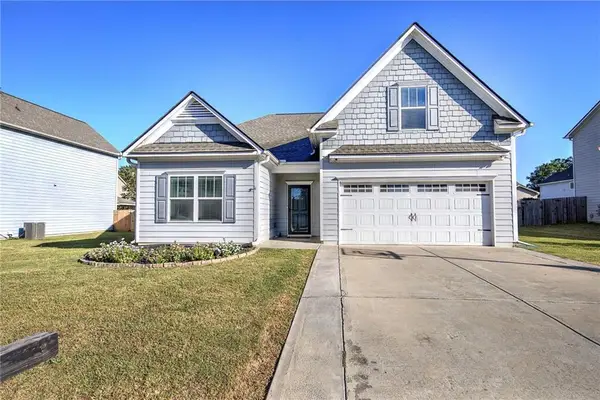 $365,000Active4 beds 3 baths2,157 sq. ft.
174 Mercer Lane, Cartersville, GA 30120
MLS# 7850262Listed by: ASHER REALTY, INC - New
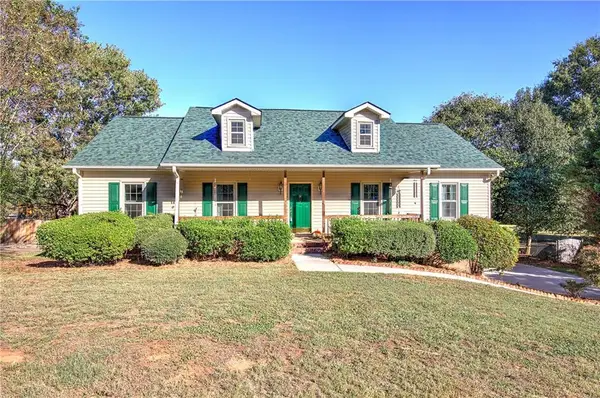 $349,900Active3 beds 2 baths1,620 sq. ft.
32 Cliffhanger Pointe Sw, Cartersville, GA 30120
MLS# 7851222Listed by: ASHER REALTY, INC 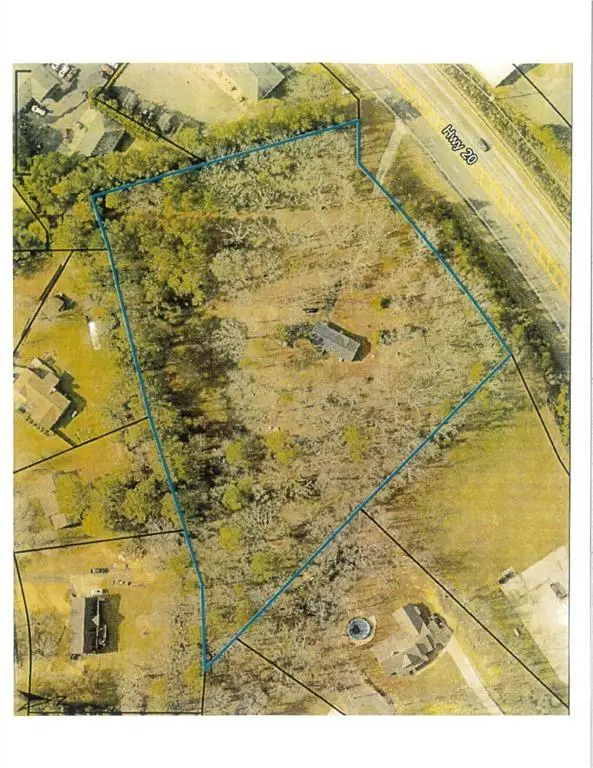 $570,000Active4.11 Acres
5700 Highway 20 Se, Cartersville, GA 30121
MLS# 7691162Listed by: ASHER REALTY, INC- New
 $280,000Active3 beds 2 baths2,404 sq. ft.
564 Cedar Creek Road Nw Road, Cartersville, GA 30121
MLS# 7851935Listed by: MARK SPAIN REAL ESTATE - New
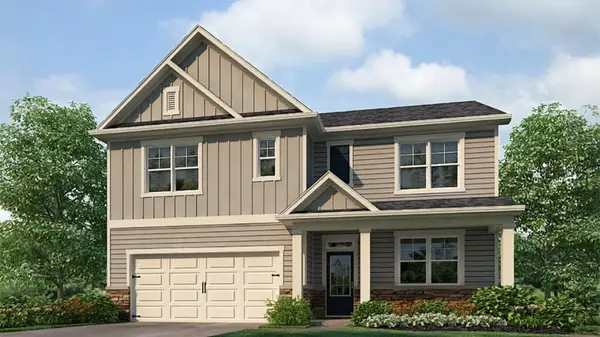 $415,790Active5 beds 3 baths2,511 sq. ft.
50 Hampshire Court, Cartersville, GA 30120
MLS# 7851834Listed by: D.R. HORTON REALTY OF GEORGIA INC - New
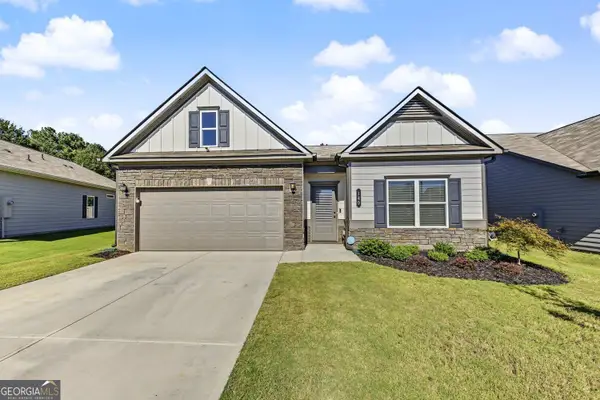 $383,900Active3 beds 2 baths1,819 sq. ft.
140 Marion Drive, Cartersville, GA 30120
MLS# 10869896Listed by: Real Broker, LLC


Protect your home and budget from life's surprises with an Assurant Home Warranty, backed by a partner that supports you through every step of homeownership. Explore Plans.
© 2026 Better Homes and Gardens Real Estate LLC. An Anywhere Real Estate company. All rights reserved. Better Homes and Gardens® Real Estate is a registered trademark owned by Meredith Operations Corporation, licensed to Better Homes and Gardens Real Estate LLC and used with permission. Better Homes and Gardens Real Estate LLC fully supports the principles of the Fair Housing Act and the Equal Opportunity Act. Listing information is deemed reliable but is not guaranteed accurate.
Each office is independently owned and operated.
Any services or products provided by third parties are not provided by, affiliated with or related to Better Homes and Gardens Real Estate LLC, or its affiliated companies.