
564 Cedar Creek Road Nw Road, Cartersville, GA 30121
Local realty services provided by:Better Homes and Gardens Real Estate Metro Brokers
564 Cedar Creek Road Nw Road,Cartersville, GA 30121
$280,000
- 3 Beds
- 2 Baths
- 2,404 sq. ft.
- Single family
- Active
Listed by: mark spain, bob bridges
Office: mark spain real estate
MLS#:7851935
Source:FIRSTMLS
Price summary
- Price:$280,000
- Price per sq. ft.:$116.47
About this home
Welcome to you tranquil privacy nestled at 564 Cedar Creek Road NW, Cartersville, GA 30121. This exceptional property offers the perfect blend of secluded country living and versatility, situated on 2.93 acres of dense, beautifully wooded land. The main residence features an inviting 2-bedroom, 2-bathroom floor plan that expands into a deceptively spacious layout with two flexible bonus rooms and a sunroom. These additional living areas are perfect for a home office, gym, or hobby studio, while the sunroom provides a bright, tranquil space to enjoy scenic window views of your private timberland year-round. An incredible highlight of this estate is the detached, self-contained guest house, complete with 1 bedroom, 1 bathroom, and a kitchen. This separate structure serves as an incredible asset for multi-generational living, a long-term rental opportunity, or a private haven for out-of-town visitors. Beyond the two homes, the sprawling acreage guarantees ultimate peace and privacy while offering immense utility through three versatile outbuildings. The property features a larger multi-purpose building perfect for a workshop, storage, or the ultimate man cave, alongside a custom-built storage shed dedicated to gardening tools. Completing the estate is a full barn ready to house livestock or be transformed into an expansive secondary workspace. Whether you are drinking your morning coffee surrounded by nature or utilizing the incredible flexible spaces, this unique multi-home property provides a rare and comprehensive lifestyle opportunity in the heart of Bartow County....
Contact an agent
Home facts
- Year built:2005
- Subdivision & Development:Fred R Lee
- Listing ID #:7851935
- Updated:October 10, 2026 at 04:05 PM
Rooms and interior
- Bedrooms:3
- Total bathrooms:2
- Full bathrooms:2
- Kitchen Description:Cabinets White, Dishwasher, Eat-in Kitchen, Electric Range, Pantry, Refrigerator
- Bedroom Description:Roommate Floor Plan
- Living area:2,404 sq. ft.
Heating and cooling
- Heating:Propane
Structure and exterior
- Roof:Metal
- Year built:2005
- Building area:2,404 sq. ft.
- Lot area:2.93 Acres
- Lot Features:Back Yard, Level, Private, Wooded
- Architectural Style:Mobile, Traditional
- Construction Materials:Vinyl Siding, Wood Siding
- Exterior Features:Patio, Private Yard
- Levels:1 Story
Schools
- High school:Adairsville
- Middle school:Adairsville
- Elementary school:Clear Creek - Bartow
Utilities
- Water:Public, Water Available
- Sewer:Septic Tank
Finances and disclosures
- Price:$280,000
- Price per sq. ft.:$116.47
- Tax amount:$2,104 (2025)
Features and amenities
- Laundry features:In Hall
- Amenities:Beamed Ceilings
Parking
- Total parking spaces:6
- Parking description:Driveway, Level Driveway, Parking Pad
 Listings identified with the FMLS IDX logo come from FMLS and are held by brokerage firms other than the owner of this website. The listing brokerage is identified in any listing details. Information is deemed reliable but is not guaranteed. If you believe any FMLS listing contains material that infringes your copyrighted work please click here (https://www.fmls.com/dmca) to review our DMCA policy and learn how to submit a takedown request. ©2026 First Multiple Listing Service, Inc.
New listings near 564 Cedar Creek Road Nw Road
- Coming Soon
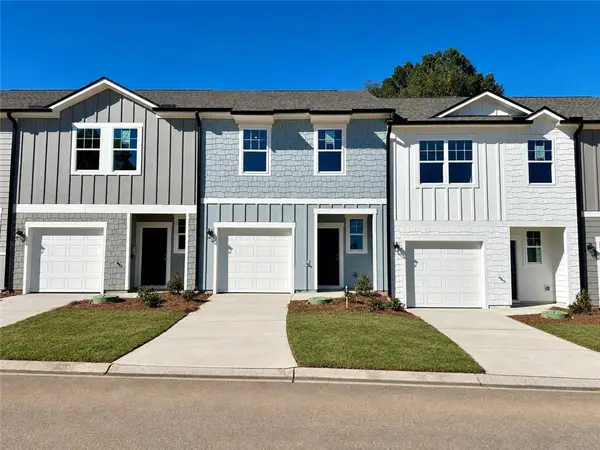 $224,990Coming Soon3 beds 3 baths1,386 sq. ft.
166 Alpha Drive, Cartersville, GA 30120
MLS# 7851725Listed by: STARLIGHT HOMES GEORGIA REALTY LLC - New
 $467,000Active4.32 Acres
479 Sandtown Rd Se, Cartersville, GA 30121
MLS# 7852351Listed by: SCOTT DASHER AND ASSOCIATES - New
 $394,900Active3 beds 3 baths1,998 sq. ft.
18 Park Circle, Cartersville, GA 30120
MLS# 7852296Listed by: ATLANTA COMMUNITIES REAL ESTATE BROKERAGE - New
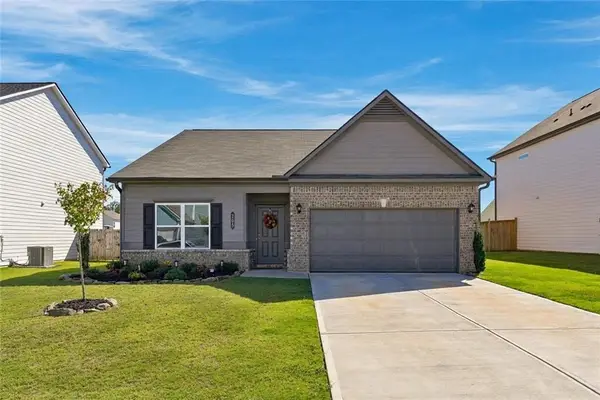 $355,000Active3 beds 2 baths1,826 sq. ft.
205 Addison Drive, Cartersville, GA 30120
MLS# 7851637Listed by: RELATE REALTY - New
 $210,000Active3 beds 2 baths1,010 sq. ft.
38 Baker Road Se, Cartersville, GA 30121
MLS# 7851815Listed by: COMPASS - New
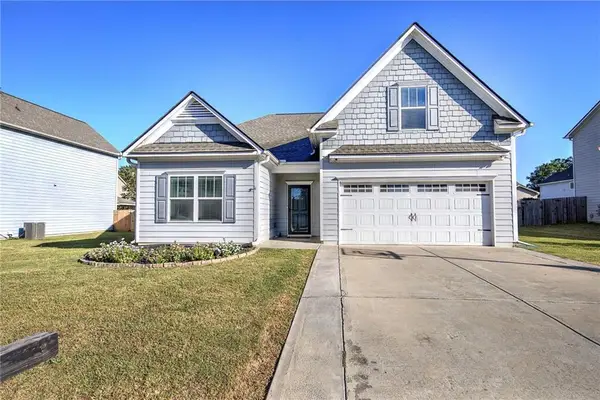 $365,000Active4 beds 3 baths2,157 sq. ft.
174 Mercer Lane, Cartersville, GA 30120
MLS# 7850262Listed by: ASHER REALTY, INC - New
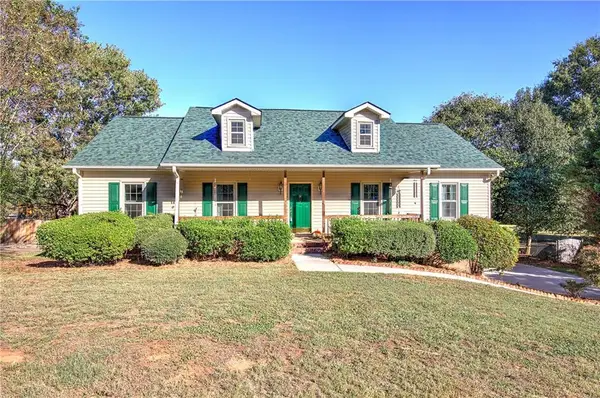 $349,900Active3 beds 2 baths1,620 sq. ft.
32 Cliffhanger Pointe Sw, Cartersville, GA 30120
MLS# 7851222Listed by: ASHER REALTY, INC 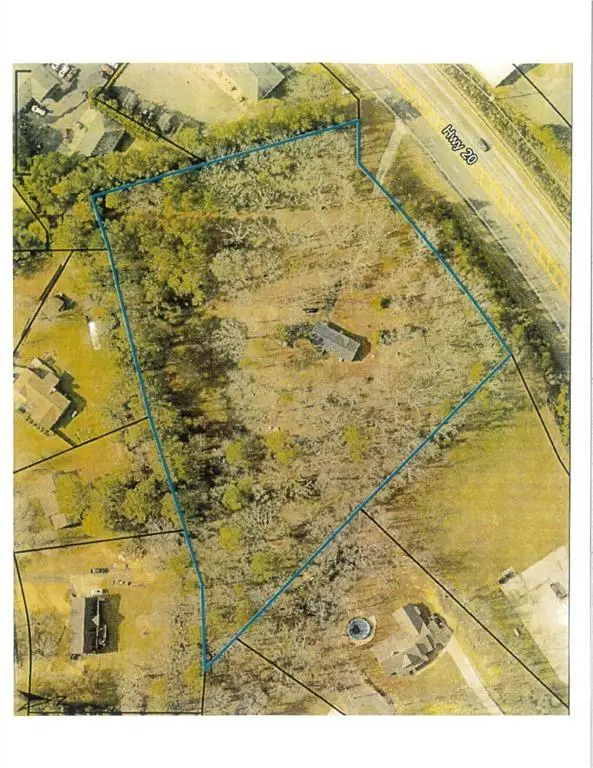 $570,000Active4.11 Acres
5700 Highway 20 Se, Cartersville, GA 30121
MLS# 7691162Listed by: ASHER REALTY, INC- New
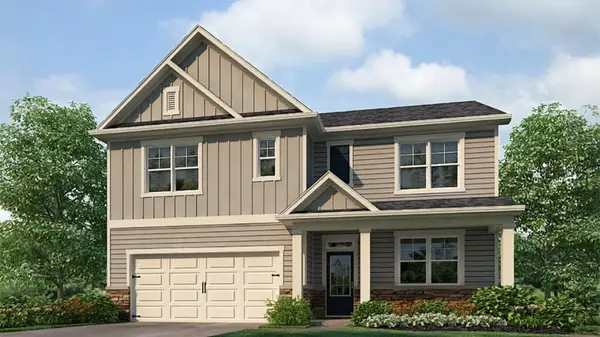 $415,790Active5 beds 3 baths2,511 sq. ft.
50 Hampshire Court, Cartersville, GA 30120
MLS# 7851834Listed by: D.R. HORTON REALTY OF GEORGIA INC


Protect your home and budget from life's surprises with an Assurant Home Warranty, backed by a partner that supports you through every step of homeownership. Explore Plans.
© 2026 Better Homes and Gardens Real Estate LLC. An Anywhere Real Estate company. All rights reserved. Better Homes and Gardens® Real Estate is a registered trademark owned by Meredith Operations Corporation, licensed to Better Homes and Gardens Real Estate LLC and used with permission. Better Homes and Gardens Real Estate LLC fully supports the principles of the Fair Housing Act and the Equal Opportunity Act. Listing information is deemed reliable but is not guaranteed accurate.
Each office is independently owned and operated.
Any services or products provided by third parties are not provided by, affiliated with or related to Better Homes and Gardens Real Estate LLC, or its affiliated companies.