
220 Carrington Lane, Centerville, GA 31028
Local realty services provided by:Better Homes and Gardens Real Estate Jackson Realty
220 Carrington Lane,Centerville, GA 31028
$258,900
- 3 Beds
- 2 Baths
- 1,744 sq. ft.
- Single family
- Active
Listed by: tom kempton
Office: century 21 homes & investments
MLS#:10857248
Source:METROMLS
Price summary
- Price:$258,900
- Price per sq. ft.:$148.45
- Monthly HOA dues:$56.25
About this home
Absolutely adorable and affordable all brick home in the Autumn Trace area of the Eagle Springs Community. All appliances included in this 3 bedroom 2 bath well apportioned home. The architectural shingled roof is less than 3 years old, and the HVAC system is approximately 5 years. The home is nestled in a cul-de-sac location with great neighbors, and has a large privacy fenced back yard. This is a great opportunity, and price point for the subdivision. Call today to schedule a showing!
Contact an agent
Home facts
- Year built:2001
- Subdivision & Development:Eagles Springs @ Autumn Trace
- Listing ID #:10857248
- Updated:October 09, 2026 at 11:32 AM
Rooms and interior
- Bedrooms:3
- Total bathrooms:2
- Full bathrooms:2
- Flooring:Carpet, Laminate, Tile
- Kitchen Description:Dishwasher, Disposal, Microwave, Refrigerator
- Bedroom Description:Split Bedroom Plan
- Living area:1,744 sq. ft.
Heating and cooling
- Cooling:Electric
- Heating:Electric, Heat Pump
Structure and exterior
- Year built:2001
- Building area:1,744 sq. ft.
- Lot area:0.24 Acres
- Lot Features:Private
- Architectural Style:Traditional
- Construction Materials:Brick
- Exterior Features:Deck/Patio
- Levels:1 Story
Schools
- High school:Northside
- Middle school:Thomson
- Elementary school:Eagle Springs
Utilities
- Water:Public
- Sewer:Public Sewer
Finances and disclosures
- Price:$258,900
- Price per sq. ft.:$148.45
- Tax amount:$2,777 (2025)
Features and amenities
- Appliances:Dishwasher, Disposal, Microwave, Refrigerator
- Laundry features:Laundry
- Amenities:Pulldown Attic Stairs
Parking
- Parking description:Attached, Garage
- Garage:Yes
 2026 Georgia MLS. All rights reserved. Information Deem Reliable But Not Guaranteed October 9, 2026
New listings near 220 Carrington Lane
- New
 $219,000Active3 beds 2 baths1,456 sq. ft.
205 Bassett Street, Centerville, GA 31028
MLS# 10868764Listed by: Landmark Realty - New
 $225,000Active3 beds 2 baths1,852 sq. ft.
203 Bassett Street, Centerville, GA 31028
MLS# 10866730Listed by: Robins Realty Group - New
 $300,000Active3 beds 2 baths1,789 sq. ft.
104 Rockford Court, Centerville, GA 31028
MLS# 10857141Listed by: Keller Williams Middle Georgia - New
 $175,000Active3 beds 2 baths1,148 sq. ft.
108 Shannon Lane, Centerville, GA 31028
MLS# 10856940Listed by: Amber Cryer Realty Group  $30,000Pending0.39 Acres
100 Dogwood Glen Drive, Centerville, GA 31028
MLS# 10856635Listed by: Landmark Realty- New
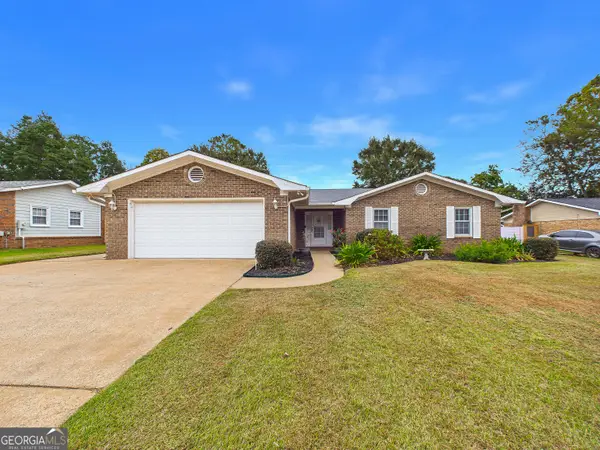 $200,000Active3 beds 2 baths1,163 sq. ft.
204 Scarborough Road, Centerville, GA 31028
MLS# 10856421Listed by: Arise Realty Group, LLC 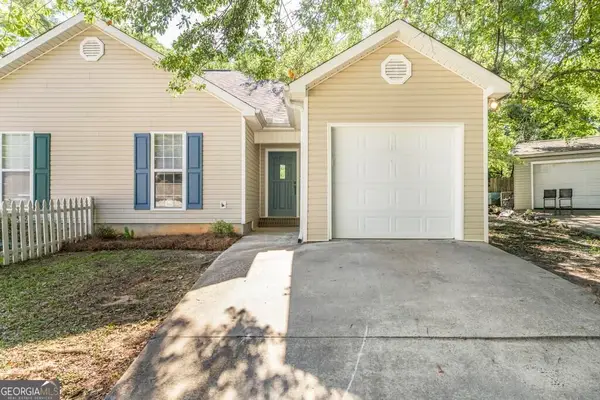 $179,000Active2 beds 2 baths1,162 sq. ft.
5 Pine Shadow Court, Centerville, GA 31028
MLS# 10851700Listed by: Southern Classic Realtors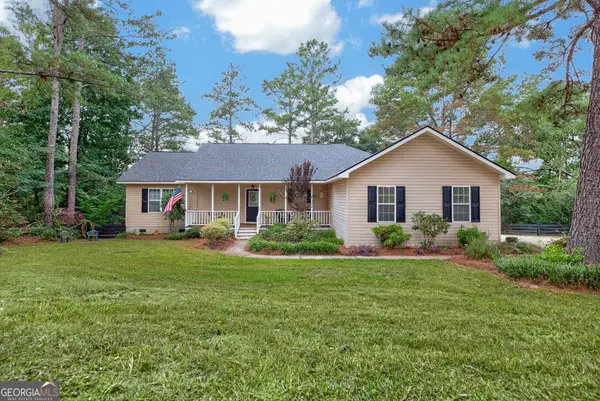 $265,000Active3 beds 3 baths2,074 sq. ft.
103 Willow Glen, Centerville, GA 31028
MLS# 10850231Listed by: Landmark Realty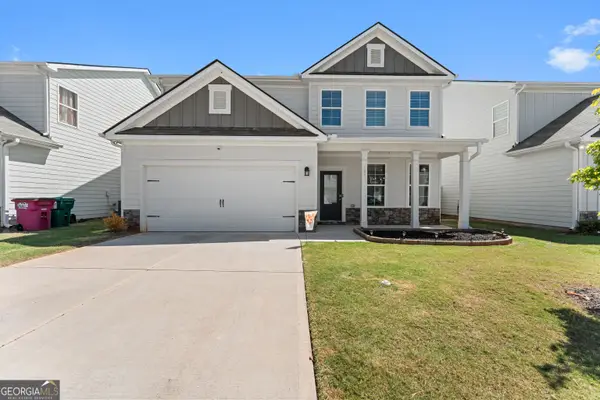 $302,000Active4 beds 3 baths2,156 sq. ft.
163 Red Birch Lane, Warner Robins, GA 31093
MLS# 10849766Listed by: Southern Classic Realtors


Protect your home and budget from life's surprises with an Assurant Home Warranty, backed by a partner that supports you through every step of homeownership. Explore Plans.
© 2026 Better Homes and Gardens Real Estate LLC. An Anywhere Real Estate company. All rights reserved. Better Homes and Gardens® Real Estate is a registered trademark owned by Meredith Operations Corporation, licensed to Better Homes and Gardens Real Estate LLC and used with permission. Better Homes and Gardens Real Estate LLC fully supports the principles of the Fair Housing Act and the Equal Opportunity Act. Listing information is deemed reliable but is not guaranteed accurate.
Each office is independently owned and operated.
Any services or products provided by third parties are not provided by, affiliated with or related to Better Homes and Gardens Real Estate LLC, or its affiliated companies.