
163 Red Birch Lane, Warner Robins, GA 31093
Local realty services provided by:Better Homes and Gardens Real Estate Metro Brokers
163 Red Birch Lane,Warner Robins, GA 31093
$302,000
- 4 Beds
- 3 Baths
- 2,156 sq. ft.
- Single family
- Active
Listed by: marian harrell-rushing
Office: southern classic realtors
MLS#:10849766
Source:METROMLS
Price summary
- Price:$302,000
- Price per sq. ft.:$140.07
- Monthly HOA dues:$20
About this home
Beautifully Maintained 2023-Built Home! Welcome to this beautiful 4-bedroom, 2.5-bathroom home, offering the perfect blend of space, style, and convenience! The spacious open-concept layout is ideal for entertaining, celebrating special occasions, or simply enjoying everyday living. The main level features a welcoming living space and a convenient half bathroom for guests, while all four bedrooms are thoughtfully located upstairs, offering added privacy and comfort. The home features granite countertops, LVP flooring throughout the main living areas, and carpeted bedrooms. The well-appointed kitchen boasts a large island and stainless-steel appliances, creating a stylish and functional space for cooking and entertaining. The spacious owner's suite provides a relaxing retreat with a garden tub, separate walk-in shower, and large walk-in closet. Step outside to enjoy the privacy-fenced backyard and storage shed, offering plenty of space for outdoor enjoyment, entertaining, or relaxing. Conveniently located near shopping, dining, and easy access to I-75, this move-in-ready 2023-built home truly has it all. Beautifully maintained and ready for its next owner-schedule your showing today....
Contact an agent
Home facts
- Year built:2023
- Subdivision & Development:Old Stone Crossing
- Listing ID #:10849766
- Updated:September 21, 2026 at 09:34 PM
Rooms and interior
- Bedrooms:4
- Total bathrooms:3
- Full bathrooms:2
- Half bathrooms:1
- Flooring:Carpet, Laminate, Tile
- Bathrooms Description:Separate Shower
- Kitchen Description:Dishwasher, Microwave, Oven/Range (Combo), Refrigerator
- Bedroom Description:Walk-In Closet(s)
- Living area:2,156 sq. ft.
Heating and cooling
- Cooling:Central Air
- Heating:Central
- Central air:Yes
Structure and exterior
- Roof:Composition
- Year built:2023
- Building area:2,156 sq. ft.
- Lot area:0.11 Acres
- Lot Features:Level
- Architectural Style:Traditional
- Levels:2 Story
Schools
- High school:Northside
- Middle school:Thomson
- Elementary school:Centerville
Utilities
- Water:Public, Water Available
- Sewer:Public Sewer
Finances and disclosures
- Price:$302,000
- Price per sq. ft.:$140.07
- Tax amount:$3,165 (2025)
Features and amenities
- Appliances:Dishwasher, Microwave, Oven/Range (Combo), Refrigerator
- Laundry features:Laundry, Upper Level
- Amenities:Pulldown Attic Stairs
Parking
- Parking description:Garage, Garage Door Opener
- Garage:Yes
 2026 Georgia MLS. All rights reserved. Information Deem Reliable But Not Guaranteed September 21, 2026
New listings near 163 Red Birch Lane
- New
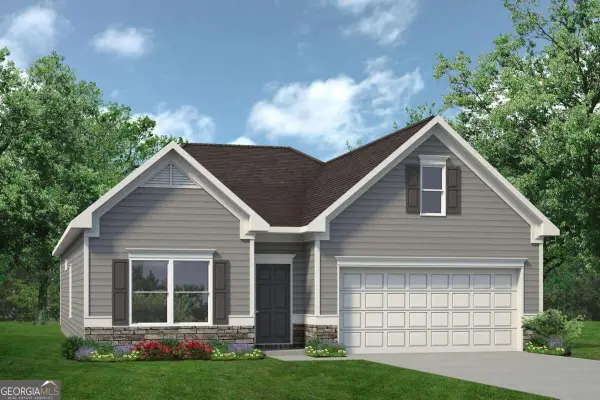 $281,065Active3 beds 2 baths1,826 sq. ft.
513 Lamplight Drive #LOT E14, Byron, GA 31008
MLS# 10850411Listed by: SDC Realty Central Georgia - New
 $205,000Active3 beds 2 baths1,612 sq. ft.
118 Avalon Drive, Warner Robins, GA 31093
MLS# 10850375Listed by: eXp Realty  $85,000Pending3 beds 2 baths1,396 sq. ft.
97 Karen Court, Warner Robins, GA 31088
MLS# 10850045Listed by: Fickling & Company- New
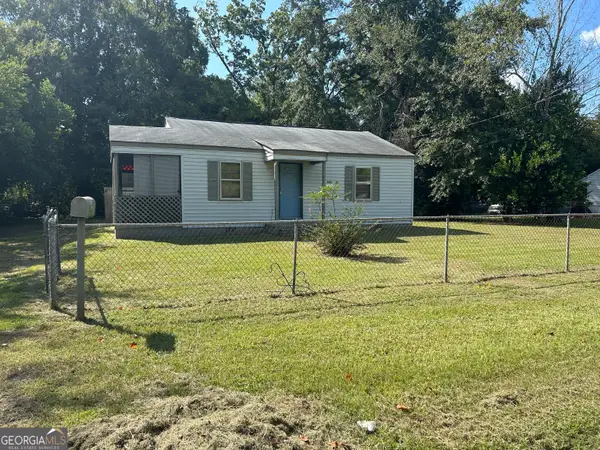 $59,900Active2 beds 1 baths768 sq. ft.
501 Camellia Circle, Warner Robins, GA 31093
MLS# 10849756Listed by: City Limits Realty, LLC - New
 $280,000Active4 beds 3 baths1,941 sq. ft.
129 Red Birch Lane, Warner Robins, GA 31093
MLS# 10849622Listed by: Maximum One Platinum Realtors - New
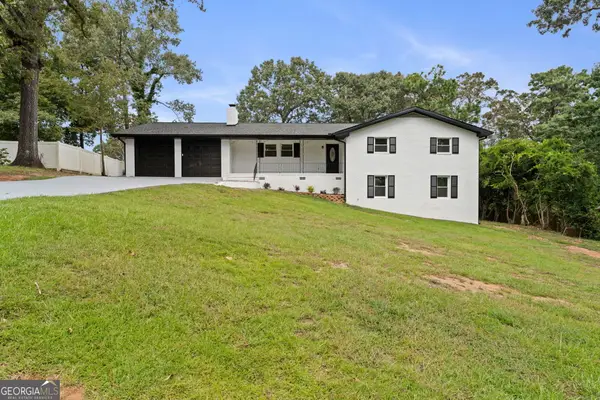 $295,000Active6 beds 3 baths2,592 sq. ft.
504 Ashby Way, Warner Robins, GA 31088
MLS# 10849633Listed by: Southern Classic Realtors - New
 $129,900Active3 beds 2 baths1,233 sq. ft.
108 Highland Drive, Warner Robins, GA 31088
MLS# 10849377Listed by: Southern Classic Realtors - New
 $200,000Active4 beds 2 baths1,325 sq. ft.
113 Linda Drive, WARNER ROBINS, GA 31093
MLS# 10849304Listed by: Maximum One Platinum Realtors - New
 $230,000Active3 beds 2 baths1,581 sq. ft.
105 Hemlock Street, Warner Robins, GA 31093
MLS# 10849172Listed by: Fickling & Company


Protect your home and budget from life's surprises with an Assurant Home Warranty, backed by a partner that supports you through every step of homeownership. Explore Plans.
© 2026 Better Homes and Gardens Real Estate LLC. An Anywhere Real Estate company. All rights reserved. Better Homes and Gardens® Real Estate is a registered trademark owned by Meredith Operations Corporation, licensed to Better Homes and Gardens Real Estate LLC and used with permission. Better Homes and Gardens Real Estate LLC fully supports the principles of the Fair Housing Act and the Equal Opportunity Act. Listing information is deemed reliable but is not guaranteed accurate.
Each office is independently owned and operated.
Any services or products provided by third parties are not provided by, affiliated with or related to Better Homes and Gardens Real Estate LLC, or its affiliated companies.