
4610 Manifest Dr, Chamblee, GA 30341
Local realty services provided by:Better Homes and Gardens Real Estate Metro Brokers
4610 Manifest Dr,Chamblee, GA 30341
$657,995
- 3 Beds
- 4 Baths
- 2,527 sq. ft.
- Townhouse
- Active
Listed by: james lee
Office: toll brothers real estate inc.
MLS#:7852983
Source:FIRSTMLS
Price summary
- Price:$657,995
- Price per sq. ft.:$260.39
- Monthly HOA dues:$140
About this home
Discover luxury living at Silverton by Toll Brothers, an exciting new community in the heart of Chamblee! The beautifully designed Burch offers 3 bedrooms, 3.5 baths, and over 2,500 square feet of thoughtfully planned living space across three levels. The open-concept main living area features a spacious great room, casual dining area, and a stunning kitchen with an oversized center island, walk-in pantry, and abundant cabinetry. Step outside to your private outdoor living space, perfect for relaxing or entertaining. The luxurious primary suite features a spacious walk-in closet and spa-inspired bath with dual vanities and a large shower with built-in seat. Each secondary bedroom includes its own private bath, offering exceptional comfort and flexibility. Additional highlights include convenient bedroom-level laundry, a main-level powder room, and a two-car garage. Silverton offers an exceptional Chamblee location with convenient access to shopping, dining, entertainment, and major commuter routes. Residents will enjoy an impressive collection of planned amenities, including a resort-style pool, clubhouse, fitness center, pickleball courts, parks, and walking paths. Experience the quality, craftsmanship, and luxury of Toll Brothers at Silverton!...
Contact an agent
Home facts
- Year built:2026
- Subdivision & Development:Silverton
- Listing ID #:7852983
- Updated:October 13, 2026 at 07:50 PM
Rooms and interior
- Bedrooms:3
- Total bathrooms:4
- Full bathrooms:3
- Half bathrooms:1
- Flooring:Carpet, Hardwood
- Dining Description:Open Concept
- Bathrooms Description:Double Vanity, Shower Only
- Kitchen Description:Dishwasher, Disposal, Electric Cooktop, Electric Oven, Kitchen Island, View to Family Room
- Living area:2,527 sq. ft.
Heating and cooling
- Cooling:Ceiling Fan(s), Heat Pump
- Heating:Electric, Heat Pump
Structure and exterior
- Roof:Shingle
- Year built:2026
- Building area:2,527 sq. ft.
- Lot Features:Zero Lot Line
- Architectural Style:Townhouse
- Construction Materials:HardiPlank Type
- Exterior Features:Covered, Deck
- Levels:3+ Story
Schools
- High school:Chamblee
- Middle school:Chamblee
- Elementary school:Huntley Hills
Utilities
- Water:Public
- Sewer:Public Sewer, Sewer Available
Finances and disclosures
- Price:$657,995
- Price per sq. ft.:$260.39
Features and amenities
- Laundry features:Laundry Room
- Amenities:Electric Water Heater, Entrance Foyer, High Ceilings 10 ft Main, High Ceilings 9 ft Lower, High Ceilings 9 ft Upper
Parking
- Parking description:Garage
- Garage spaces:2
 Listings identified with the FMLS IDX logo come from FMLS and are held by brokerage firms other than the owner of this website. The listing brokerage is identified in any listing details. Information is deemed reliable but is not guaranteed. If you believe any FMLS listing contains material that infringes your copyrighted work please click here (https://www.fmls.com/dmca) to review our DMCA policy and learn how to submit a takedown request. ©2026 First Multiple Listing Service, Inc.
New listings near 4610 Manifest Dr
- New
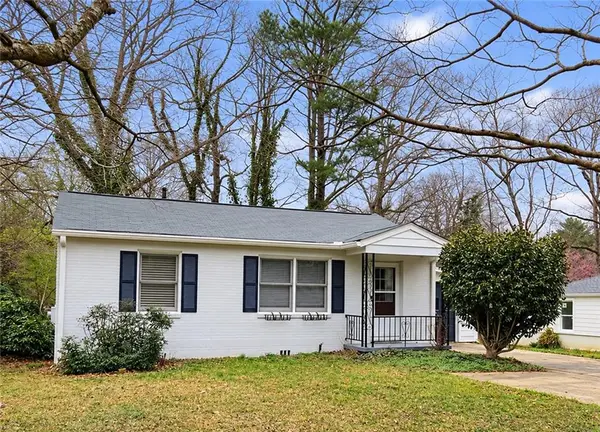 $300,000Active2 beds 1 baths800 sq. ft.
3976 Mcdaniel Street, Chamblee, GA 30341
MLS# 7853492Listed by: KELLER WILLIAMS REALTY PEACHTREE RD. - New
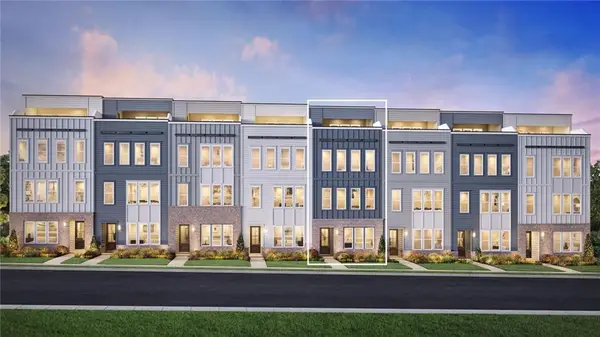 $698,995Active3 beds 4 baths2,429 sq. ft.
2476 Pullman Avenue, Chamblee, GA 30341
MLS# 7853325Listed by: TOLL BROTHERS REAL ESTATE INC. - New
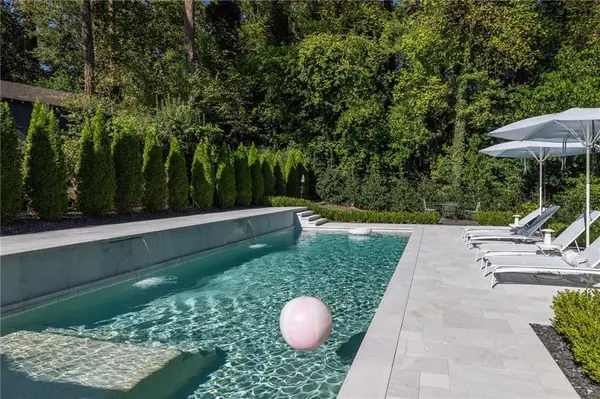 $649,900Active3 beds 3 baths1,877 sq. ft.
2424 Battle Drive Ne, Atlanta, GA 30345
MLS# 7853239Listed by: COMPASS - New
 $300,000Active2 beds 2 baths1,325 sq. ft.
1965 Variations Drive Ne, Atlanta, GA 30329
MLS# 7850143Listed by: ATLANTA COMMUNITIES - New
 $525,000Active3 beds 2 baths1,401 sq. ft.
2050 Jordan Terrace Ne, Atlanta, GA 30345
MLS# 7850708Listed by: COMPASS - New
 $339,000Active3 beds 2 baths1,730 sq. ft.
4101 N Gloucester Place, Atlanta, GA 30341
MLS# 7850554Listed by: BOARDWALK REALTY ASSOCIATES, INC. - New
 $415,000Active3 beds 2 baths1,200 sq. ft.
2181 Medfield Trail Ne, Chamblee, GA 30345
MLS# 7849736Listed by: ARMONT REAL ESTATE 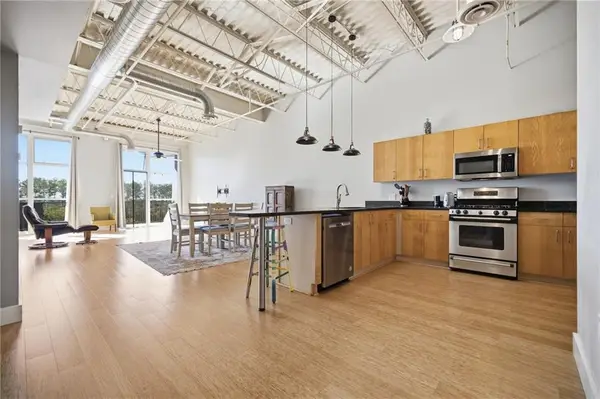 $380,000Active2 beds 2 baths1,280 sq. ft.
5200 Peachtree Road #3415, Atlanta, GA 30341
MLS# 7847879Listed by: ATLANTA INTOWN REAL ESTATE SERVICES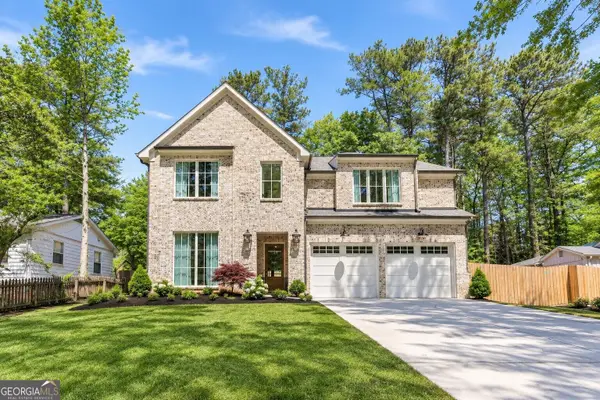 $1,649,900Active5 beds 5 baths3,760 sq. ft.
1872 Hickory Road, Chamblee, GA 30341
MLS# 10857770Listed by: The Norton Agency


Protect your home and budget from life's surprises with an Assurant Home Warranty, backed by a partner that supports you through every step of homeownership. Explore Plans.
© 2026 Better Homes and Gardens Real Estate LLC. An Anywhere Real Estate company. All rights reserved. Better Homes and Gardens® Real Estate is a registered trademark owned by Meredith Operations Corporation, licensed to Better Homes and Gardens Real Estate LLC and used with permission. Better Homes and Gardens Real Estate LLC fully supports the principles of the Fair Housing Act and the Equal Opportunity Act. Listing information is deemed reliable but is not guaranteed accurate.
Each office is independently owned and operated.
Any services or products provided by third parties are not provided by, affiliated with or related to Better Homes and Gardens Real Estate LLC, or its affiliated companies.