
3403 Highway 286, Chatsworth, GA 30705
Local realty services provided by:Better Homes and Gardens Real Estate Signature Brokers
3403 Highway 286,Chatsworth, GA 30705
$530,000
- 3 Beds
- 2 Baths
- 2,768 sq. ft.
- Single family
- Active
Listed by: christian rangel
Office: keller williams realty greater dalton
MLS#:1535312
Source:TN_CAR
Price summary
- Price:$530,000
- Price per sq. ft.:$191.47
About this home
Experience the best of Northwest Georgia living at 3403 Highway 286. Nestled on 5 level, private acres in Chatsworth, this spacious 2768 square foot home offers the ultimate lifestyle for outdoor enthusiasts. You are just a short drive from boating and fishing at Carters Lake, as well as the scenic trails of Fort Mountain. The sprawling acreage provides endless space to expand, garden, or enjoy peaceful country afternoons. Positioned perfectly for both tranquility and convenience, this estate keeps you close to local shopping while offering easy travel times to Chattanooga and Atlanta. Whether you want a private retreat or room to grow, this property delivers a remarkable lifestyle opportunity. Schedule your tour today.
Contact an agent
Home facts
- Year built:1996
- Listing ID #:1535312
- Added:2 day(s) ago
- Updated:May 25, 2026 at 02:27 PM
Rooms and interior
- Bedrooms:3
- Total bathrooms:2
- Full bathrooms:2
- Rooms Total:1
- Flooring:Carpet, Ceramic Tile
- Kitchen Description:Kitchen Island
- Basement:Yes
- Living area:2,768 sq. ft.
Heating and cooling
- Cooling:Central Air, Multi Units
- Heating:Central, Electric, Heating
- Central air:Yes
Structure and exterior
- Roof:Shingle
- Year built:1996
- Building area:2,768 sq. ft.
- Lot area:5 Acres
- Architectural Style:Ranch
- Construction Materials:Brick, HardiPlank Type
- Exterior Features:Private Yard, Storage
- Foundation Description:Block, Permanent
- Levels:One
Utilities
- Water:Public, Water Connected
- Sewer:Public Sewer
Finances and disclosures
- Price:$530,000
- Price per sq. ft.:$191.47
- Tax amount:$4,071
Features and amenities
- Amenities:Ceiling Fan(s), High Ceilings, Recessed Lighting, Sitting Area, Vaulted Ceiling(s), Walk-In Closet(s)
- Pool features:Outdoor Pool
Parking
- Parking description:Attached Garage, Paved
- Garage:Yes
New listings near 3403 Highway 286
- New
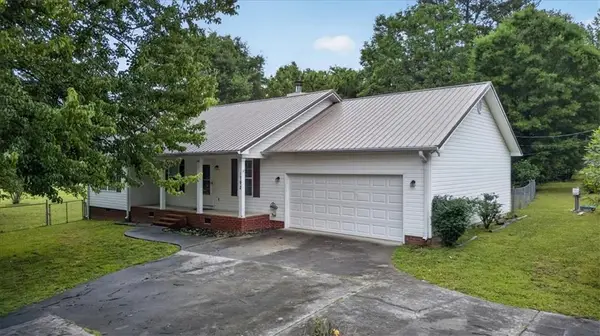 $269,500Active3 beds 2 baths1,395 sq. ft.
1792 Fullers Chapel Road, Chatsworth, GA 30705
MLS# 7775787Listed by: ERA SUNRISE REALTY
- New
 $225,000Active3 beds 2 baths1,344 sq. ft.
194 Deer Park Drive, Chatsworth, GA 30705
MLS# 10770540Listed by: New Creation Real Estate - New
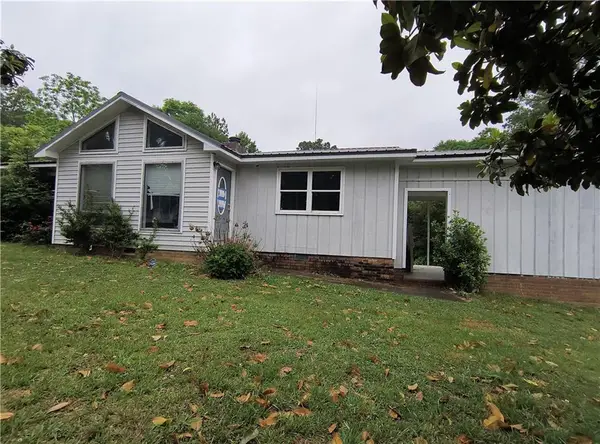 $165,000Active3 beds 2 baths1,264 sq. ft.
89 Murray Springs Road, Chatsworth, GA 30705
MLS# 7775537Listed by: MOUNTAIN AIRE REALTY, INC. - New
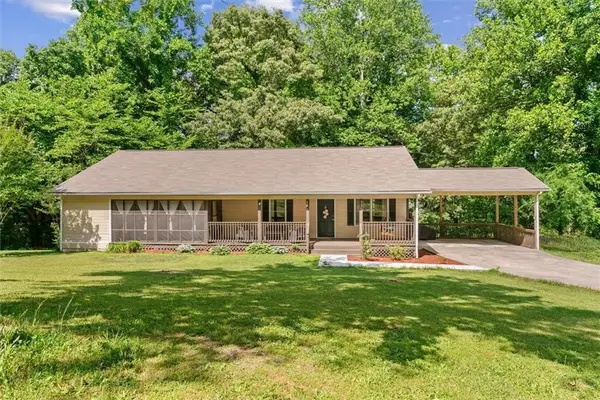 $283,900Active3 beds 2 baths1,856 sq. ft.
237 Windmill Drive, Chatsworth, GA 30705
MLS# 7775226Listed by: KW CT CAPITAL - New
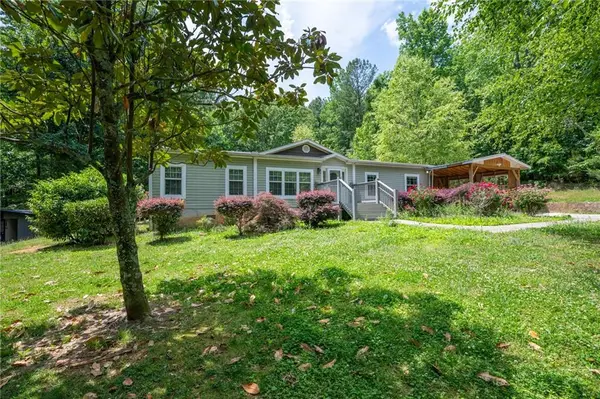 $274,900Active3 beds 2 baths1,568 sq. ft.
357 Katie Lane, Chatsworth, GA 30705
MLS# 7774679Listed by: KELLER WILLIAMS REALTY SIGNATURE PARTNERS - New
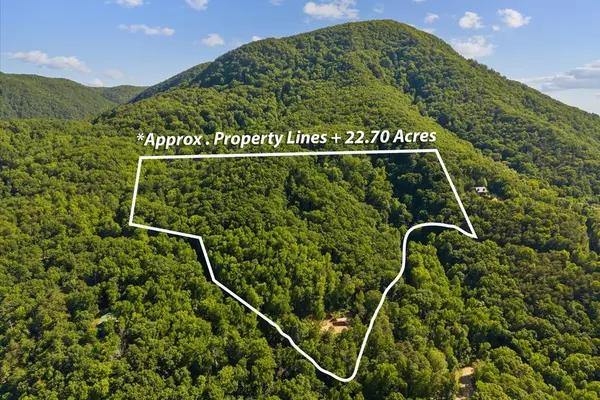 $460,000Active22.7 Acres
0 Emery Creek Road, Chatsworth, GA 30705
MLS# 430854Listed by: SELLING NORTH GEORGIA REALTY - New
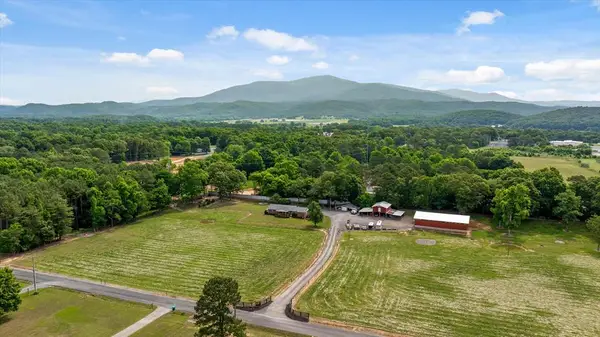 $629,900Active3 beds 2 baths1,600 sq. ft.
482 Glenn Howard Rd, Chatsworth, GA 30705
MLS# 430855Listed by: HIGH COUNTRY RESERVE - New
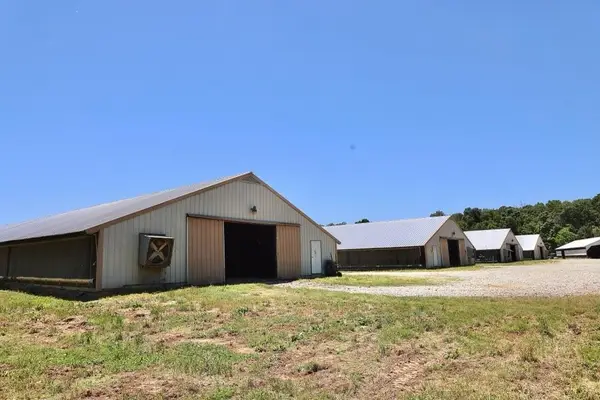 $3,000,000Active30 Acres
1600 Will Evans Road, Chatsworth, GA 30705
MLS# 7774322Listed by: FLIPPER MCDANIEL & ASSOCIATES - New
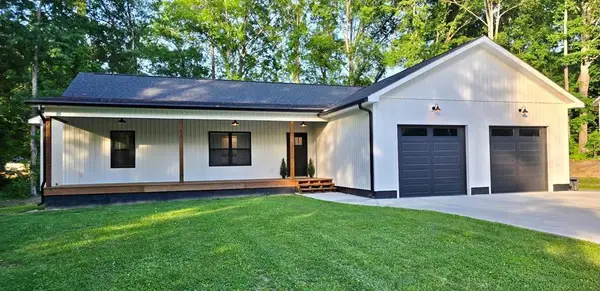 $364,900Active3 beds 3 baths1,882 sq. ft.
1032 Cohutta Drive, Chatsworth, GA 30705
MLS# 1534938Listed by: MORGAN & ASSOCIATES REALTY LLC


Protect your home and budget from life's surprises with an Assurant Home Warranty, backed by a partner that supports you through every step of homeownership. Explore Plans.
© 2026 Better Homes and Gardens Real Estate LLC. An Anywhere Real Estate company. All rights reserved. Better Homes and Gardens® Real Estate is a registered trademark owned by Meredith Operations Corporation, licensed to Better Homes and Gardens Real Estate LLC and used with permission. Better Homes and Gardens Real Estate LLC fully supports the principles of the Fair Housing Act and the Equal Opportunity Act. Listing information is deemed reliable but is not guaranteed accurate.
Each office is independently owned and operated.
Any services or products provided by third parties are not provided by, affiliated with or related to Better Homes and Gardens Real Estate LLC, or its affiliated companies.