
41 Terrace Court, Chatsworth, GA 30705
Local realty services provided by:Better Homes and Gardens Real Estate Metro Brokers
41 Terrace Court,Chatsworth, GA 30705
$469,000
- 5 Beds
- 3 Baths
- 2,540 sq. ft.
- Single family
- Active
Listed by: jovaniris jaimes
Office: century 21 connect realty
MLS#:10727958
Source:METROMLS
Price summary
- Price:$469,000
- Price per sq. ft.:$184.65
About this home
Welcome to your private retreat in Chatsworth-where space, comfort, and everyday luxury come together on 1.37 beautiful acres! This charming brick home offers 5 spacious bedrooms plus a versatile bonus room and 3 bathrooms, thoughtfully designed with both the primary suite and a secondary bedroom conveniently located on the main level for flexible living. Rich hardwood floors flow throughout the main level, while abundant natural light fills the home, creating a warm and inviting feel in every room. At the heart of the home, enjoy a spacious kitchen featuring stainless steel appliances, a generous pantry, and plenty of storage space to keep everything organized. The living area offers the perfect place to gather around a cozy gas fireplace, while French doors lead you into a relaxing sunroom-ideal for morning coffee, quiet evenings, or enjoying views of the backyard year-round. In the oversized primary suite complete with spacious double closets and a private bath featuring a luxurious jacuzzi tub for the perfect place to unwind. Upstairs, you'll find generously sized bedrooms and flexible living areas provide room for everyone to spread out comfortably. Step outside to a fenced-in backyard designed for entertaining, pets, play, or simply enjoying your own private outdoor escape. Parking and storage are effortless with a 1-car garage, a carport, and an oversized driveway offering plenty of additional space for guests. Enjoy peace of mind with major updates already completed, including easy-clean NEW windows, HVAC, roof, and covered gutters for low-maintenance living. A rare combination of acreage, functionality, updates, and charm-this move-in ready property offers the space you've been looking for with the lifestyle you've been dreaming of. Don't miss your chance to make it yours!...
Contact an agent
Home facts
- Year built:2000
- Subdivision & Development:None
- Listing ID #:10727958
- Updated:October 14, 2026 at 11:18 AM
Rooms and interior
- Bedrooms:5
- Total bathrooms:3
- Full bathrooms:3
- Flooring:Carpet, Hardwood, Vinyl
- Living area:2,540 sq. ft.
Heating and cooling
- Cooling:Central Air
- Heating:Central, Forced Air
- Central air:Yes
Structure and exterior
- Year built:2000
- Building area:2,540 sq. ft.
- Lot area:1.38 Acres
- Construction Materials:Brick
- Exterior Features:Deck
- Levels:2 Story
Schools
- High school:Murray
- Middle school:Gladden
- Elementary school:Spring Place
Utilities
- Water:Public, Water Available
- Sewer:Public Sewer
Finances and disclosures
- Price:$469,000
- Price per sq. ft.:$184.65
- Tax amount:$1,554 (2025)
Features and amenities
- Amenities:Double Pane Windows, Smoke Detector(s)
Parking
- Total parking spaces:2
- Parking description:Attached, Carport, Garage
- Garage:Yes
 2026 Georgia MLS. All rights reserved. Information Deem Reliable But Not Guaranteed October 14, 2026
New listings near 41 Terrace Court
- New
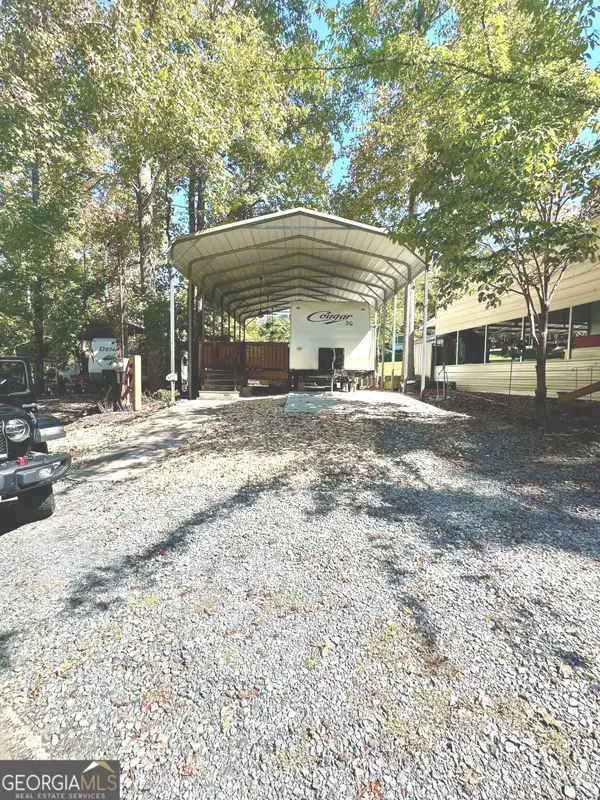 $89,500Active-- beds -- baths
379 Peaceful Loop, Chatsworth, GA 30705
MLS# 10871437Listed by: Georgia Real Estate Leaders - New
 $260,000Active3 beds 3 baths1,514 sq. ft.
189 Parkland Way, Chatsworth, GA 30705
MLS# 1544293Listed by: REALTY EXECUTIVES TERRA FIRMA - New
 $324,900Active3 beds 3 baths1,860 sq. ft.
81 Maddox Lane, Chatsworth, GA 30705
MLS# 1544271Listed by: KELLER WILLIAMS REALTY - New
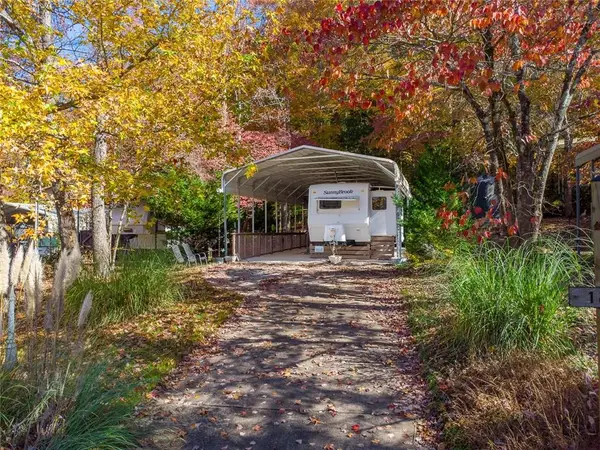 $65,000Active0.09 Acres
66 Peaceful Loop, Chatsworth, GA 30705
MLS# 7851563Listed by: SELLING NORTH GEORGIA REALTY - New
 $275,000Active4 beds 2 baths1,719 sq. ft.
280 Mitchell Bridge Road, Chatsworth, GA 30705
MLS# 1544188Listed by: KELLER WILLIAMS REALTY - New
 $489,900Active4 beds 4 baths2,951 sq. ft.
117 Indian Trace, Chatsworth, GA 30705
MLS# 10868643Listed by: Simply List - New
 $295,000Active4 beds 3 baths1,680 sq. ft.
820 Murray Drive, Chatsworth, GA 30705
MLS# 10868339Listed by: Simply Realty - New
 $360,000Active2 beds 2 baths1,822 sq. ft.
188 Valley Road, Chatsworth, GA 30705
MLS# 3611867Listed by: BERKSHIRE HATHAWAY HOMESERVICES J DOUGLAS PROP. - New
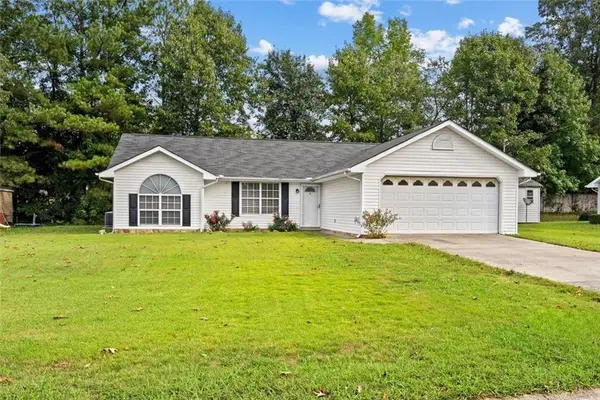 $233,900Active3 beds 2 baths1,394 sq. ft.
469 Diamond Way, Chatsworth, GA 30705
MLS# 7849512Listed by: COLDWELL BANKER KINARD REALTY 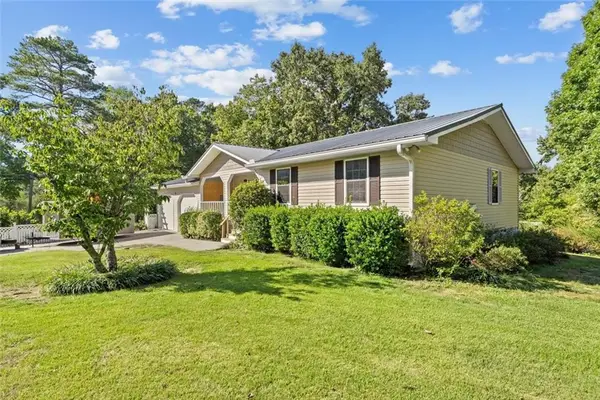 $265,000Active3 beds 2 baths1,295 sq. ft.
17 Pine Street E, Chatsworth, GA 30705
MLS# 7848694Listed by: SELLING NORTH GEORGIA REALTY


Protect your home and budget from life's surprises with an Assurant Home Warranty, backed by a partner that supports you through every step of homeownership. Explore Plans.
© 2026 Better Homes and Gardens Real Estate LLC. An Anywhere Real Estate company. All rights reserved. Better Homes and Gardens® Real Estate is a registered trademark owned by Meredith Operations Corporation, licensed to Better Homes and Gardens Real Estate LLC and used with permission. Better Homes and Gardens Real Estate LLC fully supports the principles of the Fair Housing Act and the Equal Opportunity Act. Listing information is deemed reliable but is not guaranteed accurate.
Each office is independently owned and operated.
Any services or products provided by third parties are not provided by, affiliated with or related to Better Homes and Gardens Real Estate LLC, or its affiliated companies.