
11189 Serenbe Lane, Chattahoochee Hills, GA 30268
Local realty services provided by:Better Homes and Gardens Real Estate Jackson Realty
11189 Serenbe Lane,Chattahoochee Hills, GA 30268
$699,000
- 2 Beds
- 3 Baths
- 1,734 sq. ft.
- Townhouse
- Active
Listed by: garnie nygren
Office: serenbe real estat
MLS#:10717608
Source:METROMLS
Price summary
- Price:$699,000
- Price per sq. ft.:$403.11
- Monthly HOA dues:$119.75
About this home
Experience modern living in the heart of Mado with this thoughtfully designed townhome featuring an open-concept floor plan that seamlessly connects the living and dining areas to a gourmet eat-in kitchen-perfect for entertaining. The spacious primary suite is conveniently located on the main level, with direct access to a private, fenced-in courtyard ideal for outdoor dining and gatherings. Upstairs, you'll find a guest bedroom and a versatile loft space that's perfect for a second living area or a work-from-home office, complete with a balcony overlooking charming Serenbe Lane. The loft also offers the option to be enclosed, creating a potential third bedroom for added flexibility. This home is a short distance from every Serenbe wellness amenity including direct access to over 20 miles of soft surfaced nature trails.
Contact an agent
Home facts
- Year built:2018
- Subdivision & Development:Serenbe
- Listing ID #:10717608
- Updated:October 17, 2026 at 04:26 AM
Rooms and interior
- Bedrooms:2
- Total bathrooms:3
- Full bathrooms:2
- Half bathrooms:1
- Flooring:Hardwood
- Bathrooms Description:Double Vanity
- Kitchen Description:Breakfast Area, Dishwasher, Kitchen Island, Refrigerator, Solid Surface Counters
- Bedroom Description:Master On Main Level, Walk-In Closet(s)
- Living area:1,734 sq. ft.
Heating and cooling
- Cooling:Central Air
- Heating:Central
- Central air:Yes
Structure and exterior
- Roof:Wood
- Year built:2018
- Building area:1,734 sq. ft.
- Lot area:0.04 Acres
- Lot Features:Level, Private
- Architectural Style:European
- Construction Materials:Wood Siding
- Exterior Features:Deck/Patio
- Foundation Description:Slab
- Levels:2 Story
Schools
- High school:Creekside
- Middle school:Bear Creek
- Elementary school:Palmetto
Utilities
- Water:Public, Water Available
- Sewer:Septic Tank, Sewer Available
Finances and disclosures
- Price:$699,000
- Price per sq. ft.:$403.11
- Tax amount:$9,861 (2025)
Features and amenities
- Appliances:Dishwasher, Dryer, Refrigerator, Washer
- Laundry features:Dryer, In Hall, Washer
- Amenities:Double Pane Windows, Smoke Detector(s)
Parking
- Total parking spaces:2
- Parking description:Assigned
 2026 Georgia MLS. All rights reserved. Information Deem Reliable But Not Guaranteed October 17, 2026
New listings near 11189 Serenbe Lane
- New
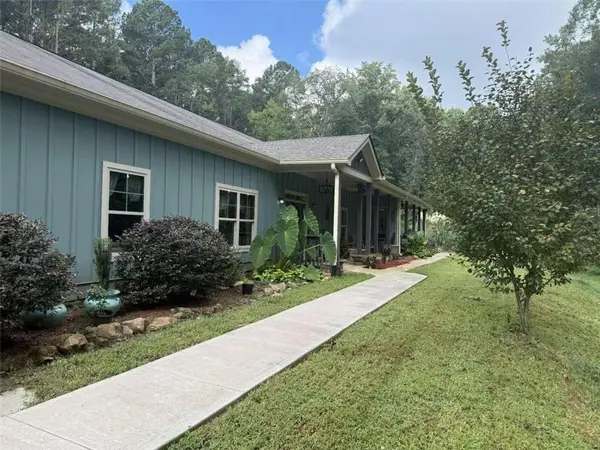 $1,725,000Active4 beds 4 baths4,144 sq. ft.
7075 Cascade Palmetto Highway, Chattahoochee Hills, GA 30268
MLS# 7854868Listed by: UC PREMIER PROPERTIES - New
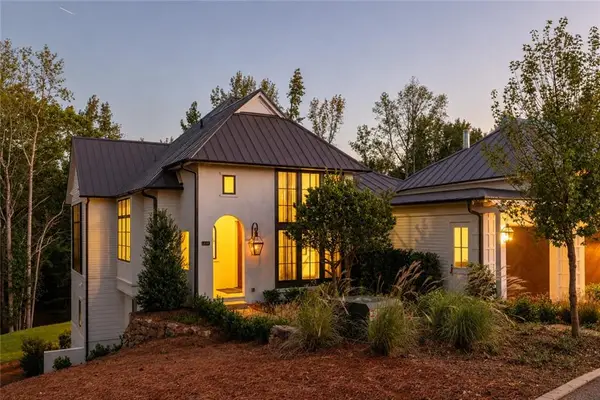 $2,295,000Active4 beds 5 baths3,620 sq. ft.
260 Winston Way, Chattahoochee Hills, GA 30268
MLS# 7854732Listed by: SERENBE REAL ESTATE, LLC. - New
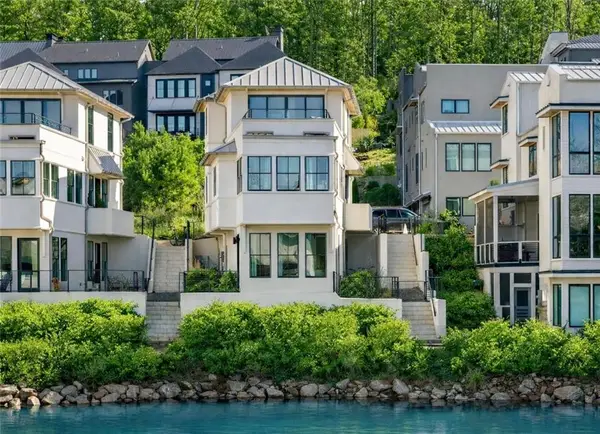 $849,000Active3 beds 3 baths1,862 sq. ft.
1200 Mado Loop, Chattahoochee Hills, GA 30268
MLS# 7854787Listed by: SERENBE REAL ESTATE, LLC. - New
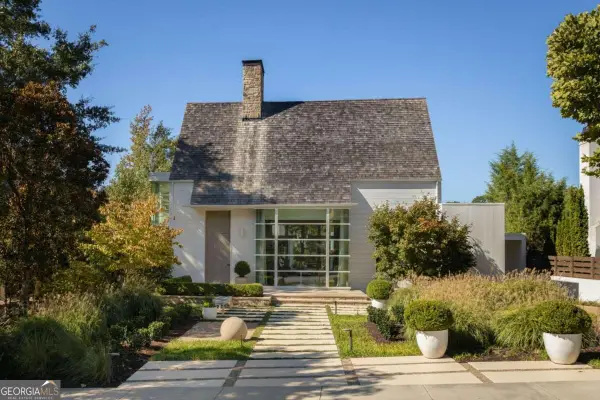 $3,195,000Active5 beds 5 baths4,527 sq. ft.
10508 Serenbe Lane, Chattahoochee Hills, GA 30268
MLS# 10872128Listed by: Serenbe Real Estat - New
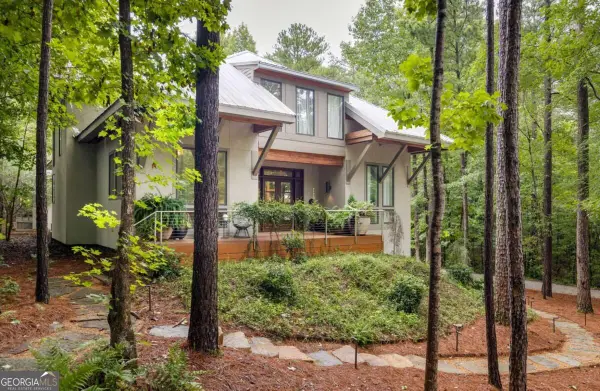 $1,855,000Active4 beds 4 baths3,959 sq. ft.
9016 Selborne Lane, Chattahoochee Hills, GA 30268
MLS# 10869272Listed by: Serenbe Real Estat - Open Sat, 1 to 3pmNew
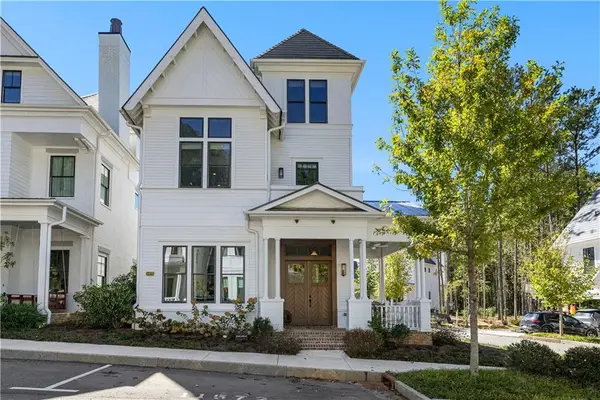 $1,070,000Active4 beds 4 baths2,471 sq. ft.
11572 Serenbe Lane, Chattahoochee Hills, GA 30268
MLS# 7850312Listed by: ATLANTA FINE HOMES SOTHEBY'S INTERNATIONAL - New
 $1,150,000Active5 beds 5 baths5,744 sq. ft.
10555 Serenbe Lane, Palmetto, GA 30268
MLS# 10868301Listed by: Freedom Realty, LLC - New
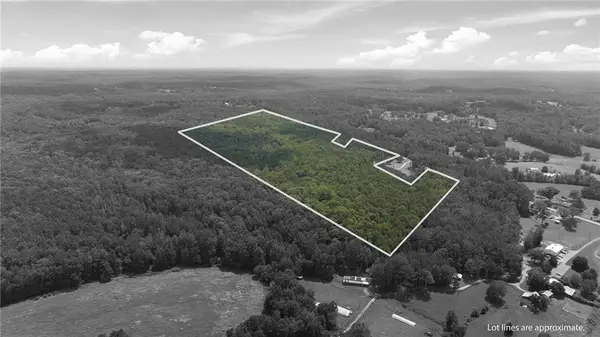 $3,200,000Active161.25 Acres
7970 Rico Road, Chattahoochee Hills, GA 30268
MLS# 7841121Listed by: ATLANTA FINE HOMES SOTHEBY'S INTERNATIONAL - New
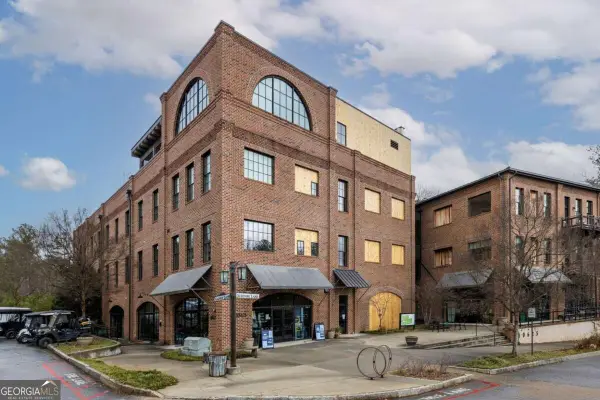 $549,000Active1 beds 1 baths764 sq. ft.
10625 Serenbe Lane #106, Chattahoochee Hills, GA 30268
MLS# 10867956Listed by: Serenbe Real Estat  $9,500,000Active341.7 Acres
10220 Rivertown Road, Chattahoochee Hills, GA 30268
MLS# 10867506Listed by: Keller Williams Realty Atl. Partners


Protect your home and budget from life's surprises with an Assurant Home Warranty, backed by a partner that supports you through every step of homeownership. Explore Plans.
© 2026 Better Homes and Gardens Real Estate LLC. An Anywhere Real Estate company. All rights reserved. Better Homes and Gardens® Real Estate is a registered trademark owned by Meredith Operations Corporation, licensed to Better Homes and Gardens Real Estate LLC and used with permission. Better Homes and Gardens Real Estate LLC fully supports the principles of the Fair Housing Act and the Equal Opportunity Act. Listing information is deemed reliable but is not guaranteed accurate.
Each office is independently owned and operated.
Any services or products provided by third parties are not provided by, affiliated with or related to Better Homes and Gardens Real Estate LLC, or its affiliated companies.