
8445 Serenbe Road, Chattahoochee Hills, GA 30268
Local realty services provided by:Better Homes and Gardens Real Estate Metro Brokers
8445 Serenbe Road,Chattahoochee Hills, GA 30268
$2,750,000
- 5 Beds
- 5 Baths
- 5,518 sq. ft.
- Single family
- Active
Listed by: garnie nygren
Office: serenbe real estat
MLS#:10776005
Source:METROMLS
Price summary
- Price:$2,750,000
- Price per sq. ft.:$498.37
- Monthly HOA dues:$163.33
About this home
Welcome to this custom Farmette estate, where timeless design and elevated living come together in one of the most sought-after settings in Serenbe. Thoughtfully designed with both comfort and entertaining in mind, this home features an open concept floor plan filled with natural light, seamlessly connecting the spacious living, dining, and kitchen areas for effortless everyday living. An inviting front entrance sets the tone for the warm and welcoming interiors, while the expansive backyard creates a true private retreat complete with a pool, perfect for relaxing afternoons or hosting gatherings year round. The home also offers a garage for private parking and added convenience. The main level features both the luxurious primary suite and an additional guest bedroom, allowing for easy accessibility and comfortable accommodations for family or visitors. Upstairs, a versatile loft provides additional living space ideal for a media lounge, playroom, or home office, alongside three generously sized guest bedrooms designed for company to enjoy. A dedicated media room adds yet another layer of entertainment and flexibility to the home's thoughtful layout. Surrounded by peaceful natural beauty, this Farmette estate feels like a private oasis while remaining just a beat away from the heart of Serenbe, where you can enjoy easy access to boutique shops, award winning restaurants, charming cafes, wellness amenities, trails, and more....
Contact an agent
Home facts
- Year built:2024
- Subdivision & Development:Serenbe
- Listing ID #:10776005
- Updated:October 16, 2026 at 11:07 AM
Rooms and interior
- Bedrooms:5
- Total bathrooms:5
- Full bathrooms:4
- Half bathrooms:1
- Flooring:Hardwood
- Bathrooms Description:Double Vanity
- Kitchen Description:Breakfast Area, Dishwasher, Kitchen Island, Pantry, Refrigerator, Solid Surface Counters
- Bedroom Description:Master On Main Level, Walk-In Closet(s)
- Living area:5,518 sq. ft.
Heating and cooling
- Cooling:Central Air
- Heating:Central
- Central air:Yes
Structure and exterior
- Roof:Slate
- Year built:2024
- Building area:5,518 sq. ft.
- Lot area:5.6 Acres
- Lot Features:Level, Private
- Architectural Style:European
- Construction Materials:Stone
- Exterior Features:Deck/Patio
- Foundation Description:Slab
- Levels:2 Story
Schools
- High school:Creekside
- Middle school:Bear Creek
- Elementary school:Palmetto
Utilities
- Water:Water Available, Well
- Sewer:Septic Tank, Sewer Available
Finances and disclosures
- Price:$2,750,000
- Price per sq. ft.:$498.37
Features and amenities
- Appliances:Dishwasher, Dryer, Refrigerator, Washer
- Laundry features:Dryer, Laundry, Washer
- Amenities:Bookcases, Double Pane Windows, Smoke Detector(s)
- Pool features:In Ground
Parking
- Total parking spaces:3
- Parking description:Garage, Side/Rear Entrance
- Garage:Yes
 2026 Georgia MLS. All rights reserved. Information Deem Reliable But Not Guaranteed October 16, 2026
New listings near 8445 Serenbe Road
- New
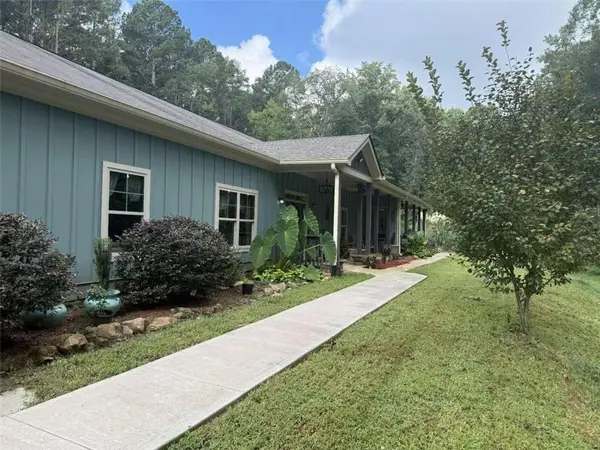 $1,725,000Active4 beds 4 baths4,144 sq. ft.
7075 Cascade Palmetto Highway, Chattahoochee Hills, GA 30268
MLS# 7854868Listed by: UC PREMIER PROPERTIES - New
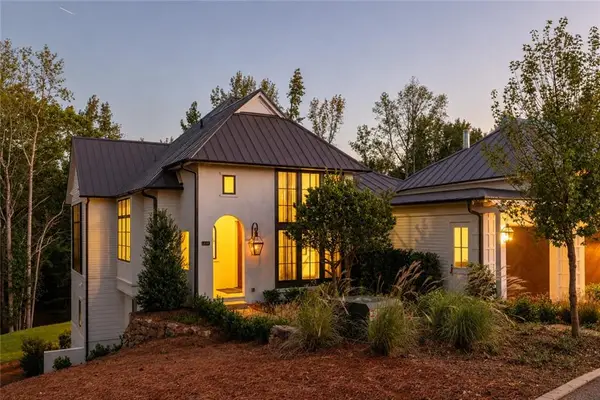 $2,295,000Active4 beds 5 baths3,620 sq. ft.
260 Winston Way, Chattahoochee Hills, GA 30268
MLS# 7854732Listed by: SERENBE REAL ESTATE, LLC. - New
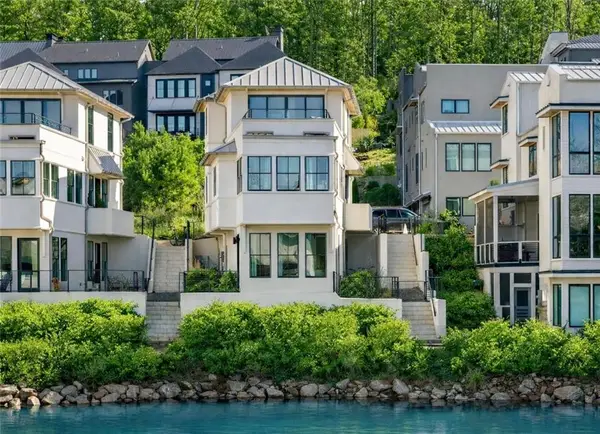 $849,000Active3 beds 3 baths1,862 sq. ft.
1200 Mado Loop, Chattahoochee Hills, GA 30268
MLS# 7854787Listed by: SERENBE REAL ESTATE, LLC. - New
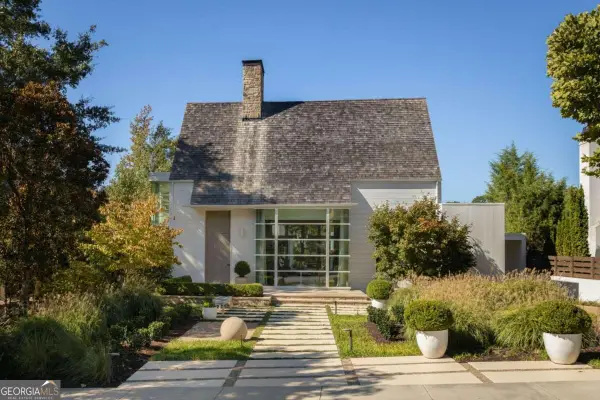 $3,195,000Active5 beds 5 baths4,527 sq. ft.
10508 Serenbe Lane, Chattahoochee Hills, GA 30268
MLS# 10872128Listed by: Serenbe Real Estat - New
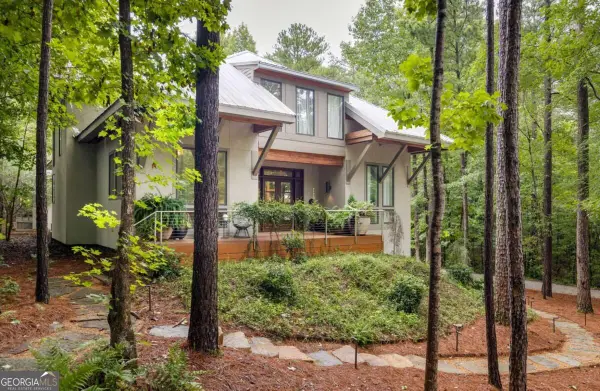 $1,855,000Active4 beds 4 baths3,959 sq. ft.
9016 Selborne Lane, Chattahoochee Hills, GA 30268
MLS# 10869272Listed by: Serenbe Real Estat - New
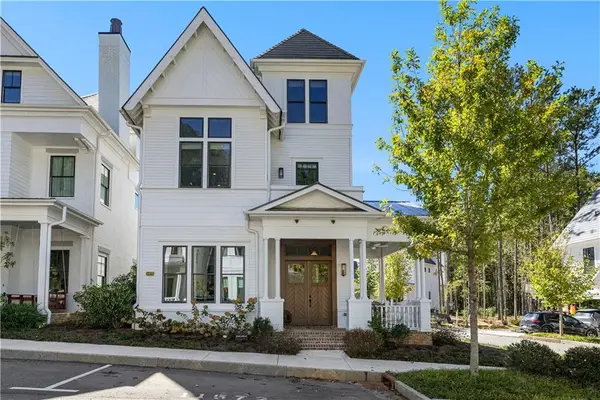 $1,070,000Active4 beds 4 baths2,471 sq. ft.
11572 Serenbe Lane, Chattahoochee Hills, GA 30268
MLS# 7850312Listed by: ATLANTA FINE HOMES SOTHEBY'S INTERNATIONAL - New
 $1,150,000Active5 beds 5 baths5,744 sq. ft.
10555 Serenbe Lane, Palmetto, GA 30268
MLS# 10868301Listed by: Freedom Realty, LLC - New
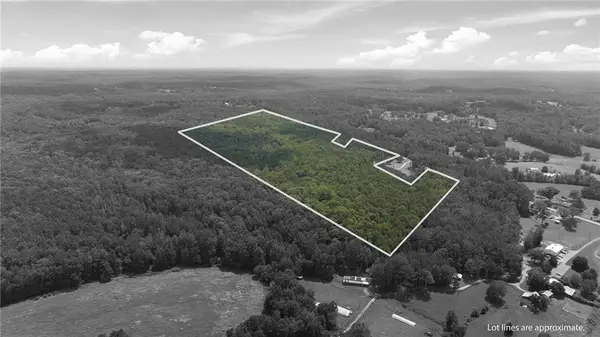 $3,200,000Active161.25 Acres
7970 Rico Road, Chattahoochee Hills, GA 30268
MLS# 7841121Listed by: ATLANTA FINE HOMES SOTHEBY'S INTERNATIONAL - New
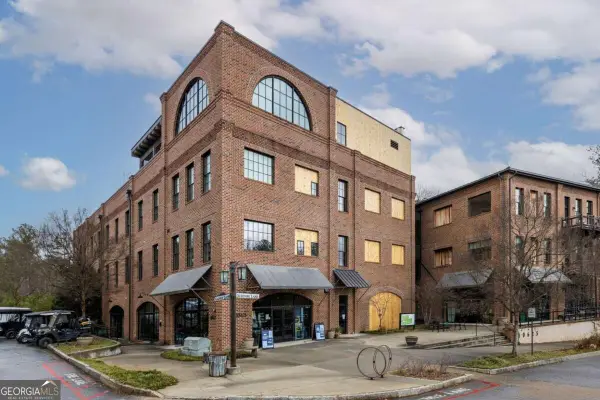 $549,000Active1 beds 1 baths764 sq. ft.
10625 Serenbe Lane #106, Chattahoochee Hills, GA 30268
MLS# 10867956Listed by: Serenbe Real Estat - New
 $9,500,000Active341.7 Acres
10220 Rivertown Road, Chattahoochee Hills, GA 30268
MLS# 10867506Listed by: Keller Williams Realty Atl. Partners


Protect your home and budget from life's surprises with an Assurant Home Warranty, backed by a partner that supports you through every step of homeownership. Explore Plans.
© 2026 Better Homes and Gardens Real Estate LLC. An Anywhere Real Estate company. All rights reserved. Better Homes and Gardens® Real Estate is a registered trademark owned by Meredith Operations Corporation, licensed to Better Homes and Gardens Real Estate LLC and used with permission. Better Homes and Gardens Real Estate LLC fully supports the principles of the Fair Housing Act and the Equal Opportunity Act. Listing information is deemed reliable but is not guaranteed accurate.
Each office is independently owned and operated.
Any services or products provided by third parties are not provided by, affiliated with or related to Better Homes and Gardens Real Estate LLC, or its affiliated companies.