
2632 Big Creek Road, Cherry Log, GA 30522
Local realty services provided by:Better Homes and Gardens Real Estate Metro Brokers
Listed by: donna romeo
Office: southern classic realtors
MLS#:431259
Source:NEG
Price summary
- Price:$1,899,000
- Price per sq. ft.:$523.43
About this home
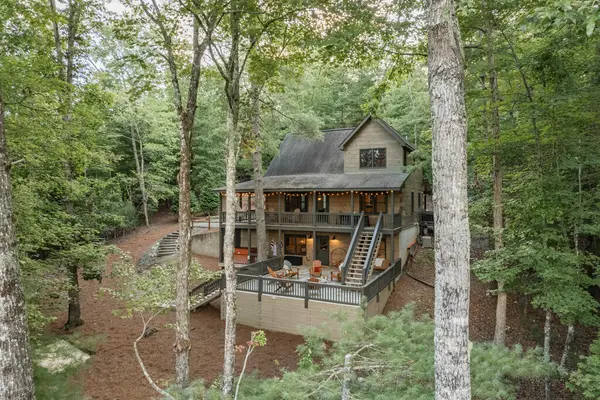
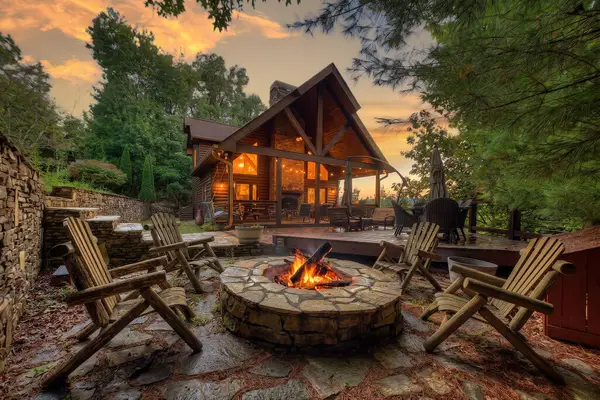
GET READY TO ENJOY FALL IN THE MOUNTAINS! A beautiful place to live. A memorable place to vacation. And an opportunity to make your investment work for you. Cool mountain mornings. Colorful leaves. Coffee on the deck. Fireside evenings with family and friends. This is what fall in the mountains is all about. Tucked away on 8+ acres in the exclusive Aska Adventure Area, this extraordinary estate offers rolling pasture, mature woods, and approximately 1,400 feet of crystal-clear Big Creek frontage—your own private mountain retreat. Bring your horses. Bring your ATVs. Bring your mountain bikes. Bring your kayaks and fishing poles. Then slow down and enjoy the season. Inside, walls of windows fill the home with natural light and showcase the beauty of the mountains and creek. Warm tongue-and-groove ceilings, custom cabinetry, granite countertops, and beautiful stone fireplaces create a relaxed and inviting mountain atmosphere. The spacious owner's suite offers a peaceful retreat with a spa-inspired bath, while the bedrooms open to covered outdoor spaces where you can step outside and enjoy the crisp mountain air and soothing sounds of Big Creek. Downstairs, the terrace level is made for gathering with a spacious recreation room, stone fireplace, custom cabinetry, and an expansive patio overlooking the creek. Imagine fall mornings with coffee on the deck afternoons exploring the mountains, fishing or kayaking and evenings gathered around the fire as the leaves begin to change. Whether you're looking for a luxury mountain home, weekend escape, family retreat, or legacy property, this is a place to relax, reconnect, and make memories every season. FALL IS CALLING. THE MOUNTAINS ARE WAITING. COME HOME TODAY AND STAY....
Contact an agent
Home facts
- Year built:2023
- Listing ID #:431259
- Updated:September 24, 2026 at 03:52 PM
Rooms and interior
- Bedrooms:4
- Total bathrooms:5
- Full bathrooms:4
- Half bathrooms:1
- Flooring:Tile
- Kitchen Description:Dishwasher, Microwave, Range, Refrigerator
- Basement Description:Finished, Full
- Living area:3,628 sq. ft.
Heating and cooling
- Cooling:Electric
- Heating:Central
Structure and exterior
- Roof:Metal
- Year built:2023
- Building area:3,628 sq. ft.
- Lot area:8.28 Acres
- Architectural Style:Cabin, Chalet, Contemporary, Craftsman, Ranch
- Exterior Features:Pasture, Private Yard
Utilities
- Water:Well
- Sewer:Septic Tank
Finances and disclosures
- Price:$1,899,000
- Price per sq. ft.:$523.43
Features and amenities
- Appliances:Dishwasher, Dryer, Generator, Microwave, Range, Refrigerator, Washer
- Laundry features:In Basement
- Amenities:Cathedral Ceiling(s), Ceiling Fan(s)
Parking
- Parking description:Carport
- Garage spaces:2
New listings near 2632 Big Creek Road
- New
 $729,000Active3 beds 3 baths2,080 sq. ft.
140 Black Oaks Road, Cherry Log, GA 30522
MLS# 436299Listed by: KELLER WILLIAMS ELEVATE - New
 $699,000Active3 beds 3 baths1,976 sq. ft.
96 Hidden Lake Lane, Cherry Log, GA 30522
MLS# 436271Listed by: MOUNTAIN SOTHEBY'S INTERNATIONAL REALTY - New
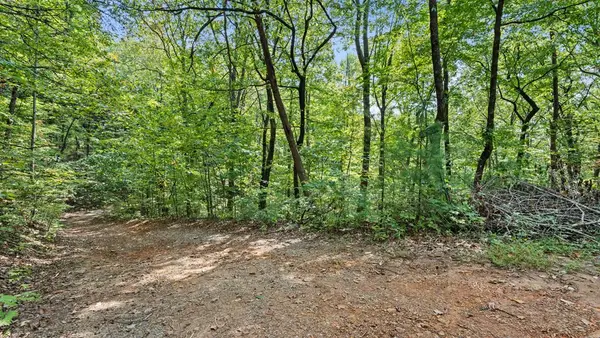 $33,900Active2.47 Acres
23 B Double Knob, Cherry Log, GA 30522
MLS# 436249Listed by: ANSLEY REAL ESTATE CHRISTIE'S INT. REAL ESTATE - New
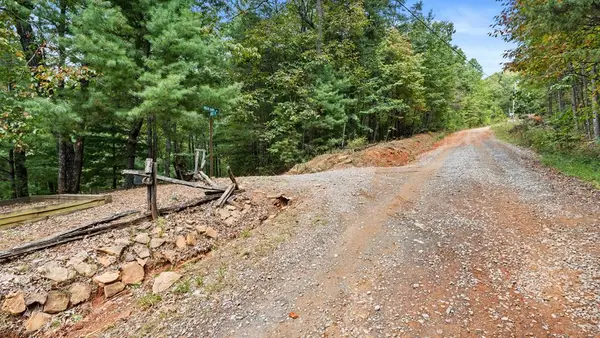 $40,280Active2.83 Acres
23 C Double Knob, Cherry Log, GA 30522
MLS# 436250Listed by: ANSLEY REAL ESTATE CHRISTIE'S INT. REAL ESTATE - New
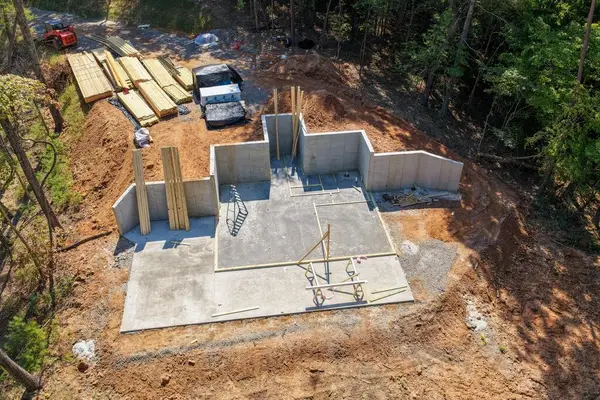 $629,000Active3 beds 2 baths1,825 sq. ft.
Lot 1 Rock Creek, Cherry Log, GA 30522
MLS# 436241Listed by: TRU MOUNTAIN REALTY, LLC - New
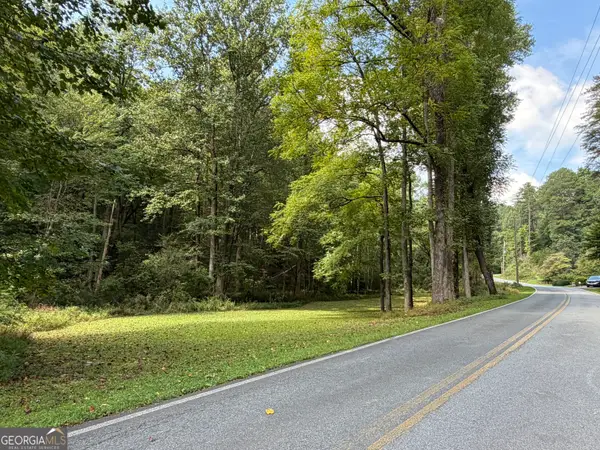 $129,000Active6.13 Acres
6.13 AC Lucius Road, Cherry Log, GA 30522
MLS# 10850167Listed by: RE/MAX Town & Country
- New
 $829,000Active4 beds 2 baths
165 All Good Road, Cherry Log, GA 30522
MLS# 436199Listed by: MOUNTAIN SOTHEBY'S INTERNATIONAL REALTY - New
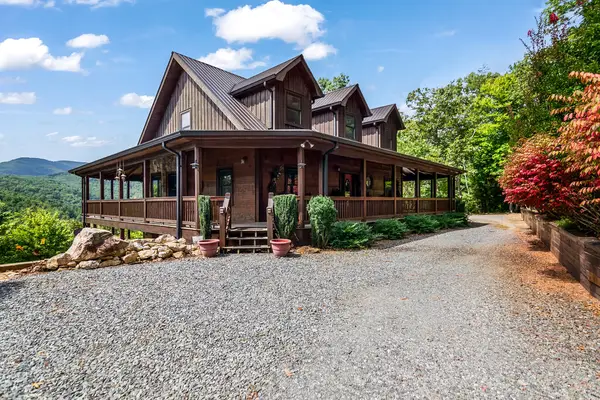 $995,000Active3 beds 4 baths3,535 sq. ft.
671 Stover Knob Trail, Cherry Log, GA 30522
MLS# 436194Listed by: REMAX TOWN & COUNTRY - BR DOWNTOWN 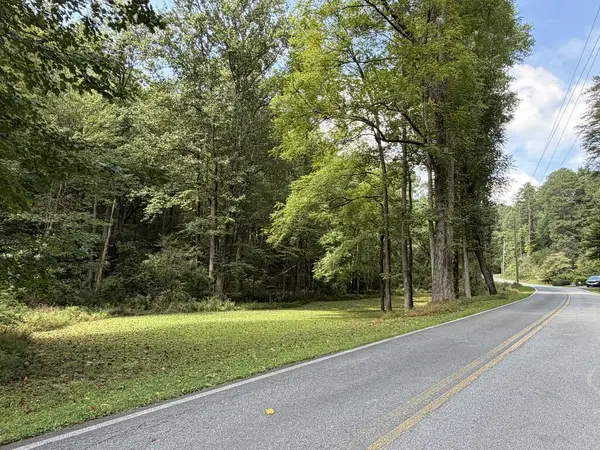 $129,000Pending6.13 Acres
6.13 AC Lucius Road, Cherry Log, GA 30522
MLS# 436170Listed by: REMAX TOWN & COUNTRY - ELLIJAY- New
 $279,900Active-- beds -- baths
0 Gold Springs Road, Cherry Log, GA 30522
MLS# 10847510Listed by: Leading Edge Real Estate LLC


Protect your home and budget from life's surprises with an Assurant Home Warranty, backed by a partner that supports you through every step of homeownership. Explore Plans.
© 2026 Better Homes and Gardens Real Estate LLC. An Anywhere Real Estate company. All rights reserved. Better Homes and Gardens® Real Estate is a registered trademark owned by Meredith Operations Corporation, licensed to Better Homes and Gardens Real Estate LLC and used with permission. Better Homes and Gardens Real Estate LLC fully supports the principles of the Fair Housing Act and the Equal Opportunity Act. Listing information is deemed reliable but is not guaranteed accurate.
Each office is independently owned and operated.
Any services or products provided by third parties are not provided by, affiliated with or related to Better Homes and Gardens Real Estate LLC, or its affiliated companies.