
521 N Moreland, Cherry Log, GA 30522
Local realty services provided by:Better Homes and Gardens Real Estate Metro Brokers
Listed by: keri conner, cody conner
Office: nathan fitts & team
MLS#:437744
Source:NEG
Price summary
- Price:$529,900
- Price per sq. ft.:$581.03
- Monthly HOA dues:$29.17
About this home
Settle into mountain living at 521 North Moreland Drive in Cherry Log, Georgia. Built in 2021, this two-bedroom, two-bath cabin pairs authentic craftsmanship with modern comfort, featuring dovetail joints and hand-chiseled logs on 1.25 wooded acres in the Cherry Lake community. Offered fully furnished, it's ready for you to move right in and start enjoying mountain life.Inside, the open-concept living area is anchored by a stacked stone, wood-burning fireplace and crowned with a vaulted ceiling and exposed beams. A wall of windows brings in natural light and seasonal mountain views. Tongue-and-groove pine walls and ceilings, rough-sawn pine floors, solid wood interior doors and black hardware carry the rustic character throughout.The eat-in kitchen offers granite countertops, stainless steel appliances and hickory cabinetry. A split-bedroom floor plan places the bedrooms apart for privacy. Each bathroom features a live-edge wood countertop. Single-level living, main-level laundry, and central heating and air add everyday convenience.Step from the living room onto the spacious covered deck to take in the sounds of the surrounding woods. Beyond the deck, a fire pit area framed by brand-new landscaping is the perfect place to gather on cool mountain evenings. Within the Cherry Lake community, residents can enjoy stocked lakes for fishing, walking trails and the pavilion on Bear Lake for gatherings.Whether you're seeking a full-time home or a weekend escape, this well-crafted, fully furnished cabin offers an inviting starting point for your next chapter in the North Georgia mountains....
Contact an agent
Home facts
- Year built:2021
- Subdivision & Development:Cherry Lake
- Listing ID #:437744
- Updated:November 19, 2026 at 06:43 PM
Rooms and interior
- Bedrooms:2
- Total bathrooms:2
- Full bathrooms:2
- Flooring:Wood
- Kitchen Description:Dishwasher, Microwave, Oven, Range, Refrigerator
- Basement Description:Crawl Space
- Living area:912 sq. ft.
Heating and cooling
- Heating:Central
Structure and exterior
- Roof:Shingle
- Year built:2021
- Building area:912 sq. ft.
- Lot area:1.25 Acres
- Architectural Style:Cabin
- Construction Materials:Log Siding, Stone
- Exterior Features:Fire Pit
Utilities
- Water:Community
- Sewer:Septic Tank
Finances and disclosures
- Price:$529,900
- Price per sq. ft.:$581.03
Features and amenities
- Appliances:Dishwasher, Dryer, Microwave, Oven, Range, Refrigerator, Washer
- Amenities:Cathedral Ceiling(s), Furnished, Pantry
Parking
- Parking description:Driveway
New listings near 521 N Moreland
- New
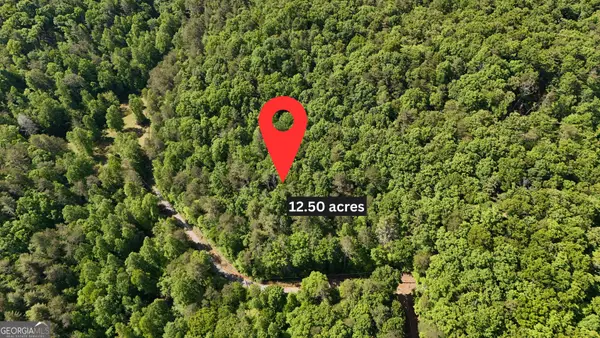 $279,900Active-- beds -- baths
0 Gold Springs Road, Cherry Log, GA 30522
MLS# 10892783Listed by: Leading Edge Real Estate LLC
- New
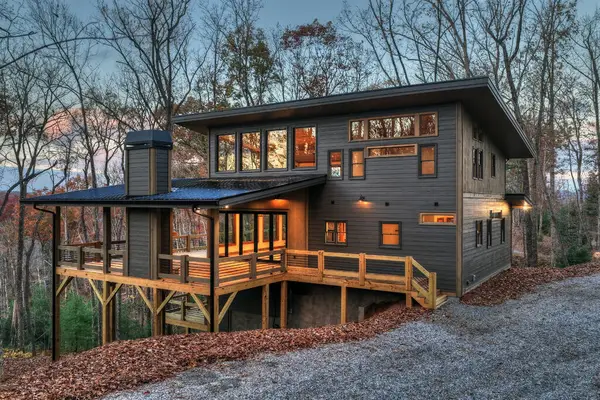 $1,275,000Active4 beds 4 baths3,000 sq. ft.
564 Mountain Trace, Cherry Log, GA 30522
MLS# 437724Listed by: ANSLEY REAL ESTATE CHRISTIE'S INT. REAL ESTATE - New
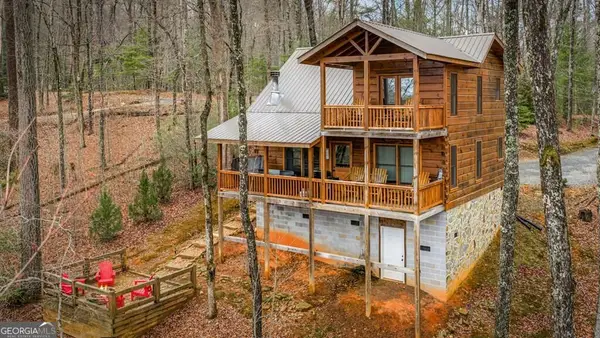 $505,000Active2 beds 2 baths1,320 sq. ft.
275 N Moreland Drive, Cherry Log, GA 30522
MLS# 10891244Listed by: Ansley RE|Christie's Int'l RE - New
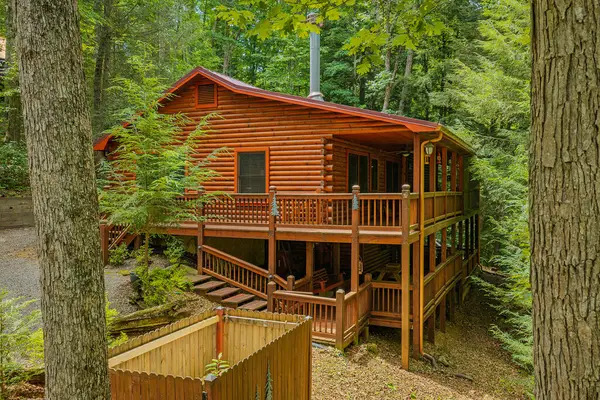 $419,000Active3 beds 3 baths1,865 sq. ft.
1480 Hidden Lake Drive, Cherry Log, GA 30522
MLS# 437635Listed by: REMAX TOWN & COUNTRY - ELLIJAY - New
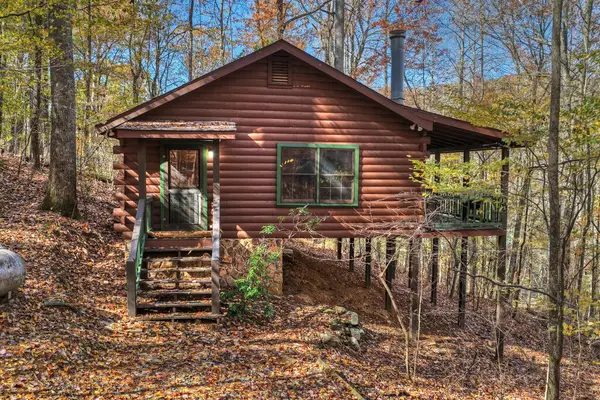 $269,000Active2 beds 1 baths672 sq. ft.
74 Valley View Road, Cherry Log, GA 30522
MLS# 437628Listed by: ANSLEY REAL ESTATE CHRISTIE'S INT. REAL ESTATE - New
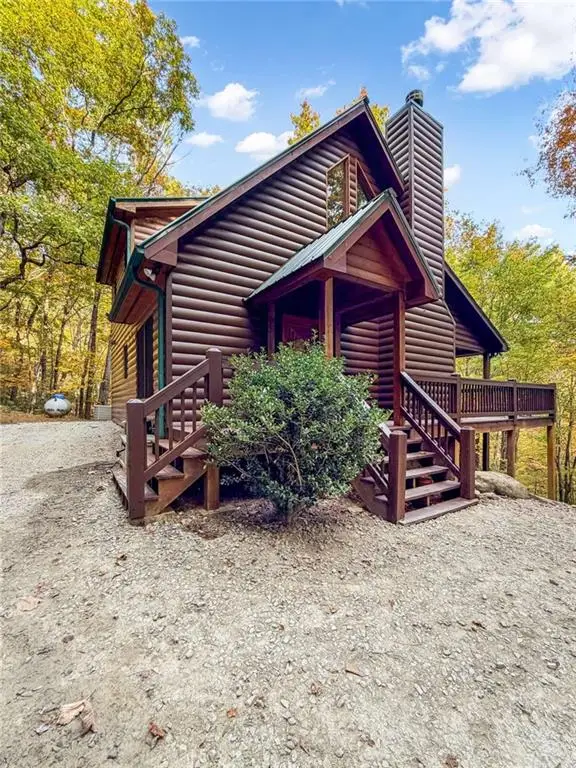 $570,000Active3 beds 3 baths1,950 sq. ft.
202 Lower Prince Mountain Trail, Cherry Log, GA 30522
MLS# 7865805Listed by: RE/MAX TOWN AND COUNTRY 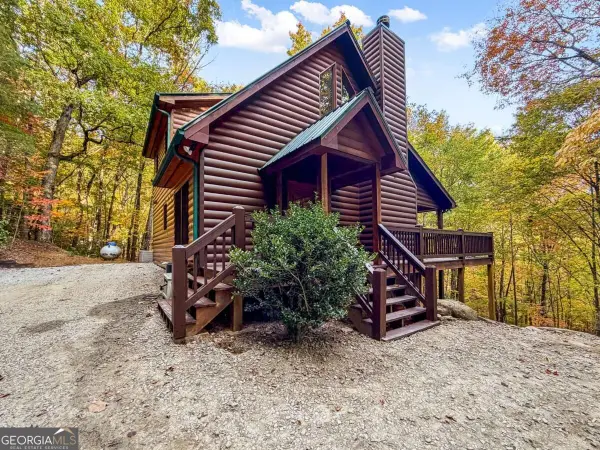 $570,000Active3 beds 3 baths1,950 sq. ft.
202 Lower Prince Mountain Trail #21, Cherry Log, GA 30522
MLS# 10886645Listed by: ReMax Town & Ctry-Downtown $489,444Active2 beds 2 baths
122 Laurel Creek Trail, Cherry Log, GA 30522
MLS# 437378Listed by: REMAX TOWN & COUNTRY - ELLIJAY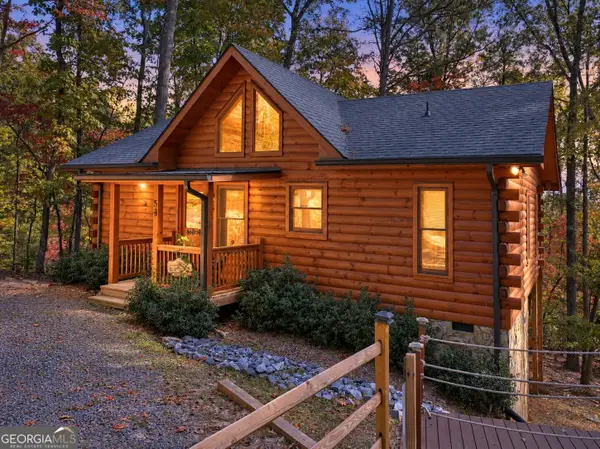 $499,777Active2 beds 2 baths912 sq. ft.
53 Haley Drive, Cherry Log, GA 30522
MLS# 10881417Listed by: RE/MAX Town & Country


Protect your home and budget from life's surprises with an Assurant Home Warranty, backed by a partner that supports you through every step of homeownership. Explore Plans.
© 2026 Better Homes and Gardens Real Estate LLC. An Anywhere Real Estate company. All rights reserved. Better Homes and Gardens® Real Estate is a registered trademark owned by Meredith Operations Corporation, licensed to Better Homes and Gardens Real Estate LLC and used with permission. Better Homes and Gardens Real Estate LLC fully supports the principles of the Fair Housing Act and the Equal Opportunity Act. Listing information is deemed reliable but is not guaranteed accurate.
Each office is independently owned and operated.
Any services or products provided by third parties are not provided by, affiliated with or related to Better Homes and Gardens Real Estate LLC, or its affiliated companies.