
100 Osborn Court #Lot 3, Chickamauga, GA 30707
Local realty services provided by:Better Homes and Gardens Real Estate Jackson Realty
100 Osborn Court #Lot 3,Chickamauga, GA 30707
$374,900
- 3 Beds
- 2 Baths
- 2,502 sq. ft.
- Single family
- Active
Listed by: mark morris, shannon morris
Office: keller williams realty
MLS#:1543025
Source:TN_CAR
Price summary
- Price:$374,900
- Price per sq. ft.:$149.84
About this home
Since 1967, this Chickamauga home has belonged to the same family. Now, for the first time in nearly 60 years, the doors are opening and a new chapter is about to begin.
Homeowners were high school sweethearts right here in Chickamauga, Georgia. They built a life together, raised a family, served their community, worked hard and spent years creating the memories that still fill this home today.
As the home finds new caretakers, we know the home will carry on the love, history, and memories that made this house a home.
Now It's Time for This Home's Next Chapter
Situated on a desirable, level lot, this one-level, brick home offers a rare opportunity for its next owner to create something truly special.
Located within the highly sought-after Chickamauga City School District, the property combines a fantastic location with the convenience and accessibility of single-level living.
The spacious, level .66-acre lot provides plenty of room for gardening, outdoor entertaining and play areas. The home's solid brick construction and timeless layout provide a wonderful canvas for someone ready to bring their own ideas and vision to life.
Whether you're searching for your first home, looking for a place to enjoy retirement, or considering an investment opportunity, this property offers tremendous possibilities.
Homes with this kind of history, potential and location are becoming increasingly hard to find. Bring your ideas and make this property your own!
Property is .066 of an acre, not 2.89 acres as indicated in the tax records....
Contact an agent
Home facts
- Year built:1967
- Subdivision & Development:Battlebluff
- Listing ID #:1543025
- Added:3 day(s) ago
- Updated:September 22, 2026 at 02:36 PM
Rooms and interior
- Bedrooms:3
- Total bathrooms:2
- Full bathrooms:2
- Rooms Total:9
- Flooring:Carpet, Hardwood
- Bathrooms Description:Bidet, Tub/shower Combo
- Basement:Yes
- Living area:2,502 sq. ft.
Heating and cooling
- Cooling:Central Air, Electric
- Heating:Central, Heating
- Central air:Yes
Structure and exterior
- Roof:Shingle
- Year built:1967
- Building area:2,502 sq. ft.
- Lot area:0.66 Acres
- Architectural Style:Ranch
- Construction Materials:Brick, Stone
- Exterior Features:RV Hookup, Storage
- Foundation Description:Block
- Levels:One
Utilities
- Water:Public, Water Connected
- Sewer:Public Sewer
Finances and disclosures
- Price:$374,900
- Price per sq. ft.:$149.84
- Tax amount:$2,976
Features and amenities
- Amenities:Beamed Ceilings, Bookcases, Built-in Features, Ceiling Fan(s), Tile Counters, Walk-In Closet(s)
Parking
- Parking description:Driveway
- Carport spaces:2
New listings near 100 Osborn Court #Lot 3
- New
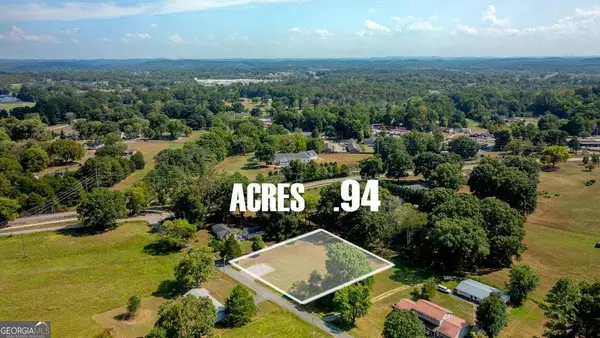 $52,000Active0.94 Acres
492 Oakwood Terrace, Chickamauga, GA 30707
MLS# 10850031Listed by: RE/MAX Real Estate Center
- New
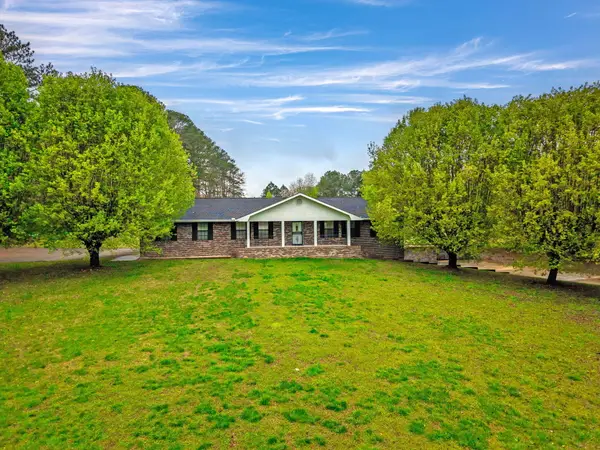 $539,000Active2 beds 4 baths1,532 sq. ft.
932 Johnson Road, Chickamauga, GA 30707
MLS# 1543093Listed by: ROGUE REAL ESTATE COMPANY LLC - New
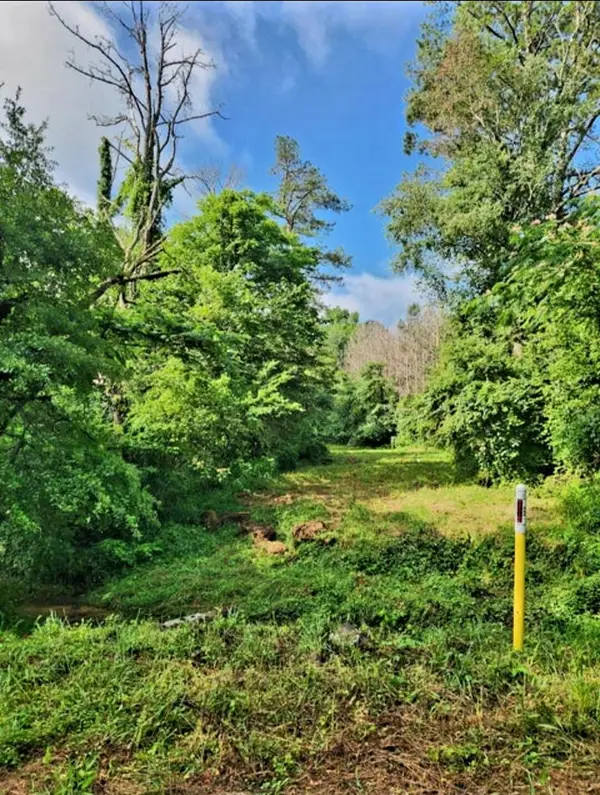 $30,000Active0.36 Acres
0 N Highway 341 N #246, Chickamauga, GA 30707
MLS# 1543089Listed by: KELLER WILLIAMS REALTY - New
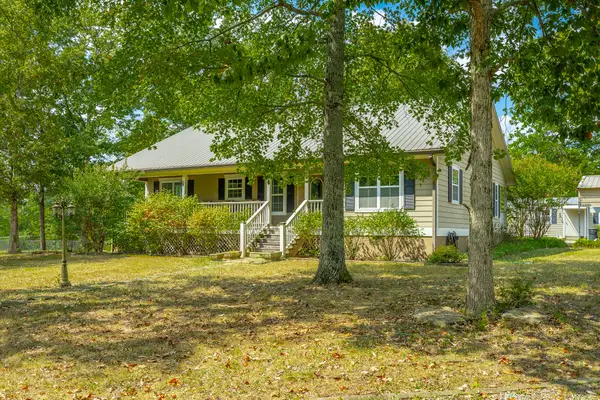 $529,900Active3 beds 2 baths1,621 sq. ft.
380 Camp Road, Chickamauga, GA 30707
MLS# 1543034Listed by: CRYE-LEIKE, REALTORS - New
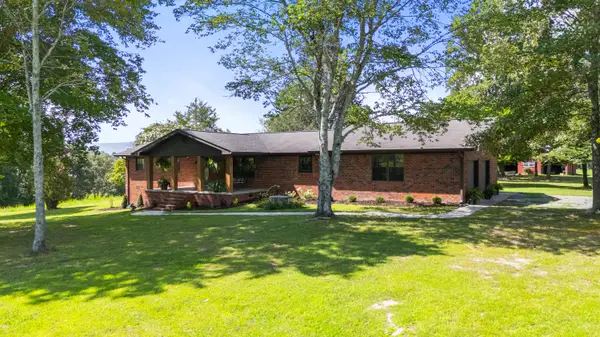 $799,000Active3 beds 2 baths2,971 sq. ft.
16626 Highway 193, Chickamauga, GA 30707
MLS# 1543035Listed by: KELLER WILLIAMS REALTY 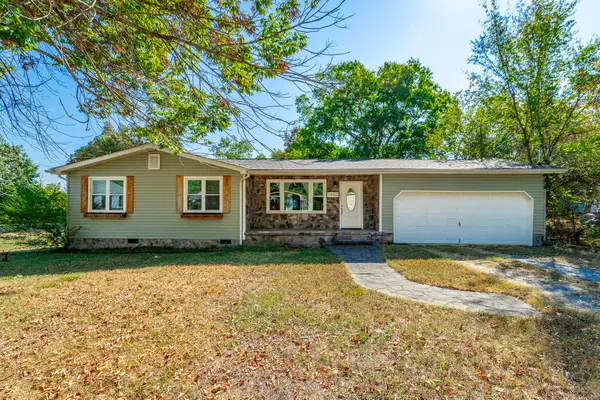 $255,000Pending3 beds 2 baths1,030 sq. ft.
1300 Lee Street, Chickamauga, GA 30707
MLS# 1543037Listed by: KELLER WILLIAMS REALTY- New
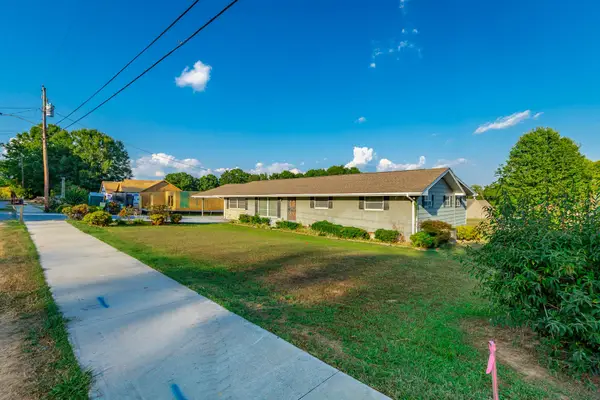 $374,900Active3 beds 2 baths2,502 sq. ft.
100 Osborn Court, Chickamauga, GA 30707
MLS# 3594404Listed by: GREATER CHATTANOOGA REALTY, KELLER WILLIAMS REALTY - New
 $165,000Active14 Acres
0 Prospect Road, Chickamauga, GA 30707
MLS# 3594101Listed by: GREATER DOWNTOWN REALTY DBA KELLER WILLIAMS REALTY - New
 $100,000Active7 Acres
0 Prospect Road, Chickamauga, GA 30707
MLS# 3594102Listed by: GREATER DOWNTOWN REALTY DBA KELLER WILLIAMS REALTY


Protect your home and budget from life's surprises with an Assurant Home Warranty, backed by a partner that supports you through every step of homeownership. Explore Plans.
© 2026 Better Homes and Gardens Real Estate LLC. An Anywhere Real Estate company. All rights reserved. Better Homes and Gardens® Real Estate is a registered trademark owned by Meredith Operations Corporation, licensed to Better Homes and Gardens Real Estate LLC and used with permission. Better Homes and Gardens Real Estate LLC fully supports the principles of the Fair Housing Act and the Equal Opportunity Act. Listing information is deemed reliable but is not guaranteed accurate.
Each office is independently owned and operated.
Any services or products provided by third parties are not provided by, affiliated with or related to Better Homes and Gardens Real Estate LLC, or its affiliated companies.