
146 Fescue Drive, Chickamauga, GA 30707
Local realty services provided by:Better Homes and Gardens Real Estate Signature Brokers
146 Fescue Drive,Chickamauga, GA 30707
$350,000
- 3 Beds
- 2 Baths
- 1,650 sq. ft.
- Single family
- Active
Listed by: hunter denton
Office: re/max properties
MLS#:1543226
Source:TN_CAR
Price summary
- Price:$350,000
- Price per sq. ft.:$212.12
About this home
Nearly New Construction! How many homes do you see advertised as remodeled, just to get there and realize minimal renovations were made? Not here! 146 Fescue Dr has been completely rebuilt and tastefully remodeled with new kitchen cabinets, stainless steel appliances, drywall, granite counter tops, flooring, metal roof, vinyl siding, HVAC, bathroom vanities, and showers! The peaceful setting has a great fenced backyard with an above ground pool, screened in porch, and deck perfect for entertaining or grilling. Even the driveway has been redone! The home spans across 1600 square feet of re-engineered living with a larger living room, larger bedrooms, and larger bathrooms than before! Even though there are two full bathrooms in the home, there are three showers to help increase your morning routines! The primary bedroom connects to the screened in porch, perfect for slow coffee sipping mornings or watching a storm roll in. Come tour this nearly new construction home in a peaceful setting, yet minutes from Downtown Chickamauga today!...
Contact an agent
Home facts
- Year built:1971
- Subdivision & Development:Oak Grove
- Listing ID #:1543226
- Added:1 day(s) ago
- Updated:September 23, 2026 at 01:07 AM
Rooms and interior
- Bedrooms:3
- Total bathrooms:2
- Full bathrooms:2
- Flooring:Carpet, Luxury Vinyl
- Dining Description:Eat-in Kitchen
- Bathrooms Description:Double Vanity, Separate Shower, Tub/shower Combo
- Kitchen Description:Eat-in Kitchen
- Basement:Yes
- Living area:1,650 sq. ft.
Heating and cooling
- Cooling:Central Air, Electric
- Heating:Central, Electric, Heating
- Central air:Yes
Structure and exterior
- Roof:Metal
- Year built:1971
- Building area:1,650 sq. ft.
- Lot area:0.35 Acres
- Construction Materials:Vinyl Siding
- Exterior Features:Rain Gutters
- Foundation Description:Block
- Levels:One
Utilities
- Water:Public, Water Connected
- Sewer:Septic Tank
Finances and disclosures
- Price:$350,000
- Price per sq. ft.:$212.12
- Tax amount:$730
Features and amenities
- Amenities:Ceiling Fan(s), Granite Counters, Open Floorplan, Pantry
- Pool features:Private
Parking
- Parking description:Driveway, Kitchen Level, Off Street
New listings near 146 Fescue Drive
- New
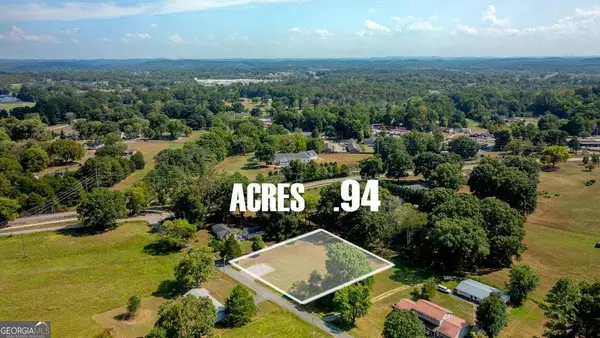 $52,000Active0.94 Acres
492 Oakwood Terrace, Chickamauga, GA 30707
MLS# 10850031Listed by: RE/MAX Real Estate Center
- New
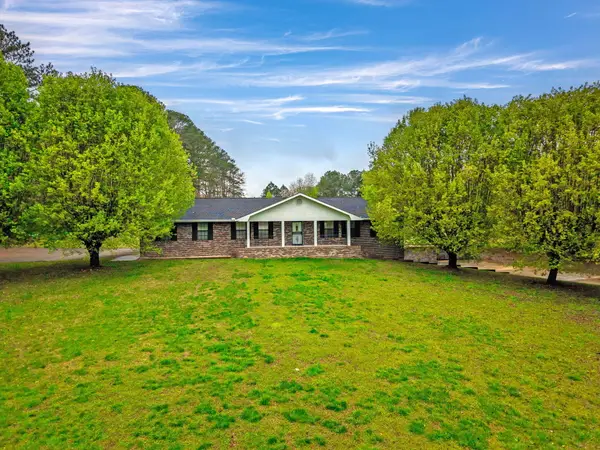 $539,000Active2 beds 4 baths1,532 sq. ft.
932 Johnson Road, Chickamauga, GA 30707
MLS# 1543093Listed by: ROGUE REAL ESTATE COMPANY LLC - New
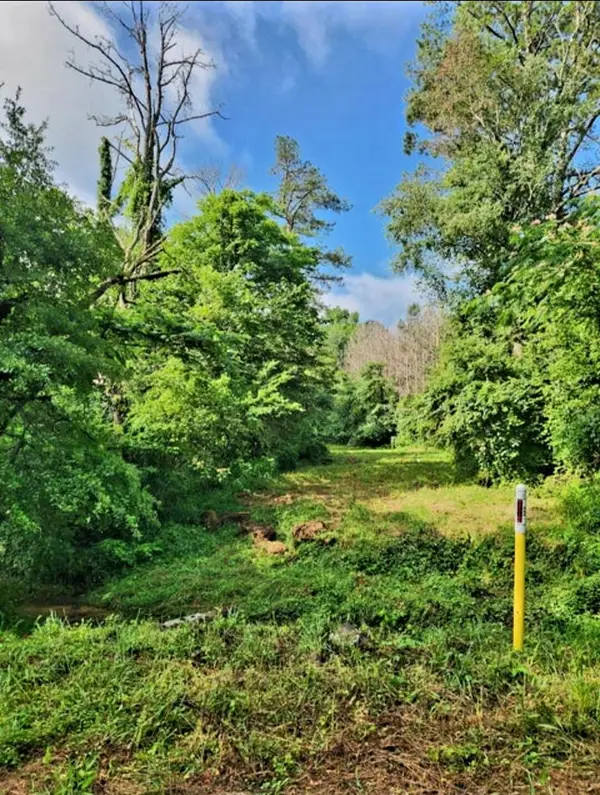 $30,000Active0.36 Acres
0 N Highway 341 N #246, Chickamauga, GA 30707
MLS# 1543089Listed by: KELLER WILLIAMS REALTY - New
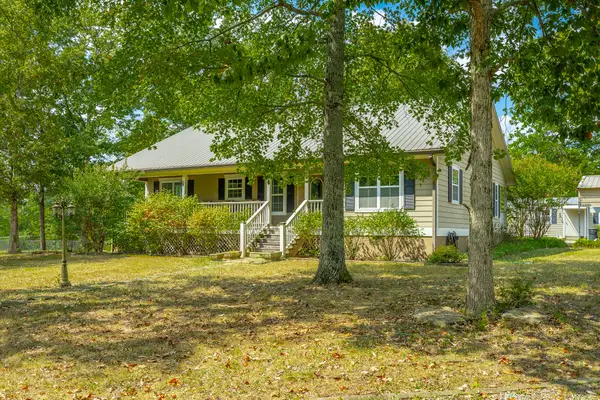 $529,900Active3 beds 2 baths1,621 sq. ft.
380 Camp Road, Chickamauga, GA 30707
MLS# 1543034Listed by: CRYE-LEIKE, REALTORS - New
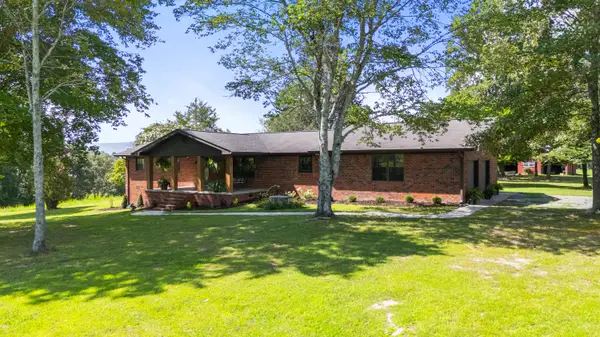 $799,000Active3 beds 2 baths2,971 sq. ft.
16626 Highway 193, Chickamauga, GA 30707
MLS# 1543035Listed by: KELLER WILLIAMS REALTY 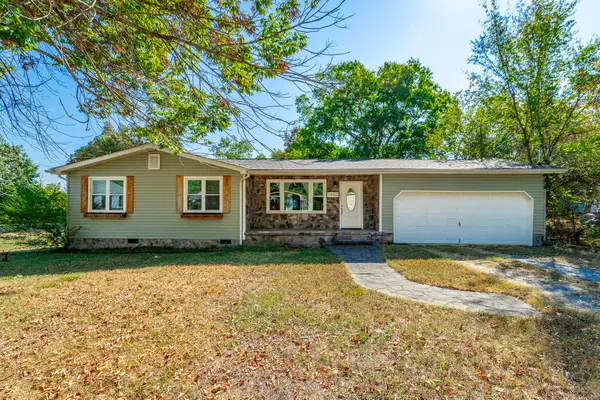 $255,000Pending3 beds 2 baths1,030 sq. ft.
1300 Lee Street, Chickamauga, GA 30707
MLS# 1543037Listed by: KELLER WILLIAMS REALTY- New
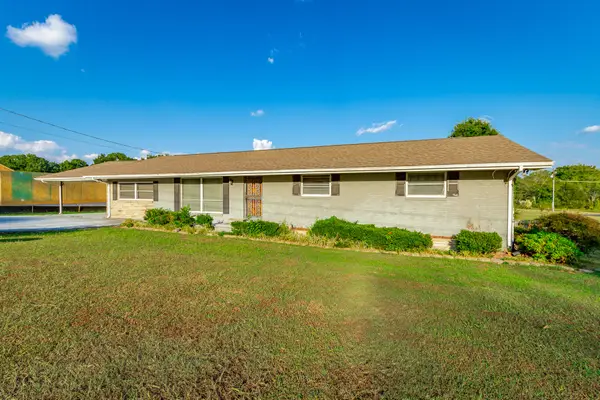 $374,900Active3 beds 2 baths2,502 sq. ft.
100 Osborn Court #Lot 3, Chickamauga, GA 30707
MLS# 1543025Listed by: KELLER WILLIAMS REALTY - New
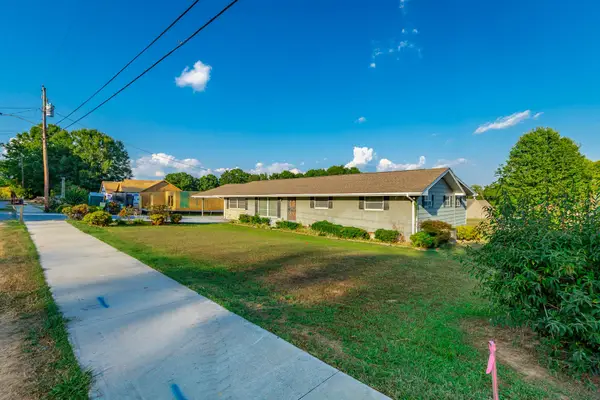 $374,900Active3 beds 2 baths2,502 sq. ft.
100 Osborn Court, Chickamauga, GA 30707
MLS# 3594404Listed by: GREATER CHATTANOOGA REALTY, KELLER WILLIAMS REALTY - New
 $165,000Active14 Acres
0 Prospect Road, Chickamauga, GA 30707
MLS# 3594101Listed by: GREATER DOWNTOWN REALTY DBA KELLER WILLIAMS REALTY


Protect your home and budget from life's surprises with an Assurant Home Warranty, backed by a partner that supports you through every step of homeownership. Explore Plans.
© 2026 Better Homes and Gardens Real Estate LLC. An Anywhere Real Estate company. All rights reserved. Better Homes and Gardens® Real Estate is a registered trademark owned by Meredith Operations Corporation, licensed to Better Homes and Gardens Real Estate LLC and used with permission. Better Homes and Gardens Real Estate LLC fully supports the principles of the Fair Housing Act and the Equal Opportunity Act. Listing information is deemed reliable but is not guaranteed accurate.
Each office is independently owned and operated.
Any services or products provided by third parties are not provided by, affiliated with or related to Better Homes and Gardens Real Estate LLC, or its affiliated companies.