
1886 Old Bethel Road, Chickamauga, GA 30707
Local realty services provided by:Better Homes and Gardens Real Estate Signature Brokers
1886 Old Bethel Road,Chickamauga, GA 30707
$699,900
- 4 Beds
- 4 Baths
- 4,125 sq. ft.
- Single family
- Active
Listed by: sherryde southerland
Office: re/max real estate center
MLS#:1544280
Source:TN_CAR
Price summary
- Price:$699,900
- Price per sq. ft.:$169.67
About this home
Welcome to this 4 bedroom, 3.5 bath home offering 4,142 square feet of living space on over 5 acres of land. Built in 2002, this property features multiple gathering spaces, versatile outbuildings, and an expansive grassy yard. The foyer opens to hardwood floors throughout the main level. The formal dining room features plantation shutters throughout home, while the living room showcases soaring ceilings, a gas-log fireplace, built-in shelving, and stairs leading to an open loft-style hallway overlooking the space below. A second gathering area awaits in the den, where a stone fireplace creates a striking focal point. The open kitchen features a breakfast bar with barstool seating and pendant lighting, as well as stainless steel appliances, a gas cooktop, double oven, and abundant cabinet storage. The large laundry room includes cabinetry, a utility sink, and convenient garage access. The main-level primary suite offers hardwood floors and chair rail molding, while the oversized primary bath features a corner jetted tub, dual vanities, and a separate tiled shower. A half bath completes the main level. Upstairs are three additional generously sized bedrooms and two full baths perfect for a multi-resident home. Enjoy outdoor living on the screened-in back porch with a hot tub or relax in the level, fenced backyard with an above-ground pool. A patio area provides the perfect setting for a fire pit, while the expansive cleared acreage offers plenty of room to enjoy the outdoors. A detached garage provides flexible space for storage, yard equipment, a workshop, or home gym, and a detached carport offers additional parking for vehicles or trailers. With over 5 acres of usable land, multiple living spaces, and a variety of outdoor amenities, this property offers room to spread out and enjoy country-style living....
Contact an agent
Home facts
- Year built:2002
- Subdivision & Development:None
- Listing ID #:1544280
- Added:1 day(s) ago
- Updated:October 10, 2026 at 04:58 AM
Rooms and interior
- Bedrooms:4
- Total bathrooms:4
- Full bathrooms:3
- Half bathrooms:1
- Rooms Total:9
- Flooring:Hardwood
- Dining Description:Eat-in Kitchen, Separate Dining Room
- Bathrooms Description:Connected Shared Bathroom, Double Vanity, Separate Shower, Tub/shower Combo, Whirlpool Tub
- Kitchen Description:Eat-in Kitchen
- Bedroom Description:Primary Downstairs
- Basement:Yes
- Living area:4,125 sq. ft.
Heating and cooling
- Cooling:Central Air, Electric, Multi Units
- Heating:Central, Electric, Heating
- Central air:Yes
Structure and exterior
- Roof:Shingle
- Year built:2002
- Building area:4,125 sq. ft.
- Lot area:5.39 Acres
- Construction Materials:Stone
- Exterior Features:Private Yard, RV Hookup
- Levels:One and One Half
Utilities
- Water:Public
- Sewer:Septic Tank
Finances and disclosures
- Price:$699,900
- Price per sq. ft.:$169.67
- Tax amount:$5,116
Features and amenities
- Amenities:Cathedral Ceiling(s), Ceiling Fan(s), High Ceilings, Pantry, Walk-In Closet(s)
Parking
- Parking description:Attached Garage, Garage, RV Access/Parking
- Garage:Yes
New listings near 1886 Old Bethel Road
- Coming Soon
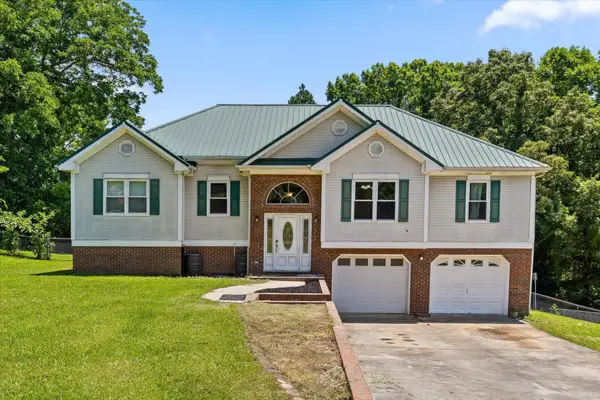 $315,000Coming Soon3 beds 2 baths1,488 sq. ft.
113 Jones Lane, Chickamauga, GA 30707
MLS# 3248872Listed by: THE SOURCE REAL ESTATE GROUP - New
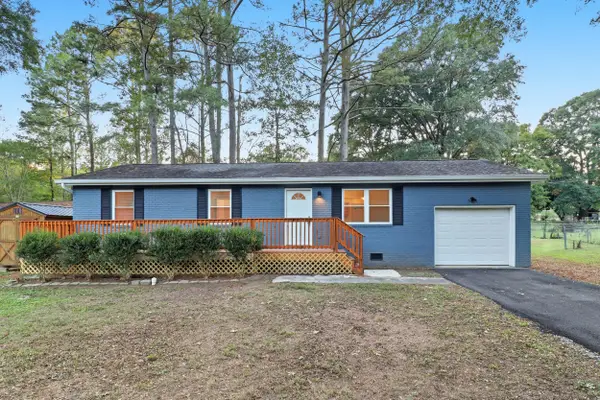 $249,900Active3 beds 2 baths1,032 sq. ft.
106 Park Street, Chickamauga, GA 30707
MLS# 1544309Listed by: EXP REALTY, LLC - New
 $865,000Active4 beds 5 baths3,483 sq. ft.
43 Hidden Hills Drive, Chickamauga, GA 30707
MLS# 1544291Listed by: KELLER WILLIAMS REALTY - New
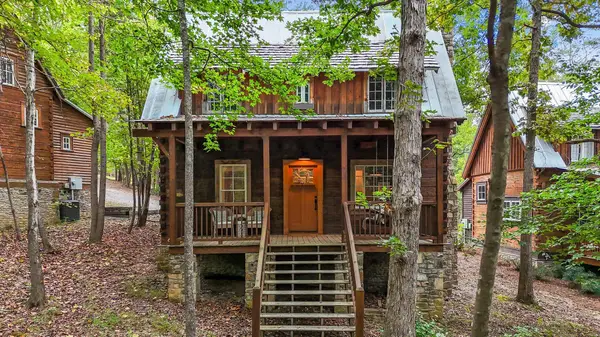 Listed by BHGRE$569,000Active3 beds 2 baths1,270 sq. ft.
45 Valley Rim Drive, Chickamauga, GA 30707
MLS# 1544044Listed by: BETTER HOMES AND GARDENS REAL ESTATE SIGNATURE BROKERS - New
 $129,900Active2 beds 1 baths1,338 sq. ft.
105 W 9th Street, Chickamauga, GA 30707
MLS# 1544156Listed by: CRYE-LEIKE, REALTORS - New
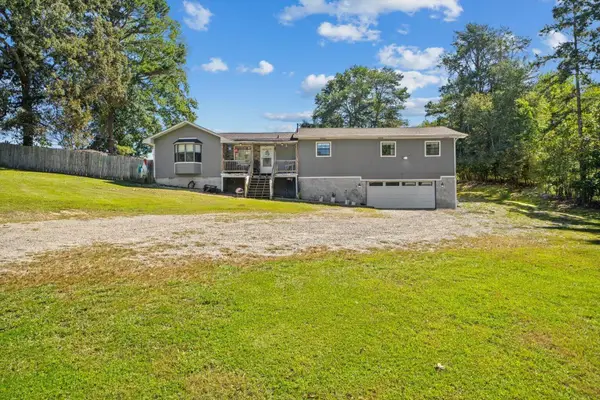 $278,000Active3 beds 2 baths1,888 sq. ft.
1117 Boss Road, Chickamauga, GA 30707
MLS# 1544024Listed by: REALTY ONE GROUP EXPERTS - New
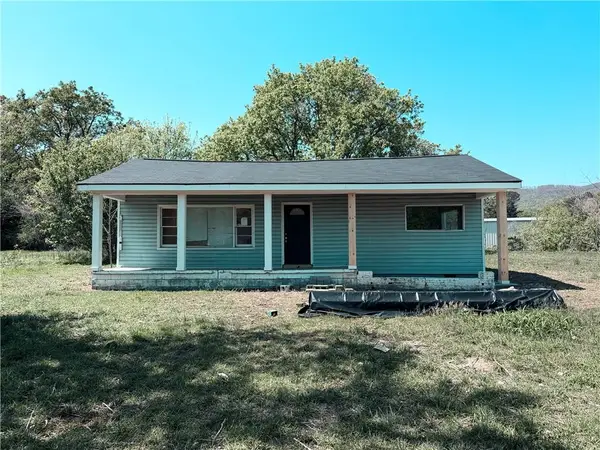 $99,900Active3 beds 1 baths1,450 sq. ft.
13238 Highway 193, Chickamauga, GA 30707
MLS# 7847927Listed by: GPS PROPERTY MANAGEMENT, LLC.
- New
 $224,000Active4 beds 2 baths1,512 sq. ft.
887 W Cove Road, Chickamauga, GA 30707
MLS# 1543782Listed by: MIGHTY OAKS REALTY LLC - New
 $200,000Active3 beds 1 baths1,200 sq. ft.
1076 Taylor Broome Road, Chickamauga, GA 30707
MLS# 1543736Listed by: BHHS SOUTHERN ROUTES REALTY


Protect your home and budget from life's surprises with an Assurant Home Warranty, backed by a partner that supports you through every step of homeownership. Explore Plans.
© 2026 Better Homes and Gardens Real Estate LLC. An Anywhere Real Estate company. All rights reserved. Better Homes and Gardens® Real Estate is a registered trademark owned by Meredith Operations Corporation, licensed to Better Homes and Gardens Real Estate LLC and used with permission. Better Homes and Gardens Real Estate LLC fully supports the principles of the Fair Housing Act and the Equal Opportunity Act. Listing information is deemed reliable but is not guaranteed accurate.
Each office is independently owned and operated.
Any services or products provided by third parties are not provided by, affiliated with or related to Better Homes and Gardens Real Estate LLC, or its affiliated companies.