
43 Hidden Hills Drive, Chickamauga, GA 30707
Local realty services provided by:Better Homes and Gardens Real Estate Jackson Realty
43 Hidden Hills Drive,Chickamauga, GA 30707
$865,000
- 4 Beds
- 5 Baths
- 3,483 sq. ft.
- Single family
- Active
Listed by: wendy merritt
Office: keller williams realty
MLS#:1544291
Source:TN_CAR
Price summary
- Price:$865,000
- Price per sq. ft.:$248.35
About this home
Discover this Exceptional Home with Pond in the City Limits of Historic Chickmauga GA. Zoned for Award -Winning Gordon Lee School DIstrict.
This exceptional home is predominantly single-story, featuring four bedrooms and three bathrooms on the main level. Hardwood floors throughout the main areas, tile in kitchen and bathrooms and carpet in the 3 bedrooms.
The inviting primary suite has 2 seperate vanities including a tiled walk-in spacious shower and soaking tub.
This Dream Kitchen serves as the heart of this elegant home. Designed for everyday living and entertaining. Featuring an oversized Granite Island with upscale finishes: including custon cabinetry, walk in pantry, granite countertops, large stainless steel fridge, gas stovetop and built in ovens.
Enjoy outdoor entertaining with this everyday functional outdoor kitchen and the upscale Green Egg grill. Enjoy evenings relaxing on the charming patio while overlooking your private pond and tranquil waterfall -that is powered by a dedicated well. The irrigation system keeps the yard pristine.
The two-car attached garage Features a bonus room and bathroom upstairs for extra flexible living, privacy, or guest accommodations.
The impressive detached garage with added bathroom is perfect for an RV, Toy Hauler or extra cars. Can be used for all of your hobbies or needs.
This exceptional home offers sidewalks for easy strolls into town, to any school activities and local events.
This property is minutes from the Chickamuaga Battlefield and roughly 20 minutes from downtown Chattanooga TN....
Contact an agent
Home facts
- Year built:2010
- Subdivision & Development:Hidden Hills
- Listing ID #:1544291
- Added:1 day(s) ago
- Updated:October 09, 2026 at 03:08 PM
Rooms and interior
- Bedrooms:4
- Total bathrooms:5
- Full bathrooms:2
- Half bathrooms:1
- Rooms Total:10
- Flooring:Carpet, Hardwood, Tile
- Dining Description:Eat-in Kitchen
- Bathrooms Description:Separate Shower, Soaking Tub, Tub/shower Combo
- Kitchen Description:Eat-in Kitchen, Kitchen Island
- Basement:Yes
- Living area:3,483 sq. ft.
Heating and cooling
- Cooling:Central Air, Electric
- Heating:Central, Electric, Heating
- Central air:Yes
Structure and exterior
- Roof:Shingle
- Year built:2010
- Building area:3,483 sq. ft.
- Lot area:2.8 Acres
- Architectural Style:Contemporary
- Construction Materials:HardiPlank Type, Stone
- Exterior Features:Built-in Barbecue, Outdoor Grill, Outdoor Kitchen, Private Yard
- Foundation Description:Block
- Levels:One and One Half
Utilities
- Water:Public, Water Connected
- Sewer:Public Sewer, Sewer Connected
Finances and disclosures
- Price:$865,000
- Price per sq. ft.:$248.35
- Tax amount:$6,385
Features and amenities
- Amenities:Cathedral Ceiling(s), Ceiling Fan(s), Granite Counters, High Speed Internet, Open Floorplan, Pantry, Storage, Walk-In Closet(s)
Parking
- Parking description:Attached Garage, Driveway, Garage, Garage Faces Side, Kitchen Level, RV Access/Parking, Utility Garage
- Garage:Yes
New listings near 43 Hidden Hills Drive
- Coming Soon
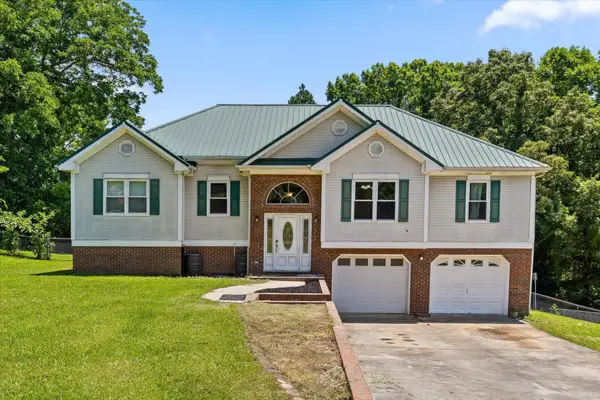 $315,000Coming Soon3 beds 2 baths1,488 sq. ft.
113 Jones Lane, Chickamauga, GA 30707
MLS# 3248872Listed by: THE SOURCE REAL ESTATE GROUP - New
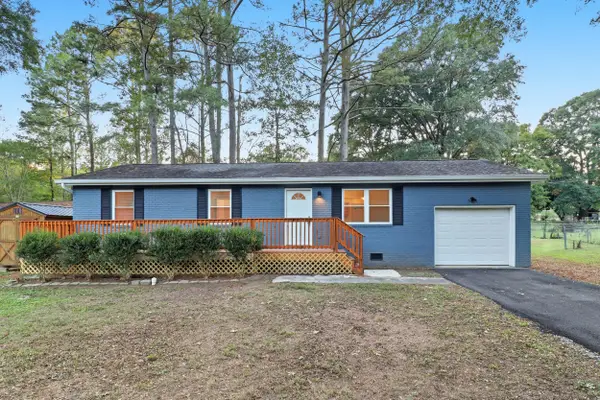 $249,900Active3 beds 2 baths1,032 sq. ft.
106 Park Street, Chickamauga, GA 30707
MLS# 1544309Listed by: EXP REALTY, LLC - New
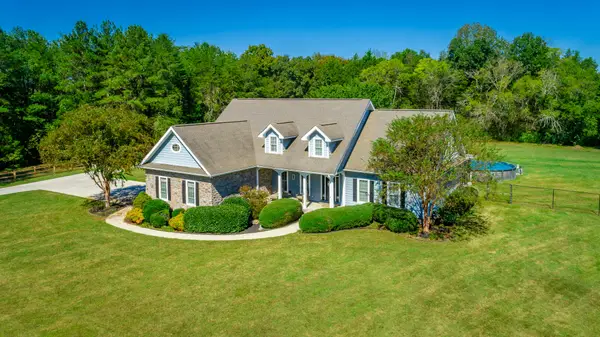 $699,900Active4 beds 4 baths4,125 sq. ft.
1886 Old Bethel Road, Chickamauga, GA 30707
MLS# 1544280Listed by: RE/MAX REAL ESTATE CENTER - New
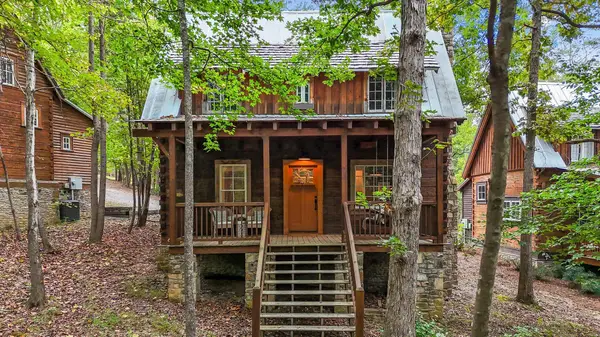 Listed by BHGRE$569,000Active3 beds 2 baths1,270 sq. ft.
45 Valley Rim Drive, Chickamauga, GA 30707
MLS# 1544044Listed by: BETTER HOMES AND GARDENS REAL ESTATE SIGNATURE BROKERS - New
 $129,900Active2 beds 1 baths1,338 sq. ft.
105 W 9th Street, Chickamauga, GA 30707
MLS# 1544156Listed by: CRYE-LEIKE, REALTORS - New
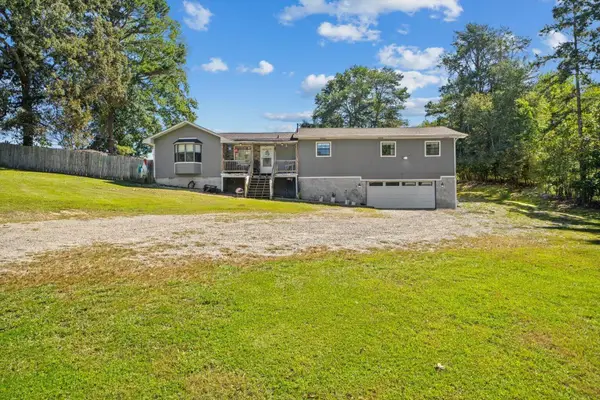 $278,000Active3 beds 2 baths1,888 sq. ft.
1117 Boss Road, Chickamauga, GA 30707
MLS# 1544024Listed by: REALTY ONE GROUP EXPERTS - New
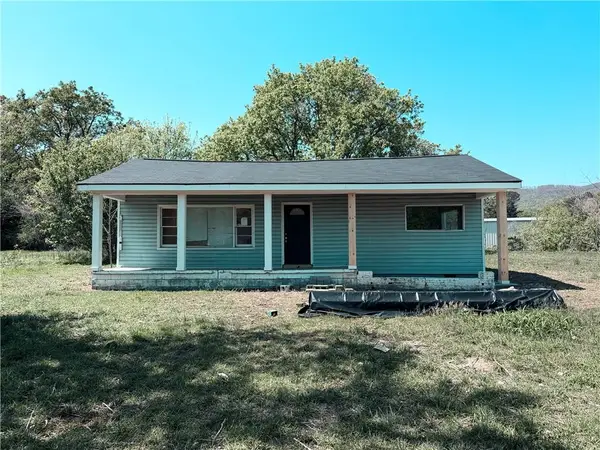 $99,900Active3 beds 1 baths1,450 sq. ft.
13238 Highway 193, Chickamauga, GA 30707
MLS# 7847927Listed by: GPS PROPERTY MANAGEMENT, LLC.
- New
 $224,000Active4 beds 2 baths1,512 sq. ft.
887 W Cove Road, Chickamauga, GA 30707
MLS# 1543782Listed by: MIGHTY OAKS REALTY LLC - New
 $200,000Active3 beds 1 baths1,200 sq. ft.
1076 Taylor Broome Road, Chickamauga, GA 30707
MLS# 1543736Listed by: BHHS SOUTHERN ROUTES REALTY


Protect your home and budget from life's surprises with an Assurant Home Warranty, backed by a partner that supports you through every step of homeownership. Explore Plans.
© 2026 Better Homes and Gardens Real Estate LLC. An Anywhere Real Estate company. All rights reserved. Better Homes and Gardens® Real Estate is a registered trademark owned by Meredith Operations Corporation, licensed to Better Homes and Gardens Real Estate LLC and used with permission. Better Homes and Gardens Real Estate LLC fully supports the principles of the Fair Housing Act and the Equal Opportunity Act. Listing information is deemed reliable but is not guaranteed accurate.
Each office is independently owned and operated.
Any services or products provided by third parties are not provided by, affiliated with or related to Better Homes and Gardens Real Estate LLC, or its affiliated companies.