
324 Hurtt Road, Chickamauga, GA 30707
Local realty services provided by:Better Homes and Gardens Real Estate Jackson Realty
324 Hurtt Road,Chickamauga, GA 30707
$515,000
- 3 Beds
- 3 Baths
- 3,372 sq. ft.
- Single family
- Active
Listed by: sue sievers
Office: crye-leike, realtors
MLS#:1542731
Source:TN_CAR
Price summary
- Price:$515,000
- Price per sq. ft.:$152.73
About this home
Stunning 3BR/2.5 BA home on 1.2 acres with 29'X39' detached garage . While the home offers high ceilings and great flow for entertaining along with large BR's, the
detached garage at 1.131 sqft. can hold
up to 4 vehicles and still have workspace,
The walls are insulated with fresh drywall. Plenty of outlets through out,. pre-existing plumbing for a sink and it's own
electrical panel. This garage offers so many possibilities. The main level of this
home offers gorgeous hardwood floors,'
high ceilings ,spacious living room and beautiful separate dining room. The private primary suite has a large walk-in closet ,a built-in safe , and a wonderful spa-like en-suite bath. The amazing kitchen boasts granite counter tops ,an
oversized breakfast bar, plus second bar.
Stainless steel appliances and tons of cabinet space. Beautiful tile floors. The
expansive family room greets you with a cozy stone inspired fireplace and mantle.
This room has French doors that lead out
to rocking chair back porch . Upstairs
there are two additional generously
sized bedrooms with walk-in closets and
a jack-and-jill bathroom. There is plenty of Southern Charm here with front and back covered porches. Plenty of parking space with half-circle driveway. This very spacious home is located just minutes from Fort Oglethorpe, and the Chickamauga Battlefield. Special Sidenote:: 1. New Roof 2: ,Newer HVAC upstairs 3; New Septic System ,
4. Convenient and large main floor laundry room with all cabinetry staying plus washer and dryer stays also. 5.Backyard is fenced. 6.Refrigerator in kitchen stays.
This lovely quality home is a must see!!!
Come home to 324 Hurtt Road!!...
Contact an agent
Home facts
- Year built:2008
- Subdivision & Development:Beck
- Listing ID #:1542731
- Added:8 day(s) ago
- Updated:September 22, 2026 at 02:36 PM
Rooms and interior
- Bedrooms:3
- Total bathrooms:3
- Full bathrooms:2
- Half bathrooms:1
- Rooms Total:7
- Dining Description:Breakfast Bar, Eat-in Kitchen, Separate Dining Room
- Bathrooms Description:Separate Shower
- Kitchen Description:Eat-in Kitchen
- Bedroom Description:Primary Downstairs
- Living area:3,372 sq. ft.
Heating and cooling
- Cooling:Ceiling Fan(s), Central Air, Electric
- Central air:Yes
Structure and exterior
- Roof:Shingle
- Year built:2008
- Building area:3,372 sq. ft.
- Lot area:1.2 Acres
- Exterior Features:Private Entrance
- Foundation Description:Permanent
Utilities
- Water:Public, Water Connected
- Sewer:Septic Tank
Finances and disclosures
- Price:$515,000
- Price per sq. ft.:$152.73
- Tax amount:$3,263
Features and amenities
- Amenities:Ceiling Fan(s), Pantry
Parking
- Parking description:Circular Driveway, Garage, Garage Door Opener, Kitchen Level
- Garage:Yes
New listings near 324 Hurtt Road
- New
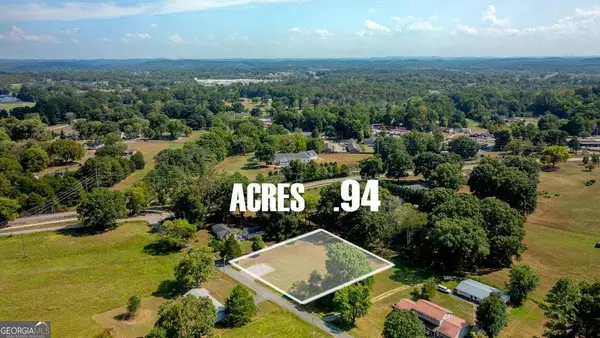 $52,000Active0.94 Acres
492 Oakwood Terrace, Chickamauga, GA 30707
MLS# 10850031Listed by: RE/MAX Real Estate Center
- New
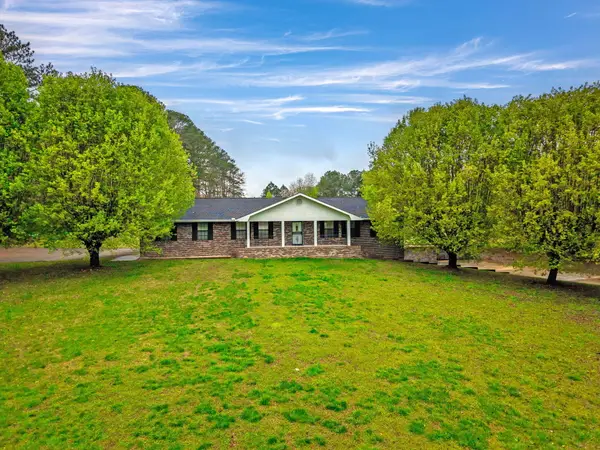 $539,000Active2 beds 4 baths1,532 sq. ft.
932 Johnson Road, Chickamauga, GA 30707
MLS# 1543093Listed by: ROGUE REAL ESTATE COMPANY LLC - New
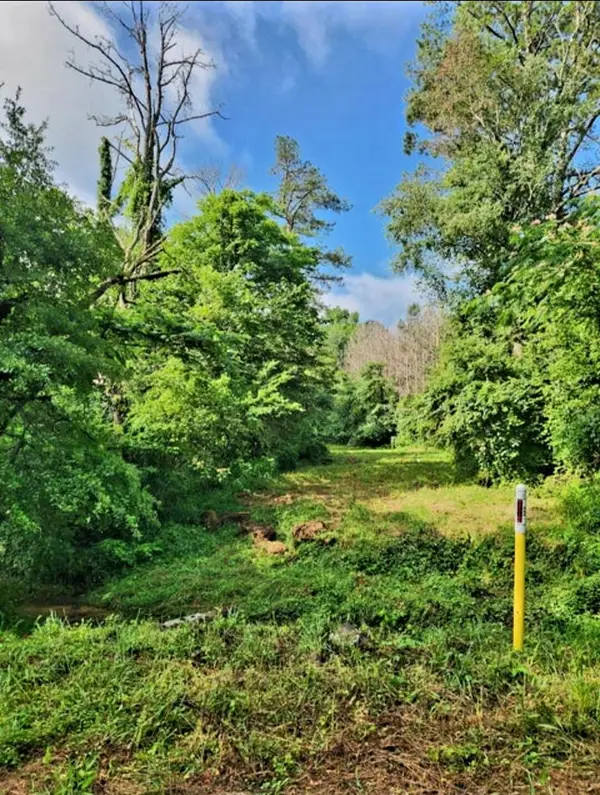 $30,000Active0.36 Acres
0 N Highway 341 N #246, Chickamauga, GA 30707
MLS# 1543089Listed by: KELLER WILLIAMS REALTY - New
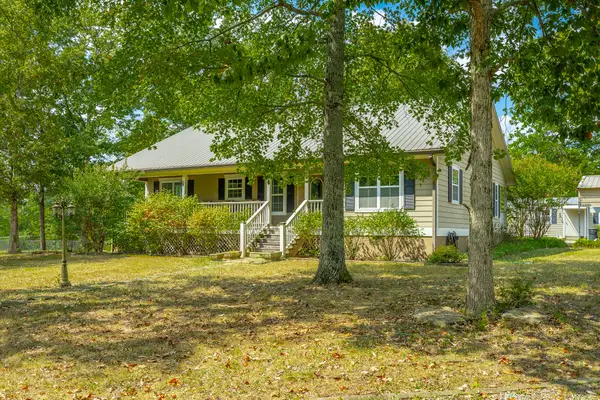 $529,900Active3 beds 2 baths1,621 sq. ft.
380 Camp Road, Chickamauga, GA 30707
MLS# 1543034Listed by: CRYE-LEIKE, REALTORS - New
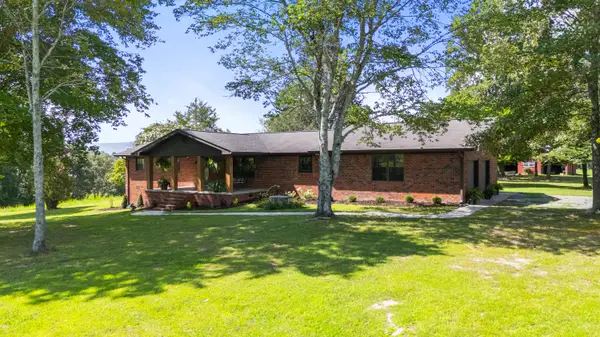 $799,000Active3 beds 2 baths2,971 sq. ft.
16626 Highway 193, Chickamauga, GA 30707
MLS# 1543035Listed by: KELLER WILLIAMS REALTY 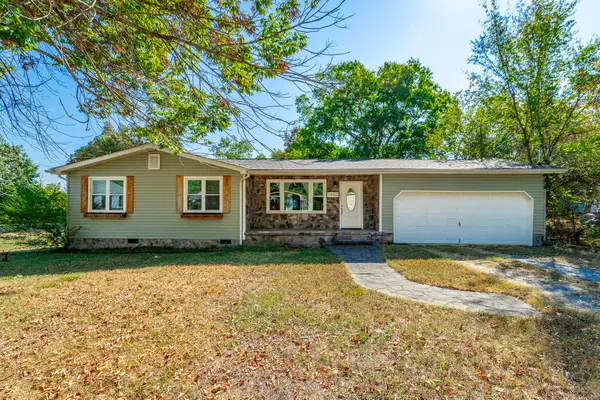 $255,000Pending3 beds 2 baths1,030 sq. ft.
1300 Lee Street, Chickamauga, GA 30707
MLS# 1543037Listed by: KELLER WILLIAMS REALTY- New
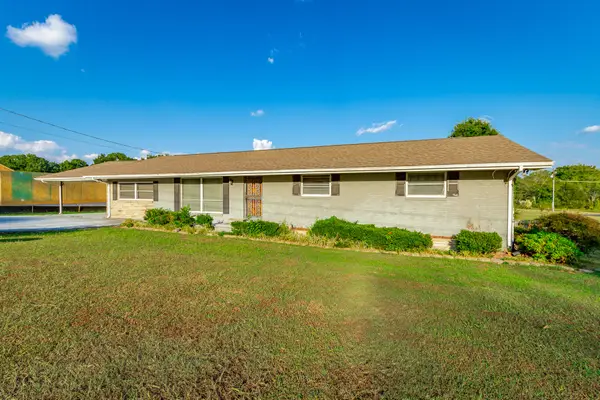 $374,900Active3 beds 2 baths2,502 sq. ft.
100 Osborn Court #Lot 3, Chickamauga, GA 30707
MLS# 1543025Listed by: KELLER WILLIAMS REALTY - New
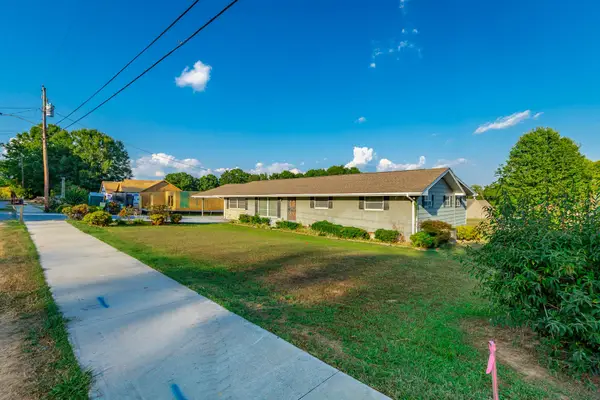 $374,900Active3 beds 2 baths2,502 sq. ft.
100 Osborn Court, Chickamauga, GA 30707
MLS# 3594404Listed by: GREATER CHATTANOOGA REALTY, KELLER WILLIAMS REALTY - New
 $165,000Active14 Acres
0 Prospect Road, Chickamauga, GA 30707
MLS# 3594101Listed by: GREATER DOWNTOWN REALTY DBA KELLER WILLIAMS REALTY - New
 $100,000Active7 Acres
0 Prospect Road, Chickamauga, GA 30707
MLS# 3594102Listed by: GREATER DOWNTOWN REALTY DBA KELLER WILLIAMS REALTY


Protect your home and budget from life's surprises with an Assurant Home Warranty, backed by a partner that supports you through every step of homeownership. Explore Plans.
© 2026 Better Homes and Gardens Real Estate LLC. An Anywhere Real Estate company. All rights reserved. Better Homes and Gardens® Real Estate is a registered trademark owned by Meredith Operations Corporation, licensed to Better Homes and Gardens Real Estate LLC and used with permission. Better Homes and Gardens Real Estate LLC fully supports the principles of the Fair Housing Act and the Equal Opportunity Act. Listing information is deemed reliable but is not guaranteed accurate.
Each office is independently owned and operated.
Any services or products provided by third parties are not provided by, affiliated with or related to Better Homes and Gardens Real Estate LLC, or its affiliated companies.