
70 Cottage Lane, Chickamauga, GA 30707
Local realty services provided by:Better Homes and Gardens Real Estate Heritage Group
70 Cottage Lane,Chickamauga, GA 30707
$490,000
- 4 Beds
- 4 Baths
- 3,466 sq. ft.
- Single family
- Active
Listed by: asher black, grant rumble
Office: greater downtown realty dba keller williams realty
MLS#:3312488
Source:NASHVILLE
Price summary
- Price:$490,000
- Price per sq. ft.:$141.37
About this home
Set on two level, sun-drenched acres in Walker County, 70 Cottage Lane is the kind of property that gives you room to breathe -- and room to grow. This 3,466-square-foot home was built in 1978 and thoughtfully expanded in 2002, so you get the solid bones of a classic build paired with real, meaningful updates: a roof and windows both replaced within the last decade.
Step inside the main house and you're greeted by an open, light-filled floor plan anchored by a main-level primary suite. A formal dining room, a second dining area, and a cozy sunroom give you options for everything from holiday gatherings to quiet morning coffee. The oversized living room centers around a propane fireplace, and gorgeous hardwood floors carry the warmth throughout. The kitchen and bathrooms have been tastefully updated, and a split-bedroom layout keeps everyone's space private.
Thanks to the 2002 addition, this home also includes a private guest apartment complete with its own entrance, living room, and second primary suite -- ideal for extended family, guests, a home office, or a creative studio.
Outside, a covered front porch invites you to slow down and take in the view over two flat, usable acres. A large storage building and a metal shed/pole barn offer serious space for equipment, tools, and hobbies, while the attached two-car carport and concrete driveway make everyday parking effortless.
Families may also be able to apply for out-of-zone enrollment in Gordon Lee Schools for a $1,000 fee (please confirm current fee and eligibility with the district).
With space to spread out, a flexible guest suite, and acreage that's rare to find this close to town, 70 Cottage Lane is ready to welcome its next chapter....
Contact an agent
Home facts
- Year built:1978
- Subdivision & Development:None
- Listing ID #:3312488
- Added:57 day(s) ago
- Updated:September 25, 2026 at 02:40 PM
Rooms and interior
- Bedrooms:4
- Total bathrooms:4
- Full bathrooms:3
- Half bathrooms:1
- Flooring:Tile
- Basement:Yes
- Basement Description:Crawl Space
- Living area:3,466 sq. ft.
Heating and cooling
- Cooling:Central Air
- Heating:Central, Electric, Propane
- Central air:Yes
Structure and exterior
- Year built:1978
- Building area:3,466 sq. ft.
- Lot area:2 Acres
- Lot Features:Level
- Construction Materials:Vinyl Siding
- Levels:2 Story
Schools
- High school:Ridgeland High School
- Middle school:Chattanooga Valley Middle School
- Elementary school:Chattanooga Valley Elementary School
Utilities
- Water:Public, Water Available
- Sewer:Septic Tank
Finances and disclosures
- Price:$490,000
- Price per sq. ft.:$141.37
- Tax amount:$2,910
Parking
- Total parking spaces:2
- Parking description:Attached, Concrete, Detached, Driveway
- Carport spaces:2
 Copyright 2026 Realtracs Mls. All rights reserved. Realtracs Mls provides content displayed here (“provided content”) on an “as is” basis and makes no representations or warranties regarding the provided content, including, but not limited to those of non-infringement, timeliness, accuracy, or completeness. Individuals and companies using information presented are responsible for verification and validation of information they utilize and present to their customers and clients. Realtracs Mls will not be liable for any damage or loss resulting from use of the provided content or the products available through Portals, IDX, VOW, and/or Syndication. Recipients of this information shall not resell, redistribute, reproduce, modify, or otherwise copy any portion thereof without the expressed written consent of Realtracs Mls.
New listings near 70 Cottage Lane
- Coming Soon
 $375,000Coming Soon4 beds 4 baths1,916 sq. ft.
1392 Osburn Road, Chickamauga, GA 30707
MLS# 3598870Listed by: EXP REALTY LLC - New
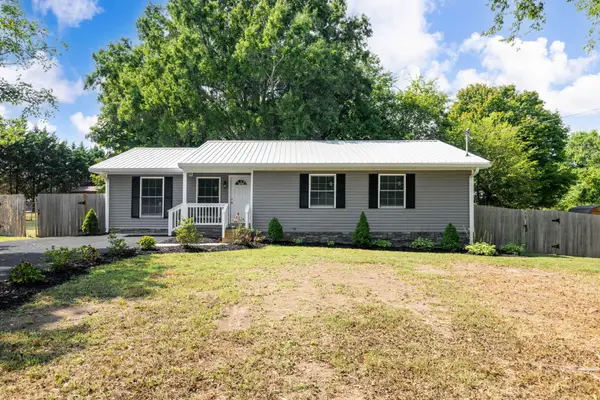 $350,000Active3 beds 2 baths1,650 sq. ft.
146 Fescue Drive, Chickamauga, GA 30707
MLS# 1543226Listed by: RE/MAX PROPERTIES - New
 $52,000Active0.94 Acres
492 Oakwood Terrace, Chickamauga, GA 30707
MLS# 1543102Listed by: RE/MAX REAL ESTATE CENTER - New
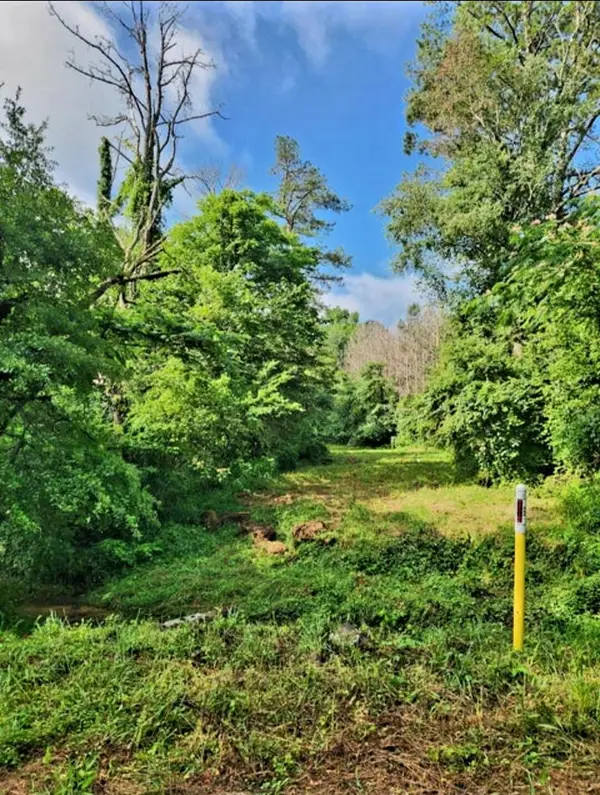 $30,000Active0.36 Acres
0 N Highway 341 N #246, Chickamauga, GA 30707
MLS# 1543089Listed by: KELLER WILLIAMS REALTY 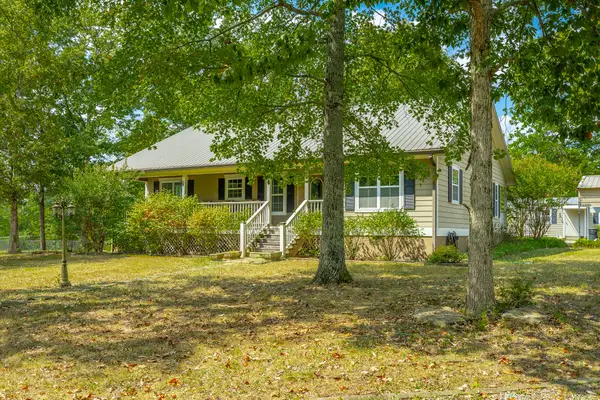 $529,900Pending3 beds 2 baths1,621 sq. ft.
380 Camp Road, Chickamauga, GA 30707
MLS# 1543034Listed by: CRYE-LEIKE, REALTORS- New
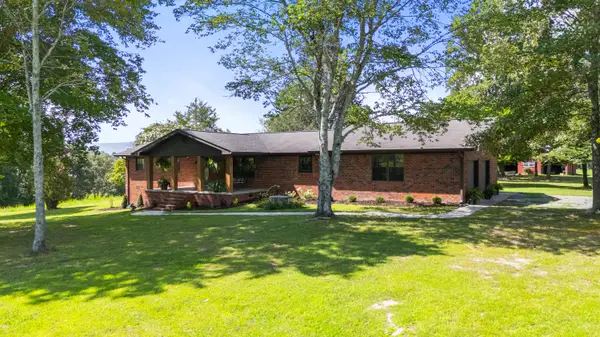 $799,000Active3 beds 2 baths2,971 sq. ft.
16626 Highway 193, Chickamauga, GA 30707
MLS# 1543035Listed by: KELLER WILLIAMS REALTY 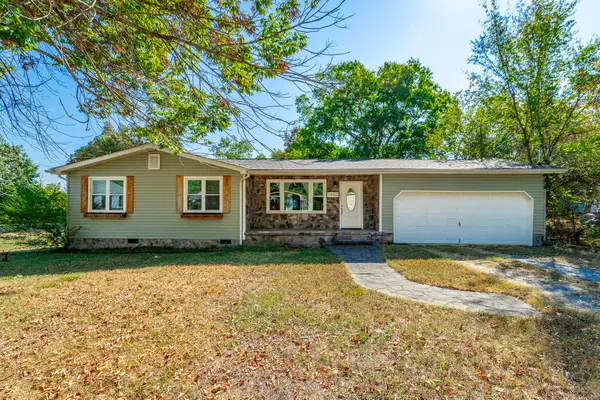 $255,000Pending3 beds 2 baths1,030 sq. ft.
1300 Lee Street, Chickamauga, GA 30707
MLS# 1543037Listed by: KELLER WILLIAMS REALTY- New
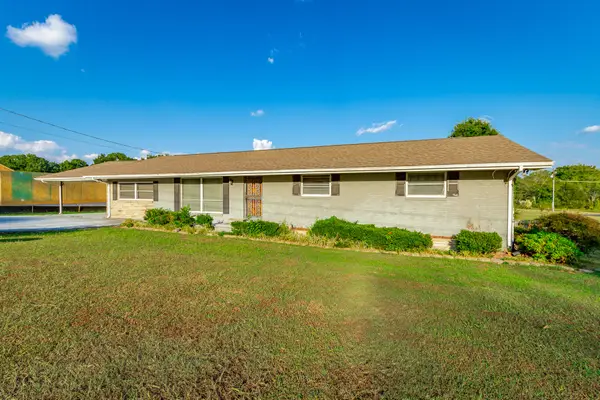 $374,900Active3 beds 2 baths2,502 sq. ft.
100 Osborn Court #Lot 3, Chickamauga, GA 30707
MLS# 1543025Listed by: KELLER WILLIAMS REALTY - New
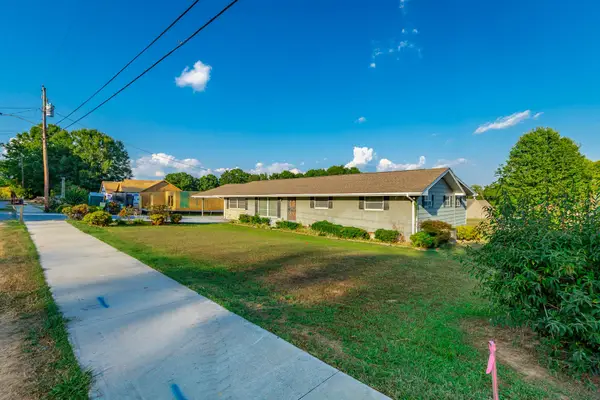 $374,900Active3 beds 2 baths2,502 sq. ft.
100 Osborn Court, Chickamauga, GA 30707
MLS# 3594404Listed by: GREATER CHATTANOOGA REALTY, KELLER WILLIAMS REALTY - New
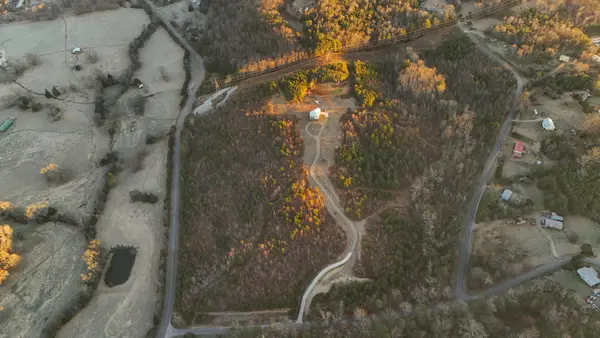 $165,000Active14 Acres
0 Prospect Road, Chickamauga, GA 30707
MLS# 3594101Listed by: GREATER DOWNTOWN REALTY DBA KELLER WILLIAMS REALTY


Protect your home and budget from life's surprises with an Assurant Home Warranty, backed by a partner that supports you through every step of homeownership. Explore Plans.
© 2026 Better Homes and Gardens Real Estate LLC. An Anywhere Real Estate company. All rights reserved. Better Homes and Gardens® Real Estate is a registered trademark owned by Meredith Operations Corporation, licensed to Better Homes and Gardens Real Estate LLC and used with permission. Better Homes and Gardens Real Estate LLC fully supports the principles of the Fair Housing Act and the Equal Opportunity Act. Listing information is deemed reliable but is not guaranteed accurate.
Each office is independently owned and operated.
Any services or products provided by third parties are not provided by, affiliated with or related to Better Homes and Gardens Real Estate LLC, or its affiliated companies.