
5101 Newark Avenue Sw, Clarkdale, GA 30111
Local realty services provided by:Better Homes and Gardens Real Estate Metro Brokers
5101 Newark Avenue Sw,Clarkdale, GA 30111
$275,000
- 3 Beds
- 2 Baths
- - sq. ft.
- Single family
- Coming Soon
Upcoming open houses
- Sat, Jul 2511:00 am - 02:00 pm
Listed by: amber taylor
Office: s & s homes realty west, llc.
MLS#:7807783
Source:FIRSTMLS
Price summary
- Price:$275,000
About this home
Step into the charm and character of this beautifully updated home in the heart of Historic Clarkdale Mill! This historic gem offers over 1,800 square feet of thoughtfully updated living space, with 3 bedrooms and 2 full bathrooms is a one-of-a-kind property that perfectly blends timeless architectural details with thoughtful modern updates.
From the moment you arrive, you’ll appreciate the warmth and personality throughout, featuring four fireplaces that showcase the home’s rich history and unique character. Two functional fireplaces provide warmth and ambiance in the living room and primary bedroom, while two additional decorative fireplaces have been preserved as beautiful historic architectural features. The nicely renovated interior offers comfortable living while honoring the home’s original charm. Major improvements include new soundproof vinyl windows, low-maintenance vinyl siding, and updated plumbing and electrical systems offering the perfect balance of historic character and modern peace of mind.
The spacious primary suite includes a walk-in closet and a private screened-in front porch, perfect for relaxing. The home features two full bathrooms—one showcasing a stylish pebble tile floor walk-in shower, and the other with a classic clawfoot soaking tub.
Outside, you’ll find your own private retreat with a beautiful backyard and an inviting outdoor sitting area ideal for entertaining family and friends. The detached garage provides additional storage, workshop space, or parking and is equipped with a Level 2 EV charging station, making it ideal for electric vehicle owners.
Nestled in the sought-after Historic Clarkdale community, you’ll love the peaceful, quiet, and walkable neighborhood atmosphere. Enjoy leisurely strolls to Old Clarkdale Park and community center, which offers multiple amenities including a walking trail, playground, and picnic pavilions, all while taking in the charm and rich history that make Clarkdale such a special place to call home.
Conveniently located with easy access to I-20, Austell, Marietta, shopping, dining, and entertainment, this home truly offers the perfect blend of historic character, modern conveniences, and an unbeatable location.
If you’ve been searching for a home filled with timeless charm, unique architectural details, modern updates, and a welcoming community, this is one you won’t want to miss!
No Down Payment, 100% financing with no income cap is available with credit approval, ask for more details!...
Contact an agent
Home facts
- Year built:1932
- Listing ID #:7807783
- Updated:July 24, 2026 at 02:44 AM
Rooms and interior
- Bedrooms:3
- Total bathrooms:2
- Full bathrooms:2
- Flooring:Hardwood
- Dining Description:Seats 12+, Separate Dining Room
- Kitchen Description:Dishwasher, Eat-in Kitchen, Gas Range, Microwave, Pantry, Stone Counters
- Bedroom Description:Master on Main
- Basement Description:Crawl Space
Heating and cooling
- Cooling:Central Air
- Heating:Forced Air
- Central air:Yes
Structure and exterior
- Roof:Copper, Metal
- Year built:1932
- Lot Features:Back Yard, Front Yard, Landscaped, Level, Private
- Architectural Style:Ranch
- Exterior Features:Deck, Patio, Private Yard, Rear Porch, Screened
- Levels:1 Story
Schools
- High school:South Cobb
- Middle school:Garrett
- Elementary school:Hendricks
Utilities
- Water:Public, Water Available
- Sewer:Public Sewer, Sewer Available
Finances and disclosures
- Price:$275,000
- Tax amount:$1,888 (2025)
Features and amenities
- Appliances:TV Antenna
- Laundry features:Common Area, Laundry Room, Main Level
- Amenities:Gas Water Heater, High Speed Internet, Walk-In Closet(s)
Parking
- Total parking spaces:4
- Parking description:1 Carport Space(s), Carport, Garage
- Garage spaces:2
- Carport spaces:1
 Listings identified with the FMLS IDX logo come from FMLS and are held by brokerage firms other than the owner of this website. The listing brokerage is identified in any listing details. Information is deemed reliable but is not guaranteed. If you believe any FMLS listing contains material that infringes your copyrighted work please click here (https://www.fmls.com/dmca) to review our DMCA policy and learn how to submit a takedown request. ©2026 First Multiple Listing Service, Inc.
New listings near 5101 Newark Avenue Sw
- Open Sun, 11am to 1pmNew
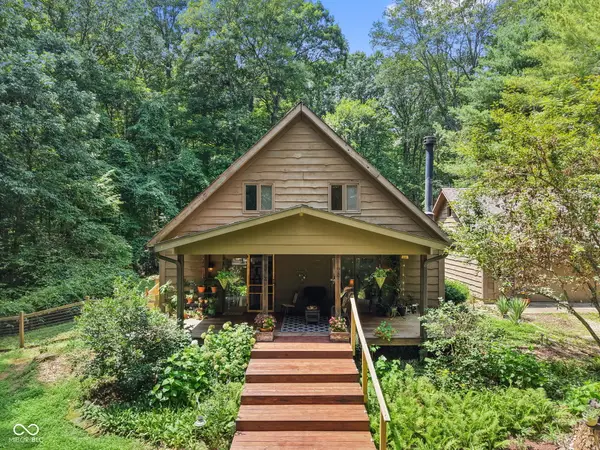 $349,900Active3 beds 1 baths1,920 sq. ft.
8236 N Lasalle Road, Morgantown, IN 46160
MLS# 22114513Listed by: KELLER WILLIAMS INDY METRO PARTNERS - New
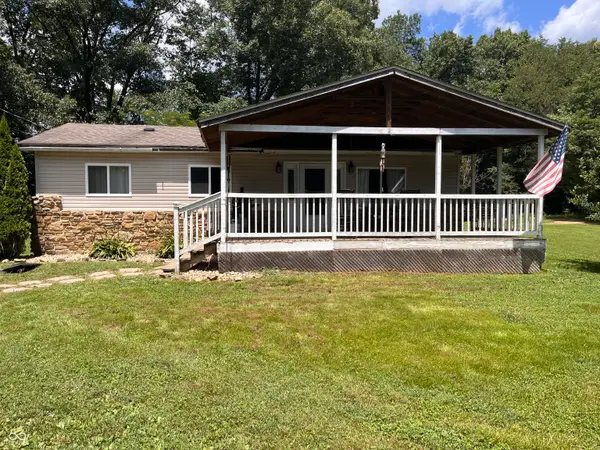 $169,000Active3 beds 1 baths1,008 sq. ft.
162 W Robertson, Morgantown, IN 46160
MLS# 22115042Listed by: CARPENTER HILLS O'BROWN - New
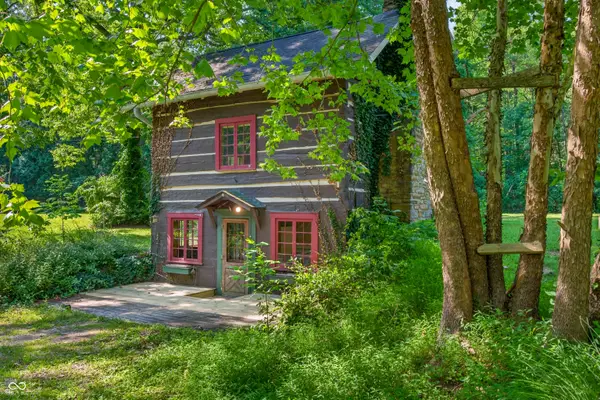 $180,000Active1 beds 1 baths960 sq. ft.
5462 Spearsville Road, Morgantown, IN 46160
MLS# 22111845Listed by: CARPENTER HILLS O'BROWN  $855,000Active3 beds 3 baths2,732 sq. ft.
7653 N State Road 135, Morgantown, IN 46160
MLS# 22113183Listed by: KELLER WILLIAMS INDY METRO NE $449,900Active3 beds 1 baths1,734 sq. ft.
6080 Spearsville Road, Morgantown, IN 46160
MLS# 22113175Listed by: BROWN COUNTY REAL ESTATE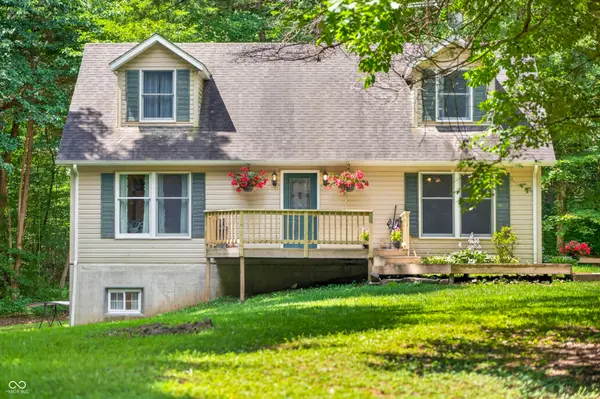 $450,000Active3 beds 3 baths2,912 sq. ft.
2310 E Depperman Road, Morgantown, IN 46160
MLS# 22113007Listed by: KELLER WILLIAMS INDY METRO PARTNERS $280,000Active2 beds 1 baths1,440 sq. ft.
6660 N Railroad Road, Morgantown, IN 46160
MLS# 22112994Listed by: RE/MAX ALLSTARS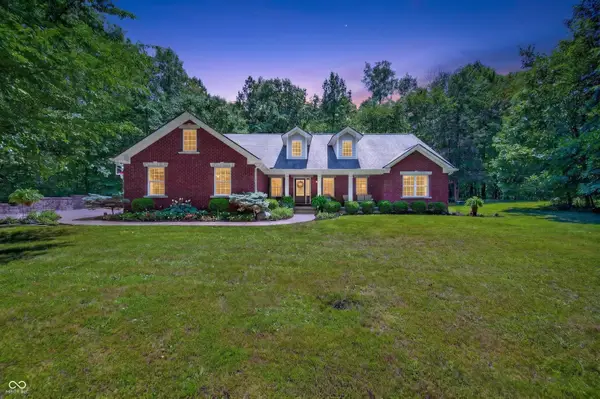 $650,000Active3 beds 3 baths2,010 sq. ft.
7197 E Pine Needle Lane, Morgantown, IN 46160
MLS# 22111119Listed by: KELLER WILLIAMS INDY METRO PARTNERS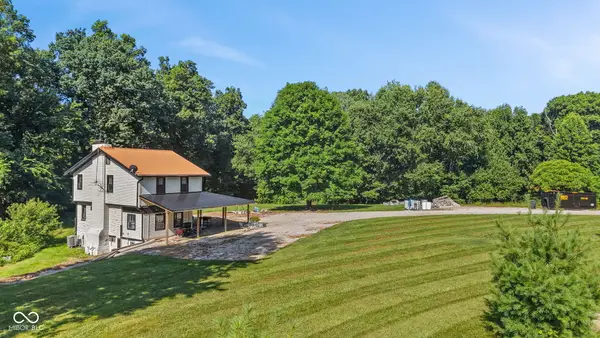 $499,900Active1 beds 1 baths1,402 sq. ft.
8666 Bear Creek Road, Morgantown, IN 46160
MLS# 22111336Listed by: MY AGENT- Open Sun, 12 to 2pm
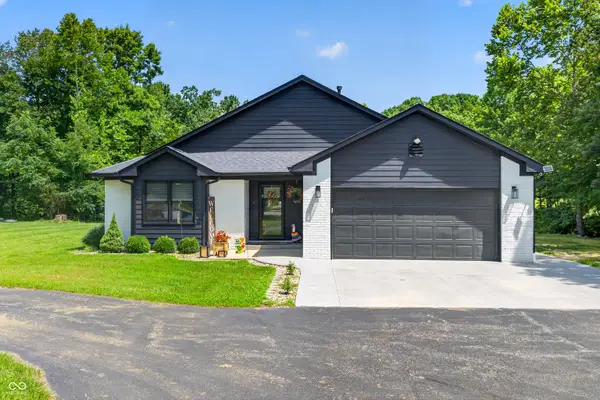 $639,900Active3 beds 2 baths1,524 sq. ft.
6876 W 300 S, Morgantown, IN 46160
MLS# 22112119Listed by: KELLER WILLIAMS INDY METRO PARTNERS


Protect your home and budget from life's surprises with an Assurant Home Warranty, backed by a partner that supports you through every step of homeownership. Explore Plans.
© 2026 Better Homes and Gardens Real Estate LLC. An Anywhere Real Estate company. All rights reserved. Better Homes and Gardens® Real Estate is a registered trademark owned by Meredith Operations Corporation, licensed to Better Homes and Gardens Real Estate LLC and used with permission. Better Homes and Gardens Real Estate LLC fully supports the principles of the Fair Housing Act and the Equal Opportunity Act. Listing information is deemed reliable but is not guaranteed accurate.
Each office is independently owned and operated.
Any services or products provided by third parties are not provided by, affiliated with or related to Better Homes and Gardens Real Estate LLC, or its affiliated companies.