
7197 E Pine Needle Lane, Morgantown, IN 46160
Local realty services provided by:Better Homes and Gardens Real Estate Gold Key
7197 E Pine Needle Lane,Morgantown, IN 46160
$599,000
- 3 Beds
- 3 Baths
- 2,010 sq. ft.
- Single family
- Active
Listed by: deborah abel, dan abel
Office: keller williams indy metro partners
MLS#:22111119
Source:IN_MIBOR | Licensed in Indiana
Price summary
- Price:$599,000
- Price per sq. ft.:$298.01
About this home
RARE CUSTOM-BUILT all BRICK RANCH on 3+ WOODED ACRES in INDIAN CREEK SCHOOLS! This STUNNING HOME is tucked in the QUIET & mature Pine Ridge custom home community just outside of Morgantown. As you drive down the wooded private drive, you are greeted with the ultimately maintained home beautifully landscaped. The fully brick exterior is complimented by the unique stone-trimmed windows and doors. Boasting just over 2,000 sq ft, this 3 bedroom, 2 1/2 bath, office, 2-car garage home feels even bigger with it's vaulted ceilings in the family room, kitchen area, and master suite, YET so COZY! The family room's focal point of a GORGEOUS FIREPLACE completes the home! The kitchen has custom cabinets with granite countertops, pantry and newer stainless steel appliances. It overlooks and is accessible to the backyard, which makes it easy for outdoor entertainment. The entry, office, kitchen, hallway, laundry are lined with rich-looking low-maintenance ceramic tile flooring. The MASTER SUITE is on the opposite side of the home of the other bedrooms. This creates it's own OASIS with tall ceilings and tons of natural light coming from the view of the woods. Master BATH has a WALK-IN SHOWER, DOUBLE VANITY, WALK-IN CLOSET, and a JETTED SOAKING TUB. The 2nd and 3rd bedrooms are nicely-sized and share a bathroom with split vanities. Step out to the HUGE GARAGE and gain access to your poured-walls storm shelter that can also serve for storage, canning, etc. AND THEN...there is over 3 ACRES OF LAND! The woods create wonderful privacy on the front porch or backyard, and yet still have a great space to hangout, entertain, campfires, and soaking in the hot tub watching wildlife; OR just add a POOL or a BARN!! NEW HVAC!! ONLY 15 minutes to the schools, 15 minutes to I-69 to make an easy commute to downtown Indy/airport or Bloomington; 15 minutes to grocery, restaurants, medical care, coffee; 20 minutes to Nashville/Brown County State Park. SHOWINGS START SATURDAY MORNING, JULY 11TH...
Contact an agent
Home facts
- Year built:2008
- Subdivision & Development:Pine Ridge
- Listing ID #:22111119
- Added:91 day(s) ago
- Updated:October 09, 2026 at 03:52 PM
Rooms and interior
- Bedrooms:3
- Total bathrooms:3
- Full bathrooms:2
- Half bathrooms:1
- Dining Description:Dining Combo/Kitchen
- Kitchen Description:Dishwasher, Disposal, Electric Oven, Microwave, Refrigerator
- Living area:2,010 sq. ft.
Heating and cooling
- Cooling:Central Electric
- Heating:Electric
- Central air:Yes
Structure and exterior
- Year built:2008
- Building area:2,010 sq. ft.
- Lot area:3.05 Acres
- Lot Features:Mature Trees, Wooded
- Architectural Style:Craftsman, Ranch
- Construction Materials:Brick, Stone
- Exterior Features:Basketball Court, Fire Pit
- Foundation Description:Crawl Space
Schools
- High school:Indian Creek Sr High School
- Middle school:Indian Creek Middle School
- Elementary school:Indian Creek Elementary School
Utilities
- Water:Public Water
Finances and disclosures
- Price:$599,000
- Price per sq. ft.:$298.01
Features and amenities
- Appliances:Microwave, Refrigerator
- Amenities:Attic Pull Down Stairs
Parking
- Garage:Yes
- Garage spaces:2
New listings near 7197 E Pine Needle Lane
- New
 $399,900Active2 beds 2 baths1,600 sq. ft.
8035 N Dog Trot Lane, Morgantown, IN 46160
MLS# 22128887Listed by: BERKSHIRE HATHAWAY HOME  $900,000Active4 beds 3 baths3,744 sq. ft.
7143 W 50 S, Morgantown, IN 46160
MLS# 22124821Listed by: KELLER WILLIAMS INDY METRO NE $325,000Active3 beds 2 baths1,512 sq. ft.
4736 E Mahalasville Road, Morgantown, IN 46160
MLS# 22126247Listed by: F.C. TUCKER COMPANY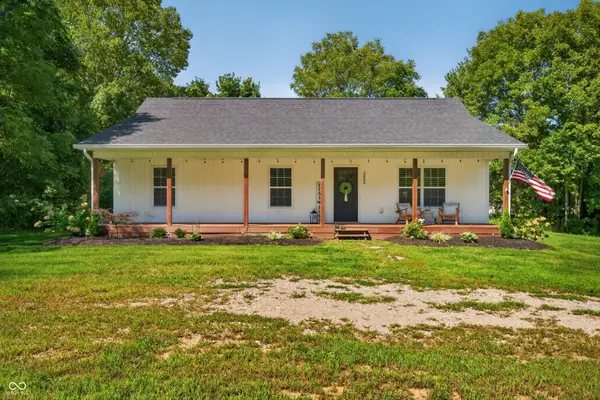 $399,000Active3 beds 2 baths1,440 sq. ft.
5452 S State Road 135, Morgantown, IN 46160
MLS# 22120863Listed by: BEAR REAL ESTATE SALES, LLC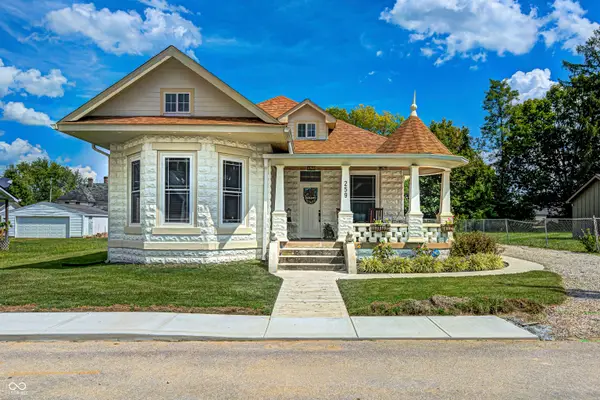 $289,900Active4 beds 3 baths2,706 sq. ft.
259 Morton Street, Morgantown, IN 46160
MLS# 22123733Listed by: THE STEWART HOME GROUP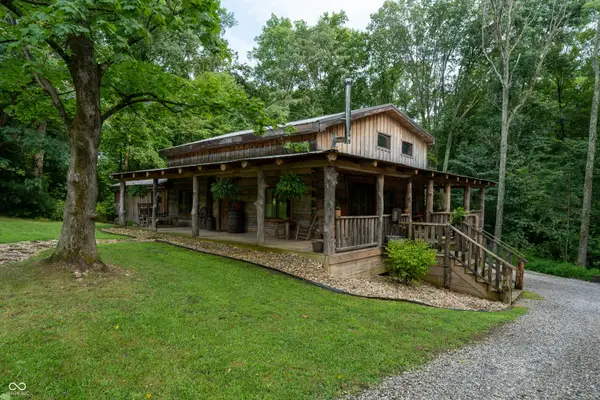 $544,900Active3 beds 3 baths1,867 sq. ft.
463 W Three Story Hill, Morgantown, IN 46160
MLS# 22122188Listed by: THE MODGLIN GROUP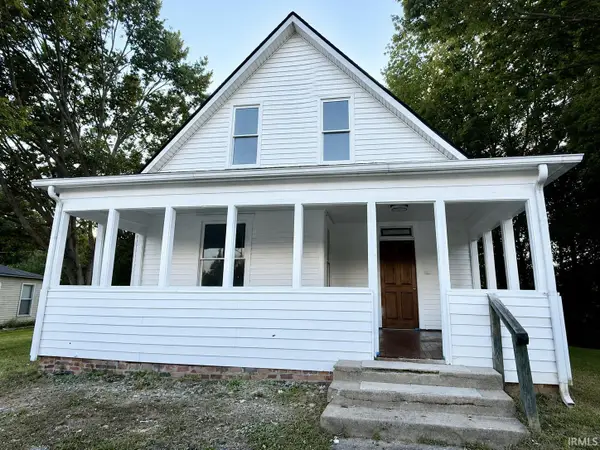 $189,900Active3 beds 2 baths1,572 sq. ft.
290 S Marion Street, Morgantown, IN 46160
MLS# 202635672Listed by: RE/MAX ADVANCED REALTY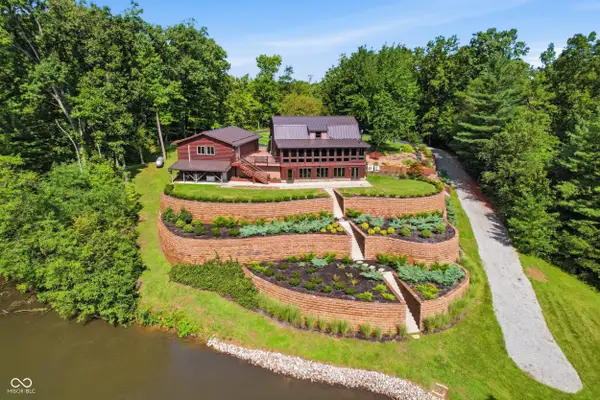 $2,275,000Active4 beds 3 baths4,240 sq. ft.
7813 W 50 S, Morgantown, IN 46160
MLS# 22122666Listed by: MARK DIETEL REALTY, LLC- Open Sat, 12 to 3pm
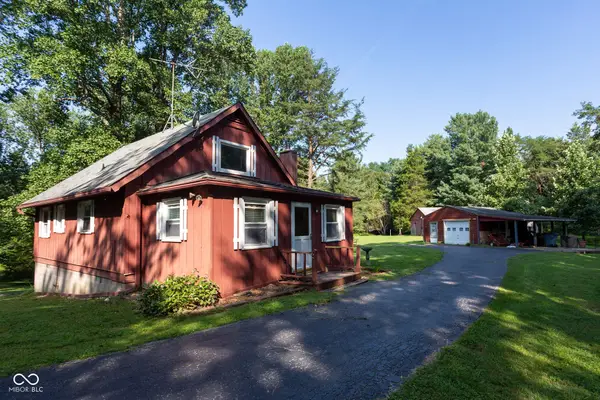 $295,000Active3 beds 2 baths1,520 sq. ft.
9312 Spearsville Road, Morgantown, IN 46160
MLS# 22122781Listed by: CROSSROADS REAL ESTATE GROUP LLC 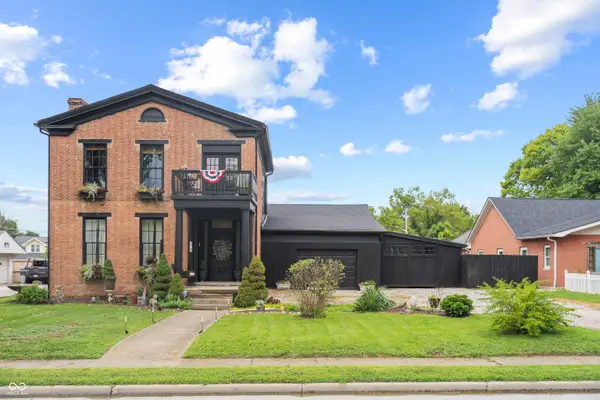 $429,900Active4 beds 2 baths3,000 sq. ft.
120 E Washington Street, Morgantown, IN 46160
MLS# 22122695Listed by: THE MODGLIN GROUP


Protect your home and budget from life's surprises with an Assurant Home Warranty, backed by a partner that supports you through every step of homeownership. Explore Plans.
© 2026 Better Homes and Gardens Real Estate LLC. An Anywhere Real Estate company. All rights reserved. Better Homes and Gardens® Real Estate is a registered trademark owned by Meredith Operations Corporation, licensed to Better Homes and Gardens Real Estate LLC and used with permission. Better Homes and Gardens Real Estate LLC fully supports the principles of the Fair Housing Act and the Equal Opportunity Act. Listing information is deemed reliable but is not guaranteed accurate.
Each office is independently owned and operated.
Any services or products provided by third parties are not provided by, affiliated with or related to Better Homes and Gardens Real Estate LLC, or its affiliated companies.