
7653 N State Road 135, Morgantown, IN 46160
Local realty services provided by:Better Homes and Gardens Real Estate Gold Key
7653 N State Road 135,Morgantown, IN 46160
$855,000
- 3 Beds
- 3 Baths
- 2,732 sq. ft.
- Single family
- Active
Listed by: gary ruble, morgan mares
Office: keller williams indy metro ne
MLS#:22113183
Source:IN_MIBOR
Price summary
- Price:$855,000
- Price per sq. ft.:$312.96
About this home
Video tour in virtual tours. If you've been dreaming of a serene, low-maintenance home far from city life, with ample acreage and abundant nature, then look no further. 7.56-acre, all-brick ranch with custom extruded trim work, totally re-built in 2008 alongside a pond. Take a stroll along the paths around the house on a warm summer night, listening to the sounds of nature. Relax and savor your morning coffee on either of the covered decks, gazing out over the immaculately landscaped pond, and experiencing the joy of truly disconnecting from day-to-day work stress. Guests will be amazed upon entering the property at the gates and driving down the long, tree-lined turnaround driveway, which opens up to your well-manicured estate. There's no shortage of parking for your gatherings, the attached finished garage capable of accommodating three cars, a detached finished garage with a workshop capable of storing four cars, an RV garage, and the modern gambrel roof barn (attached, detached, and barn are heated). Stepping into the home from the driveway into the kitchen sets an immediate impression when you see the wide open floorplan, vaulted ceiling, hand-chiseled ceramic tiles throughout, and this kitchen. Setting up food for parties and entertaining will be a breeze with custom cabinets loaded with features, granite countertops, a down-draft KitchenAid cooktop with a pot filler, KitchenAid wall oven, 60" side-by-side fridge and freezer, massive center island with a copper sink, and a separate breakfast bar. The view from the expansive casement windows in the great room overlooking the pond will leave you speechless. Wind down in the truly spectacular master suite that also boasts a view of the pond and its own deck. His and her showers, sinks, and toilets, along with a huge walk-in shower, await. The walk-in closet with his and her entrances and tons of built-in custom storage is unbelievably massive. New roof 2022, 2HVAC systems for zone control...
Contact an agent
Home facts
- Year built:1953
- Subdivision & Development:No Subdivision
- Listing ID #:22113183
- Added:47 day(s) ago
- Updated:August 26, 2026 at 03:34 PM
Rooms and interior
- Bedrooms:3
- Total bathrooms:3
- Full bathrooms:2
- Half bathrooms:1
- Dining Description:Dining Combo/Living Room
- Kitchen Description:Bar Fridge, Dishwasher, Double Oven, Free-Standing Freezer, Gas Cooktop, Refrigerator, Trash Compactor
- Living area:2,732 sq. ft.
Heating and cooling
- Cooling:Central Electric
- Heating:Forced Air, Propane
- Central air:Yes
Structure and exterior
- Year built:1953
- Building area:2,732 sq. ft.
- Lot area:7.56 Acres
- Lot Features:Mature Trees
- Architectural Style:Ranch
- Construction Materials:Brick
- Exterior Features:Barn Pole, Storage, Water Feature Fountain
- Foundation Description:Block
Utilities
- Water:Public Water
Finances and disclosures
- Price:$855,000
- Price per sq. ft.:$312.96
Features and amenities
- Appliances:Gas Cooktop, Refrigerator, Smoke Alarm, Water Softener Owned
- Amenities:Attic Access, Wet Bar
Parking
- Parking description:Finished Garage
- Garage:Yes
- Garage spaces:4
New listings near 7653 N State Road 135
- New
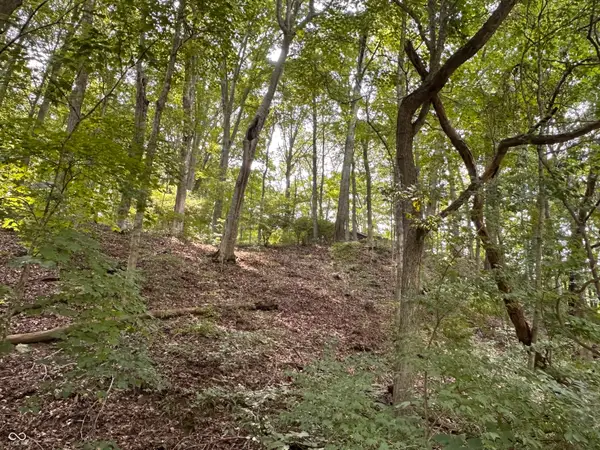 $69,900Active4.5 Acres
5936 S Bear Wallow, Morgantown, IN 46160
MLS# 22121892Listed by: SADLER REAL ESTATE - New
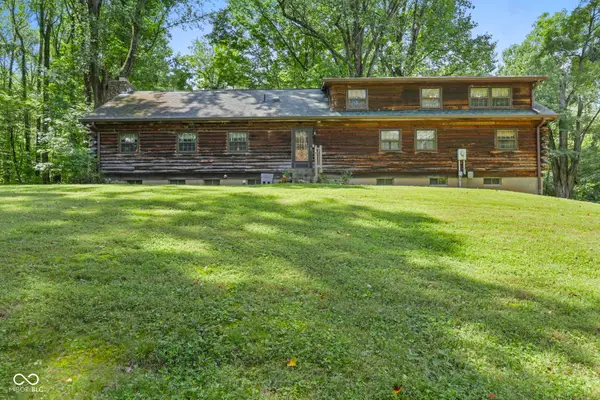 $724,900Active5 beds 2 baths2,328 sq. ft.
7922 S 575 W, Morgantown, IN 46160
MLS# 22121798Listed by: EXP REALTY, LLC - New
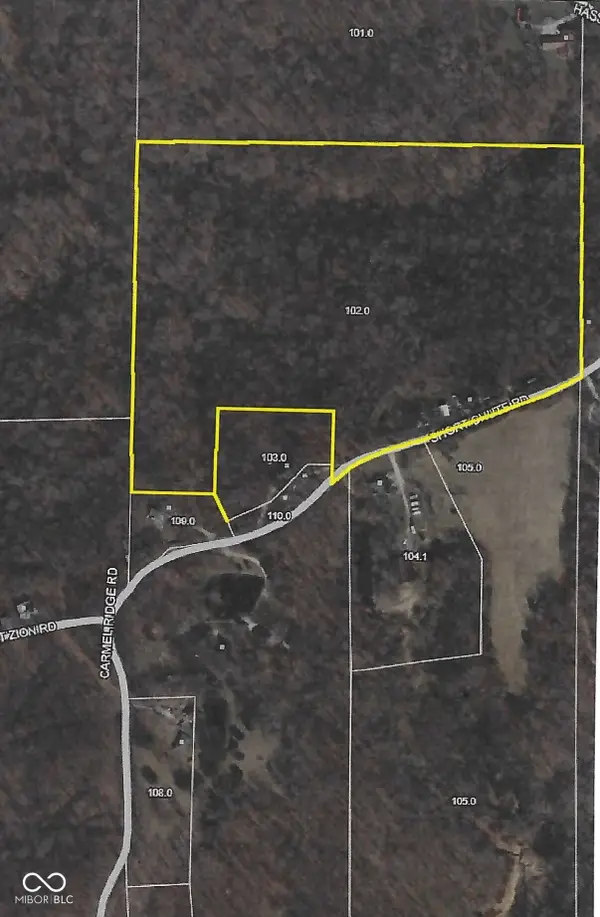 $350,000Active25.06 Acres
9814 N Short Chute, Morgantown, IN 46160
MLS# 22120354Listed by: CHIEF REALTY - Open Sun, 12am to 2pm
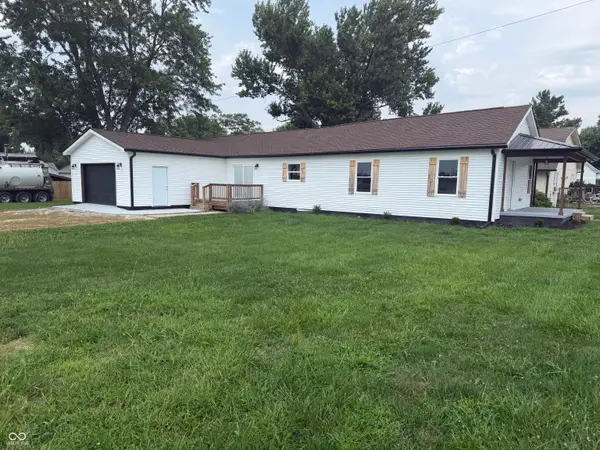 $230,000Pending3 beds 2 baths1,633 sq. ft.
230 N Highland Street, Morgantown, IN 46160
MLS# 22120490Listed by: CARPENTER, REALTORS - New
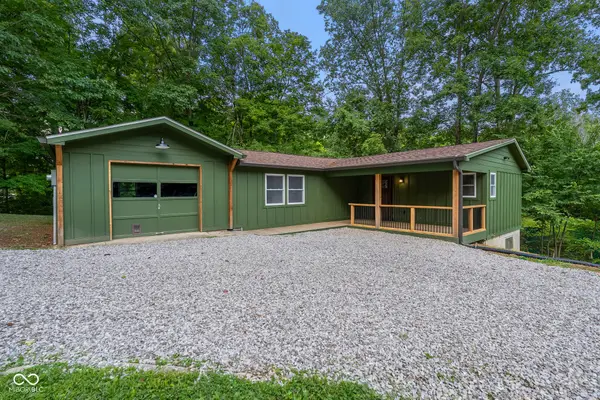 $349,900Active2 beds 2 baths1,311 sq. ft.
628 W Robertson Road, Morgantown, IN 46160
MLS# 22120676Listed by: BROWN COUNTY REAL ESTATE - New
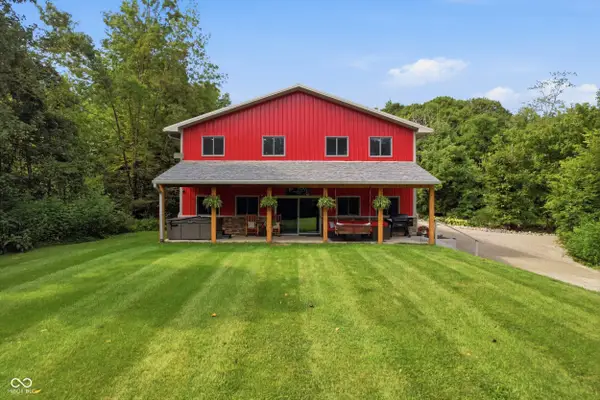 $950,000Active4 beds 3 baths2,560 sq. ft.
5324 E Mahalasville Road, Morgantown, IN 46160
MLS# 22120094Listed by: MARK DIETEL REALTY, LLC - New
 $900,000Active3 beds 3 baths3,316 sq. ft.
5832 N Oak Ridge, Morgantown, IN 46160
MLS# 22119214Listed by: CARPENTER HILLS O'BROWN - New
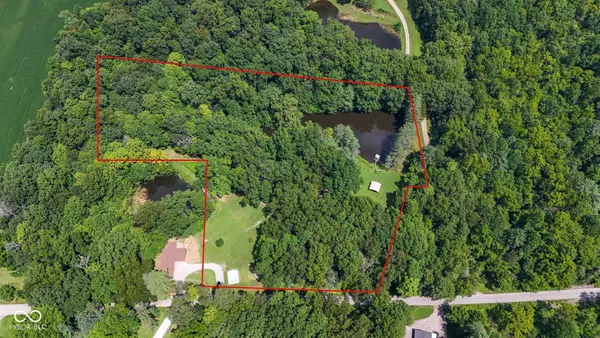 $239,900Active6 Acres
0 W Robertson Road, Morgantown, IN 46160
MLS# 22120690Listed by: BROWN COUNTY REAL ESTATE 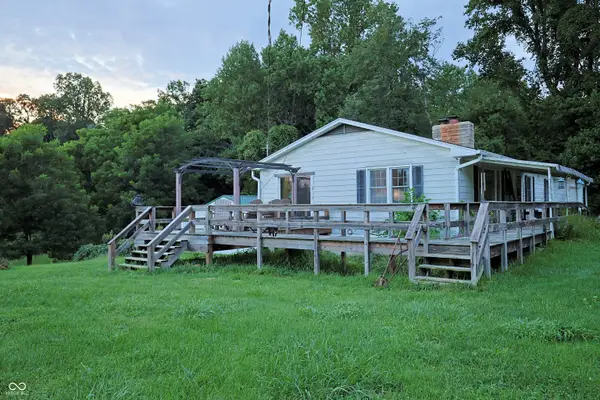 $325,000Active3 beds 2 baths1,456 sq. ft.
1825 W Three Story Hill Road, Morgantown, IN 46160
MLS# 22120108Listed by: RE/MAX ALLSTARS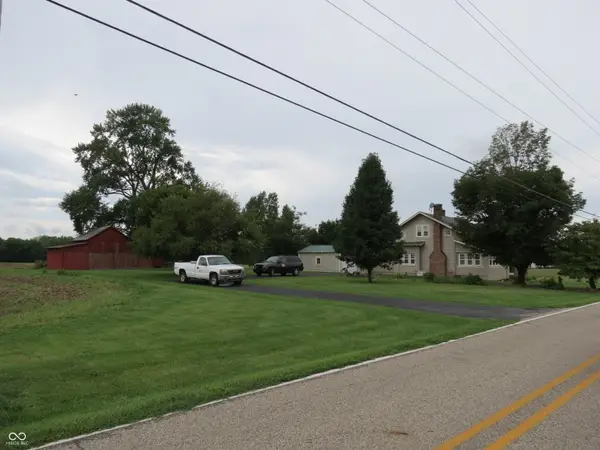 $775,000Active3 beds 2 baths1,694 sq. ft.
7395 W 600 S, Morgantown, IN 46160
MLS# 22120459Listed by: CHIEF REALTY


Protect your home and budget from life's surprises with an Assurant Home Warranty, backed by a partner that supports you through every step of homeownership. Explore Plans.
© 2026 Better Homes and Gardens Real Estate LLC. An Anywhere Real Estate company. All rights reserved. Better Homes and Gardens® Real Estate is a registered trademark owned by Meredith Operations Corporation, licensed to Better Homes and Gardens Real Estate LLC and used with permission. Better Homes and Gardens Real Estate LLC fully supports the principles of the Fair Housing Act and the Equal Opportunity Act. Listing information is deemed reliable but is not guaranteed accurate.
Each office is independently owned and operated.
Any services or products provided by third parties are not provided by, affiliated with or related to Better Homes and Gardens Real Estate LLC, or its affiliated companies.