
1221 Patricia Davis, Clarkston, GA 30021
Local realty services provided by:Better Homes and Gardens Real Estate Jackson Realty
1221 Patricia Davis,Clarkston, GA 30021
$339,000
- 5 Beds
- 2 Baths
- 1,820 sq. ft.
- Single family
- Active
Listed by: allie simon
Office: keller williams realty atl. partners
MLS#:10884713
Source:METROMLS
Price summary
- Price:$339,000
- Price per sq. ft.:$186.26
About this home
Welcome to peaceful, single-level living in this spacious 5-bedroom ranch, tucked away in a quiet setting! Offering a versatile floor plan, wheelchair-accessible features, and numerous recent improvements, this home presents an incredible opportunity for buyers looking for space, comfort, and value! The generously sized kitchen is a standout feature, complete with a large center island, an oversized pantry, double ovens, and an additional range with oven. Even better, the stainless steel kitchen appliances are BRAND NEW, have never been used, and come with factory warranties! The home features four traditional bedrooms plus an expansive fifth bedroom with its own closet and fireplace. This oversized space offers incredible flexibility as an additional bedroom, second living area, entertainment room, or bonus room. Simply add a bedroom door for additional privacy! Recent improvements include fresh interior paint throughout, brand-new carpeting in the bedrooms, a recently treated roof, and replacement of deteriorated wood on the exterior stairs, decks, railings, and supports. MOTIVATED SELLER! Priced to offer exceptional value, this property presents a fantastic opportunity for buyers looking to get more home for their money. With generous living spaces, significant recent improvements, and the convenience of single-story living, there's plenty to appreciate and even more potential to make it your own. Property is being sold AS IS. Don't miss this opportunity!...
Contact an agent
Home facts
- Year built:2007
- Subdivision & Development:None
- Listing ID #:10884713
- Updated:November 09, 2026 at 12:16 PM
Rooms and interior
- Bedrooms:5
- Total bathrooms:2
- Full bathrooms:2
- Flooring:Carpet, Laminate
- Bathrooms Description:Double Vanity, Separate Shower, Soaking Tub
- Kitchen Description:Dishwasher, Double Oven, Kitchen Island, Microwave, Oven/Range (Combo), Refrigerator, Stainless Steel Appliance(s), Walk-in Pantry
- Bedroom Description:Split Bedroom Plan, Walk-In Closet(s)
- Living area:1,820 sq. ft.
Heating and cooling
- Cooling:Central Air
- Heating:Central
- Central air:Yes
Structure and exterior
- Year built:2007
- Building area:1,820 sq. ft.
- Lot area:0.4 Acres
- Lot Features:Level
- Architectural Style:Ranch
- Construction Materials:Vinyl Siding
- Exterior Features:Deck
- Foundation Description:Slab
- Levels:1 Story
Schools
- High school:Tucker
- Middle school:Tucker
- Elementary school:Smoke Rise
Utilities
- Water:Public
- Sewer:Public Sewer
Finances and disclosures
- Price:$339,000
- Price per sq. ft.:$186.26
- Tax amount:$7,895 (2025)
Features and amenities
- Appliances:Dishwasher, Double Oven, Microwave, Oven/Range (Combo), Refrigerator, Stainless Steel Appliance(s)
 2026 Georgia MLS. All rights reserved. Information Deem Reliable But Not Guaranteed November 9, 2026
New listings near 1221 Patricia Davis
- New
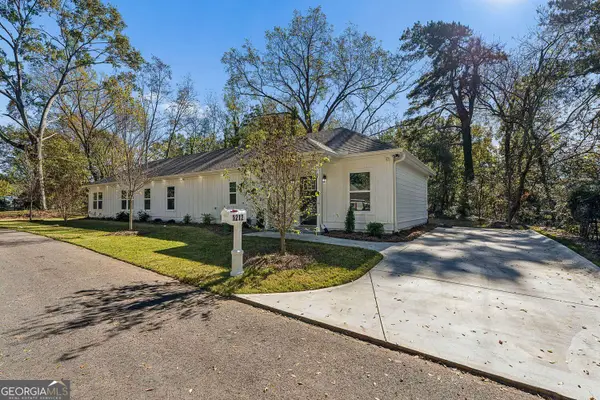 $450,000Active3 beds 3 baths1,850 sq. ft.
1212 Patricia Davis Drive, Clarkston, GA 30021
MLS# 10886686Listed by: Keller Williams Realty Atl. Partners - New
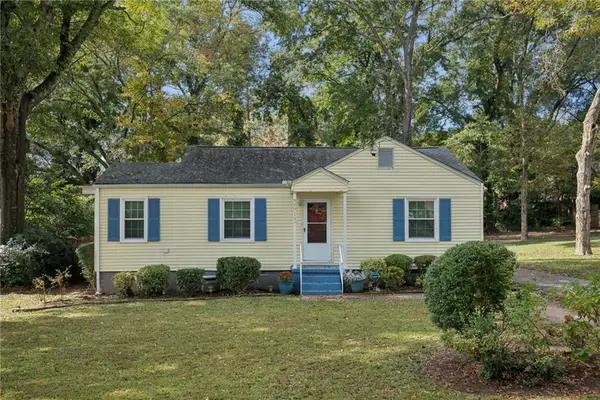 $250,000Active2 beds 1 baths1,056 sq. ft.
3913 Market Street, Clarkston, GA 30021
MLS# 7865092Listed by: ATLANTA FINE HOMES SOTHEBY'S INTERNATIONAL - New
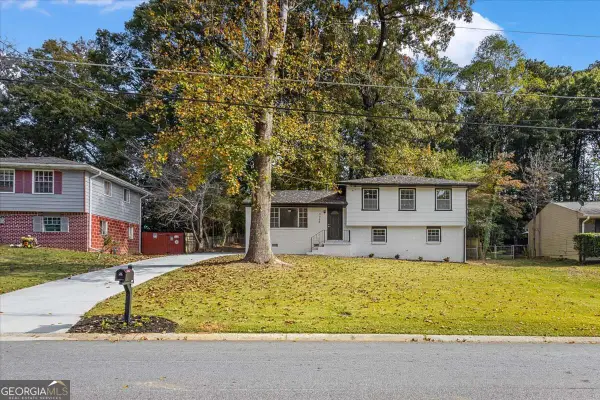 $426,900Active4 beds 3 baths1,851 sq. ft.
1115 De Leon Court, Clarkston, GA 30021
MLS# 10881792Listed by: Maximum One Realty Greater Atlanta 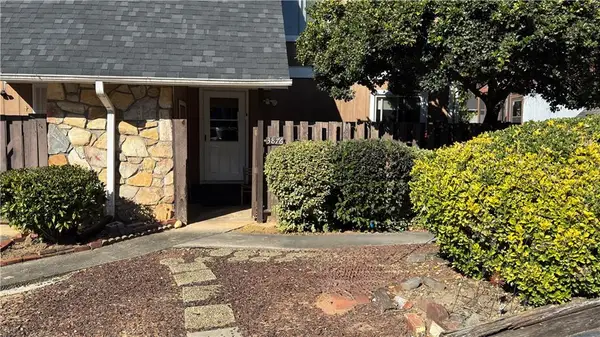 $160,000Active3 beds 3 baths1,392 sq. ft.
3876 Loblolly Drive, Clarkston, GA 30021
MLS# 7860175Listed by: MAXIMUM ONE REALTOR PARTNERS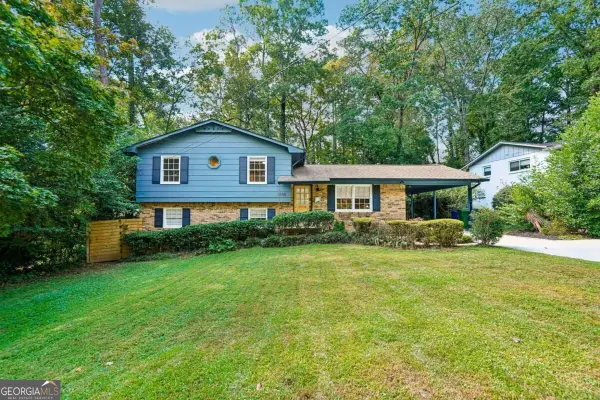 $359,000Active4 beds 2 baths1,777 sq. ft.
1110 Creekdale Drive, Clarkston, GA 30021
MLS# 10877537Listed by: RE/MAX Metro Atlanta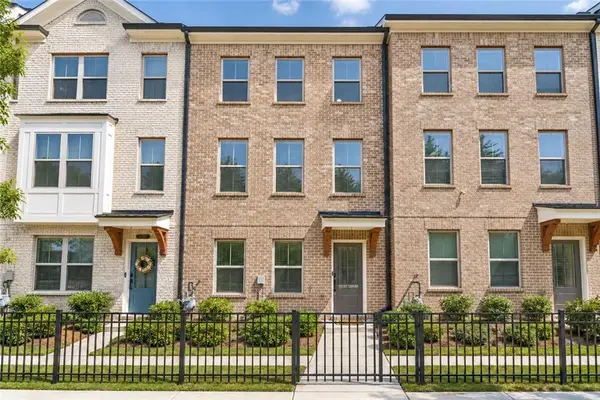 $419,900Active3 beds 4 baths1,893 sq. ft.
776 Angora Alley, Scottdale, GA 30079
MLS# 7857861Listed by: REAL BROKER, LLC.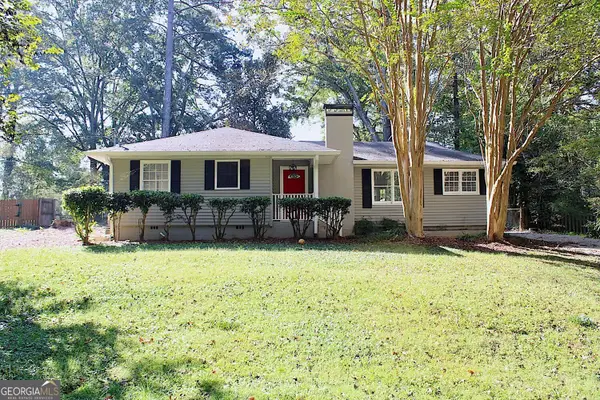 $304,500Active3 beds 2 baths1,340 sq. ft.
3793 Poplar Drive, Clarkston, GA 30021
MLS# 10874566Listed by: HomeSmart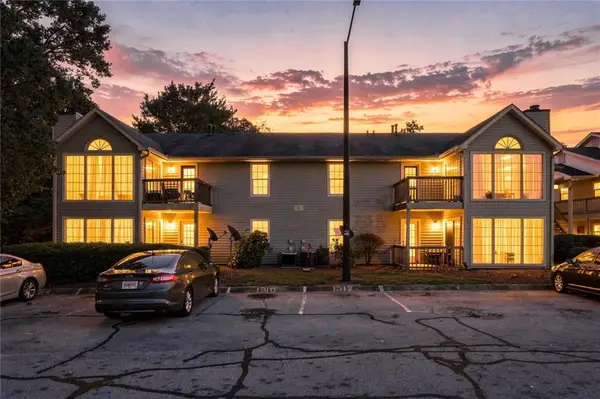 $130,000Active2 beds 1 baths1,118 sq. ft.
1320 Brockett Place, Clarkston, GA 30021
MLS# 7855092Listed by: LPT REALTY, LLC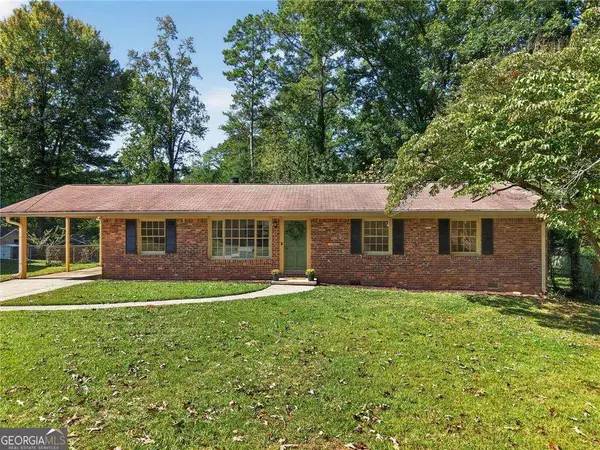 $379,000Active3 beds 2 baths1,350 sq. ft.
968 Seville Drive, Clarkston, GA 30021
MLS# 10872717Listed by: Atlanta Communities


Protect your home and budget from life's surprises with an Assurant Home Warranty, backed by a partner that supports you through every step of homeownership. Explore Plans.
© 2026 Better Homes and Gardens Real Estate LLC. An Anywhere Real Estate company. All rights reserved. Better Homes and Gardens® Real Estate is a registered trademark owned by Meredith Operations Corporation, licensed to Better Homes and Gardens Real Estate LLC and used with permission. Better Homes and Gardens Real Estate LLC fully supports the principles of the Fair Housing Act and the Equal Opportunity Act. Listing information is deemed reliable but is not guaranteed accurate.
Each office is independently owned and operated.
Any services or products provided by third parties are not provided by, affiliated with or related to Better Homes and Gardens Real Estate LLC, or its affiliated companies.